2 Bed/2.5 Bath plus Den Alisal overlooking the Bradshaw Mtns. Wood-look tile in main living areas, upgraded carpet in bedrooms. Kitchen features SS appliances, Large center island, pull out cabinet drawers and staggered upper cabinets. Primary Suite with Dual Vanities, Separate Tub/shower and large walk-in closet. Great room has corner sliding glass doors. Dining area with custom chandelier. Oversized garage with lots of storage cabinets GOLF CART INCLUDED
For sale
$789,000
3627 STAMPEDE Drive, Wickenburg, AZ 85390
2beds
2,394sqft
Single Family Residence
Built in 2016
9,367 Square Feet Lot
$-- Zestimate®
$330/sqft
$503/mo HOA
What's special
Large center islandPull out cabinet drawersStaggered upper cabinetsOverlooking the bradshaw mtnsLarge walk-in closetKitchen features ss appliancesUpgraded carpet in bedrooms
- 130 days |
- 86 |
- 0 |
Zillow last checked:
Listing updated:
Listed by:
Alfred Pilgrim 928-231-8188,
Wickenburg Realty
Source: ARMLS,MLS#: 7011639
Facts & features
Interior
Bedrooms & bathrooms
- Bedrooms: 2
- Bathrooms: 3
- Full bathrooms: 2
- 1/2 bathrooms: 1
Heating
- Electric
Cooling
- Central Air
Appliances
- Included: Dryer, Washer, Water Softener Owned, Refrigerator, Built-in Microwave, Dishwasher, Disposal, Gas Cooktop, Built-In Electric Oven
- Laundry: Inside
Features
- Pantry, High Speed Internet, Granite Counters, Double Vanity, Breakfast Bar, 9+ Flat Ceilings, No Interior Steps, Kitchen Island, Full Bth Master Bdrm, Separate Shwr & Tub
- Flooring: Carpet, Tile
- Windows: Double Pane Windows, Vinyl Frame
- Has basement: No
- Has fireplace: No
Interior area
- Total structure area: 2,394
- Total interior livable area: 2,394 sqft
Property
Parking
- Total spaces: 5
- Parking features: Tandem Garage, Garage Door Opener, Extended Length Garage, Direct Access
- Garage spaces: 3
- Uncovered spaces: 2
Features
- Stories: 1
- Patio & porch: Covered
- Spa features: None
- Fencing: None
- Has view: Yes
- View description: Mountain(s)
Lot
- Size: 9,367 Square Feet
- Features: Borders Common Area, East/West Exposure, Sprinklers In Rear, Sprinklers In Front, Desert Back, Desert Front, Gravel/Stone Front, Gravel/Stone Back, Auto Timer H2O Front, Auto Timer H2O Back
Details
- Parcel number: 20102509
Construction
Type & style
- Home type: SingleFamily
- Property subtype: Single Family Residence
Materials
- Brick Veneer, Stucco, Wood Frame, Painted
- Roof: Tile,Concrete
Condition
- Year built: 2016
Details
- Builder name: Shea Homes
Utilities & green energy
- Sewer: Public Sewer
- Water: City Water
- Utilities for property: Propane
Community & HOA
Community
- Features: Pool, Golf, Pickleball, Lake, Gated, Community Spa, Community Spa Htd, Community Media Room, Concierge, Tennis Court(s), Playground, Biking/Walking Path, Fitness Center
- Security: Security System Owned
- Subdivision: WICKENBURG RANCH
HOA
- Has HOA: Yes
- Services included: Maintenance Grounds, Street Maint
- HOA fee: $1,509 quarterly
- HOA name: Wikenburg Ranch Comm
- HOA phone: 602-957-9191
Location
- Region: Wickenburg
Financial & listing details
- Price per square foot: $330/sqft
- Tax assessed value: $519,409
- Annual tax amount: $2,862
- Date on market: 4/19/2026
- Cumulative days on market: 131 days
- Listing terms: Cash,Conventional,1031 Exchange,FHA,VA Loan
- Ownership: Fee Simple
- Road surface type: Asphalt
Estimated market value
Not available
Estimated sales range
Not available
Not available
Price history
| Date | Event | Price |
|---|---|---|
| 4/19/2026 | Listed for sale | $789,000+50.3%$330/sqft |
Source:  ARMLS #7011639 Report a problem ARMLS #7011639 Report a problem | ||
| 2/11/2021 | Sold | $525,000+1%$219/sqft |
Source: ARMLS #6173185 Report a problem | ||
| 1/5/2021 | Pending sale | $520,000$217/sqft |
Source: ARMLS #6173185 Report a problem | ||
| 1/2/2021 | Listed for sale | $520,000$217/sqft |
Source: Century 21 Arizona West #6173185 Report a problem | ||
| 7/12/2020 | Listing removed | $520,000$217/sqft |
Source: Century 21 Arizona West #5916741 Report a problem | ||
| 6/16/2020 | Price change | $520,000-1.9%$217/sqft |
Source: Century 21 Arizona West #5916741 Report a problem | ||
| 4/3/2020 | Price change | $530,000-3.6%$221/sqft |
Source: CENTURY 21 Arizona West #5916741 Report a problem | ||
| 4/25/2019 | Listed for sale | $550,000+7.7%$230/sqft |
Source: Century 21 Arizona West #5916741 Report a problem | ||
| 11/28/2016 | Sold | $510,906$213/sqft |
Source: Public Record Report a problem | ||
Public tax history
| Year | Property taxes | Tax assessment |
|---|---|---|
| 2026 | $2,862 -1.7% | $42,675 +5% |
| 2025 | $2,912 +0.8% | $40,643 +5% |
| 2024 | $2,888 -0.3% | $38,707 -40.8% |
| 2023 | $2,898 +1.3% | $65,424 +16.6% |
| 2022 | $2,862 +18.5% | $56,113 -5.5% |
| 2021 | $2,416 -1.8% | $59,366 +8% |
| 2020 | $2,461 | $54,967 |
| 2019 | -- | -- |
| 2018 | -- | -- |
Find assessor info on the county website
Monthly payment
Est. payment
Payment breakdown
Explore the cost of this home by adjusting the details. Changes won't be saved.Climate risks
Neighborhood: 85390
Getting around
0 / 100
Car-DependentNearby schools
GreatSchools rating
- 3/10Vulture Peak SchoolGrades: 4-8Distance: 5.4 mi
- 2/10Wickenburg High SchoolGrades: 6-12Distance: 5.3 mi
- 3/10Hassayampa Elementary SchoolGrades: PK-5Distance: 6.2 mi
Schools provided by the listing agent
- Elementary: Hassayampa Elementary School
- Middle: Vulture Peak Middle School
- High: Wickenburg High School
- District: Wickenburg Unified District
Source: ARMLS. This data may not be complete. We recommend contacting the local school district to confirm school assignments for this home.
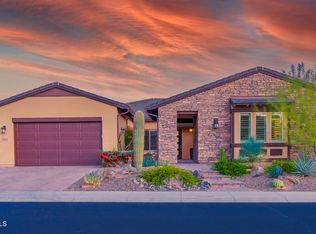
- $889,0003 bd3 ba2.6k sqft3623 Stampede Dr, Wickenburg, AZ 85390Off Market
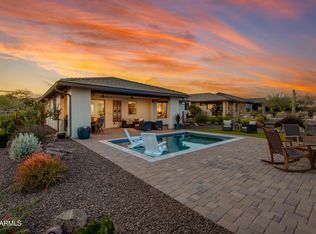
- $750,0003 bd3 ba2.1k sqft3631 Stampede Dr, Wickenburg, AZ 85390Sold
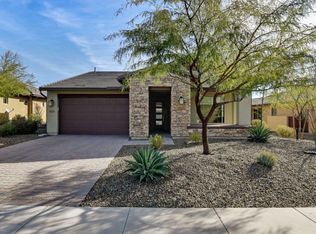
- $481,6002 bd2 ba1.5k sqft3621 Stampede Dr, Wickenburg, AZ 85390Off Market
- $548,8002 bd2 ba1.9k sqft3637 Stampede Dr, Wickenburg, AZ 85390Off Market

- $561,500-- bd-- ba1.9k sqft3622 Stampede Dr, Wickenburg, AZ 85390Off Market
- $576,5002 bd2 ba1.9k sqft3613 Stampede Dr, Wickenburg, AZ 85390Off Market
- $491,7002 bd2 ba1.5k sqft3641 Stampede Dr, Wickenburg, AZ 85390Off Market
- $1,017,200-- bd-- ba3k sqft3660 Stampede Dr, Wickenburg, AZ 85390Off Market
A local agent can set up tours, give advice and negotiate with sellers.
Similar homes
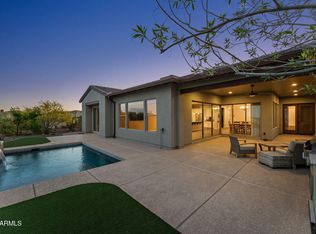
- $815,0003 bd4 ba2.7k sqft3675 GOLD RIDGE Road, Wickenburg, AZ 85390For Sale
 MLS ID #7009761, Shanna Grossman, Tinzie Realty. ARMLS
 - $769,0002 bd3 ba2.3k sqft4023 MINERS GULCH Way, Wickenburg, AZ 85390For Sale
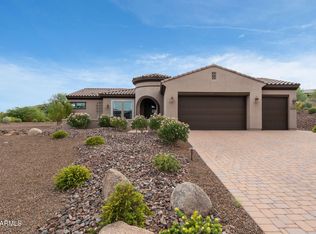 MLS ID #7000617, Michele Agrusa, Tinzie Realty. ARMLS
 - $775,0003 bd4 ba2.7k sqft3235 Rising Sun Ridge, Wickenburg, AZ 85390For Sale
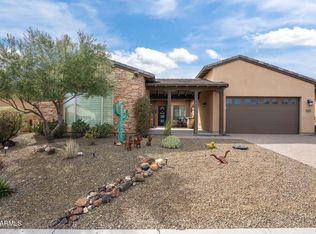 MLS ID #6989148, Sammie Hone, My Home Group Real Estate. ARMLS
 - $649,0002 bd3 ba2.1k sqft3385 RISING SUN Ridge, Wickenburg, AZ 85390For Sale
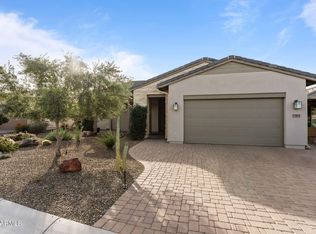 MLS ID #6975359, Michele Agrusa, Tinzie Realty. ARMLS
 - $675,0002 bd2 ba1.9k sqft3618 STAMPEDE Drive, Wickenburg, AZ 85390For SaleMLS ID #7041800, Robert McMinn, Wickenburg Realty. ARMLS
- $795,0002 bd3 ba2.2k sqft3194 Buckaroo Court, Wickenburg, AZ 85390For SaleMLS ID #6994020, Sammie Hone, My Home Group Real Estate. ARMLS
- $734,5003 bd3 ba2.6k sqft4230 BLACKSMITH Way, Wickenburg, AZ 85390For SaleMLS ID #7069544, Jason Paul, The Brokery. ARMLS
- $899,0002 bd3 ba2.1k sqft3685 EASTERN SKY Circle, Wickenburg, AZ 85390For SaleMLS ID #6966701, Michele Agrusa, Tinzie Realty. ARMLS
- $650,0002 bd2 ba1.9k sqft3840 GOLD RIDGE Road, Wickenburg, AZ 85390For SaleMLS ID #7016642, Sidney Richards, eXp Realty. ARMLS
- $789,0002 bd3 ba2.1k sqft4427 BUCKING BRONCO Road, Wickenburg, AZ 85390For SaleMLS ID #6996868, Chanel Sheldon, The Brokery. ARMLS
- $695,0002 bd2 ba1.8k sqft3495 HIGH NOON Way, Wickenburg, AZ 85390For SaleMLS ID #7058617, Michele Agrusa, Tinzie Realty. ARMLS
- $749,9003 bd2 ba2k sqft35675 S CALICO Circle, Wickenburg, AZ 85390For SaleMLS ID #6963740, Gabrielle Green, Century 21 Arizona West. ARMLS
- $575,0002 bd3 ba2.1k sqft3395 BIG SKY Drive, Wickenburg, AZ 85390For SaleMLS ID #6983903, Michele Agrusa, Tinzie Realty. ARMLS
- $995,0003 bd3 ba2.3k sqft3984 ROLLING STOCK Way, Wickenburg, AZ 85390For SaleMLS ID #7001252, Cynthia Logan, Tinzie Realty. ARMLS
- $825,0003 bd3 ba2.3k sqft4186 BLACKSMITH Way, Wickenburg, AZ 85390For SaleMLS ID #6885947, Michele Agrusa, Tinzie Realty. ARMLS
- $865,0002 bd3 ba2.3k sqft4645 TENDERFOOT Way, Wickenburg, AZ 85390For SaleMLS ID #6974805, Shanna Grossman, Tinzie Realty. ARMLS
- $565,0002 bd2 ba1.9k sqft3445 RISING SUN Ridge, Wickenburg, AZ 85390For SaleMLS ID #7005840, Michele Agrusa, Tinzie Realty. ARMLS
- $575,0002 bd2 ba1.9k sqft3850 RIDGE RUNNER Way, Wickenburg, AZ 85390For SaleMLS ID #7005050, Michele Agrusa, Tinzie Realty. ARMLS
- $659,0002 bd3 ba2.1k sqft4220 STAGE STOP Way, Wickenburg, AZ 85390For SaleMLS ID #6969554, Alfred Pilgrim, Wickenburg Realty. ARMLS
- $699,0002 bd2 ba2k sqft3361 PHANTOM Street, Wickenburg, AZ 85390For SaleMLS ID #7037821, Danielle Mampel-Wehbe, eXp Realty. ARMLS
