Experience refined desert living in this stunning Shea Brasada model home located in the prestigious golf community of Wickenburg Ranch. Offering 2,226 square feet of thoughtfully designed luxury, this exceptional residence showcases premium upgrades, elegant finishes, and breathtaking desert views. From the moment you arrive, the home makes a lasting impression with a beautiful arched entryway, paver walkway, and warm terracotta tile accents that set the tone for the sophisticated design found throughout. Step inside to a welcoming foyer enhanced with designer wallpaper and distinctive lighting, creating an elegant first impression. The chef's kitchen is truly breathtaking, featuring quartz countertops, modern stainless appliances, a farmhouse sink, self-closing drawers, pull-out pantry storage, and vintage-inspired decorative pendant lighting above the spacious island. The open design flows seamlessly into the living and dining areas, perfect for both everyday living and entertaining. Throughout the home you'll find warm, contemporary color palettes, engineered wood flooring paired with tile, and Hunter Douglas window treatments that complement the upscale design. Thoughtful lighting upgrades include recessed dimmable lighting, designer fixtures, and paddle fans that add both comfort and style. This flexible floor plan features two luxurious primary suites, each with oversized en-suite bathrooms, quartz countertops, separate soaking tubs and showers, and spacious walk-in closets. One of the bedrooms also enjoys direct access to a private patio, creating a peaceful retreat. Additional interior features include: Surround sound speakers inside and out, Alexa smart home integration, Reverse osmosis system and water softener laundry room that doubles as an office, complete with Samsung washer and dryer and a utility sink. There is also an additional room that can be used as a 3rd bedroom/office/den. Step outside to enjoy expansive patios designed for outdoor living, surrounded by beautifully updated desert landscaping featuring classic cacti and citrus trees. The back patio overlooks pristine public desert land, offering unobstructed views of the stunning Weaver Mountains--a truly spectacular backdrop for Arizona sunsets. The exterior continues to impress with numerous thoughtful upgrades, including extra hose bibs, switched exterior outlets, and a convenient trash enclosure. Completing the home is an extended three-car garage, with cabinets and shelving and an additional four feet of length, providing ample space for vehicles, storage, or a workspace. This exceptional property combines luxury design, smart technology, and breathtaking desert scenery, all within one of Arizona's most sought-after resort communities.
For sale
Price cut: $20K (5/15)
$795,000
3194 Buckaroo Court, Wickenburg, AZ 85390
2beds
2,226sqft
:
Get pre-qualified$5,181/mo
Single Family Residence
Built in 2020
10,212 Square Feet Lot
$766,000 Zestimate®
$357/sqft
$503/mo HOA
What's special
Designer fixturesWarm contemporary color palettesPaver walkwayOversized en-suite bathroomsRecessed dimmable lightingConvenient trash enclosureSwitched exterior outlets
- 154 days |
- 128 |
- 3 |
Zillow last checked:
Listing updated:
Listed by:
Sammie Hone 928-231-7657,
My Home Group Real Estate,
Courtney Zimmerman 928-500-2020,
My Home Group Real Estate
Source: ARMLS,MLS#: 6994020
Facts & features
Interior
Bedrooms & bathrooms
- Bedrooms: 2
- Bathrooms: 3
- Full bathrooms: 2
- 1/2 bathrooms: 1
Heating
- Electric
Cooling
- Central Air, Ceiling Fan(s), Programmable Thmstat
Appliances
- Included: Dryer, Washer, Water Softener Owned, Reverse Osmosis, Refrigerator, Built-in Microwave, Dishwasher, Disposal, Gas Cooktop, Built-In Electric Oven
- Laundry: Inside, See Remarks
Features
- Quartz Countertops, High Speed Internet, Smart Home, Double Vanity, See Remarks, Breakfast Bar, 9+ Flat Ceilings, No Interior Steps, Kitchen Island, Pantry, 2 Master Baths, Full Bth Master Bdrm, Separate Shwr & Tub
- Flooring: Carpet, Tile, Wood
- Windows: Screens, Double Pane Windows
- Has basement: No
- Has fireplace: No
Interior area
- Total structure area: 2,226
- Total interior livable area: 2,226 sqft
Video & virtual tour
Property
Parking
- Total spaces: 4
- Parking features: Attached, Garage Door Opener, Extended Length Garage, Attch'd Gar Cabinets
- Attached garage spaces: 2
- Uncovered spaces: 2
Features
- Stories: 1
- Patio & porch: Covered, Patio
- Exterior features: Private Yard
- Spa features: None
- Fencing: None
- Has view: Yes
- View description: Desert, Mountain(s)
Lot
- Size: 10,212 Square Feet
- Features: Borders Preserve/Public Land, Sprinklers In Rear, Sprinklers In Front, Desert Back, Desert Front, Auto Timer H2O Front, Auto Timer H2O Back
Details
- Parcel number: 20131584
Construction
Type & style
- Home type: SingleFamily
- Architectural style: Spanish
- Property subtype: Single Family Residence
Materials
- Stucco, Wood Frame, Painted
- Foundation: Slab
- Roof: Tile
Condition
- Year built: 2020
Details
- Builder name: Shea
Utilities & green energy
- Sewer: Public Sewer
- Water: City Water
- Utilities for property: Propane
Community & HOA
Community
- Features: Pool, Golf, Pickleball, Lake, Gated, Community Spa Htd, Guarded Entry, Concierge, Tennis Court(s), Playground, Biking/Walking Path, Fitness Center
- Security: Security System Owned, Security Guard
- Subdivision: WICKENBURG RANCH
HOA
- Has HOA: Yes
- Services included: Maintenance Grounds, Other (See Remarks), Street Maint
- HOA fee: $1,509 quarterly
- HOA name: Wickenburg Ranch
- HOA phone: 928-684-8798
Location
- Region: Wickenburg
Financial & listing details
- Price per square foot: $357/sqft
- Tax assessed value: $562,364
- Annual tax amount: $1,825
- Date on market: 3/5/2026
- Cumulative days on market: 155 days
- Listing terms: Cash,Conventional,1031 Exchange,VA Loan
- Ownership: Fee Simple
- Road surface type: Paved
Estimated market value
$766,000
$728,000 - $804,000
$2,921/mo
Price history
| Date | Event | Price |
|---|---|---|
| 5/15/2026 | Price change | $795,000-2.5%$357/sqft |
Source:  ARMLS #6994020 Report a problem ARMLS #6994020 Report a problem | ||
| 3/5/2026 | Listed for sale | $815,000+38.1%$366/sqft |
Source: ARMLS #6994020 Report a problem | ||
| 9/24/2021 | Sold | $590,021$265/sqft |
Source: Public Record Report a problem | ||
Public tax history
| Year | Property taxes | Tax assessment |
|---|---|---|
| 2025 | $1,825 +1% | $31,332 +5% |
| 2024 | $1,807 +0.4% | $29,840 -54.5% |
| 2023 | $1,800 +148.8% | $65,594 +21.6% |
| 2022 | $723 | $53,938 +458.7% |
| 2021 | -- | $9,654 +4703% |
| 2020 | $8 | $201 |
Find assessor info on the county website
Monthly payment
Est. payment
Payment breakdown
Explore the cost of this home by adjusting the details. Changes won't be saved.Climate risks
Neighborhood: 85390
Nearby schools
GreatSchools rating
- 1/10Wickenburg Digital Learning ProgramGrades: K-12Distance: 6.4 mi
- 2/10Wickenburg High SchoolGrades: 6-12Distance: 6.4 mi
- 2/10Festival Foothills Elementary SchoolGrades: PK-8Distance: 28.3 mi
Schools provided by the listing agent
- Elementary: Hassayampa Elementary School
- Middle: Vulture Peak Middle School
- High: Wickenburg High School
- District: Wickenburg Unified District
Source: ARMLS. This data may not be complete. We recommend contacting the local school district to confirm school assignments for this home.
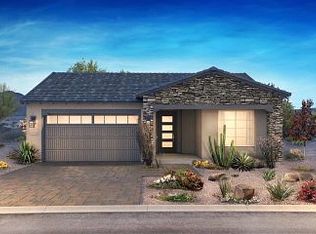
- $695,200-- bd-- ba2.1k sqft3188 Buckaroo Ct, Wickenburg, AZ 85390Off Market
- $706,500-- bd-- ba2.2k sqft3200 Buckaroo Ct, Wickenburg, AZ 85390Off Market
- $503,6002 bd2 ba1.5k sqft3197 Buckaroo Ct, Wickenburg, AZ 85390Off Market
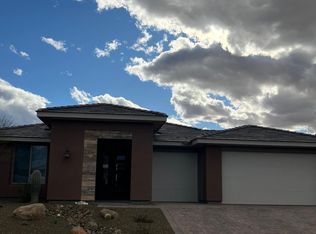
- $607,5002 bd2 ba1.9k sqft3191 Buckaroo Ct, Wickenburg, AZ 85390Off Market
- $408,0002 bd2 ba1.5k sqft3201 Buckaroo Ct, Wickenburg, AZ 85390For Sale
- $854,400-- bd-- ba2.7k sqft3210 Buckaroo Ct, Wickenburg, AZ 85390Off Market
- $967,500-- bd-- ba3k sqft3180 Buckaroo Ct, Wickenburg, AZ 85390Off Market
- $550,800-- bd-- ba1.8k sqft3207 Buckaroo Ct, Wickenburg, AZ 85390Off Market
A local agent can set up tours, give advice and negotiate with sellers.
Similar homes
- $875,0002 bd3 ba2.3k sqft4645 TENDERFOOT Way, Wickenburg, AZ 85390For Sale
 MLS ID #6974805, Shanna Grossman, Tinzie Realty. ARMLS
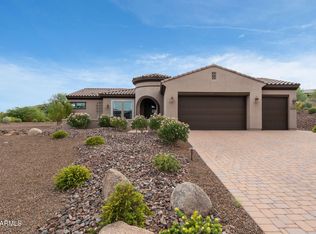
 - $769,0002 bd3 ba2.3k sqft4023 MINERS GULCH Way, Wickenburg, AZ 85390For Sale
 MLS ID #7000617, Michele Agrusa, Tinzie Realty. ARMLS
 - $699,0002 bd2 ba2k sqft3361 PHANTOM Street, Wickenburg, AZ 85390For Sale
 MLS ID #7037821, Danielle Mampel-Wehbe, eXp Realty. ARMLS
 - $949,0002 bd3 ba2.1k sqft3396 PHANTOM Street, Wickenburg, AZ 85390For Sale
 MLS ID #7029126, Shanna Grossman, Tinzie Realty. ARMLS
 - $789,0002 bd3 ba2.3k sqft3627 STAMPEDE Drive, Wickenburg, AZ 85390For SaleMLS ID #7011639, Alfred Pilgrim, Wickenburg Realty. ARMLS
- $725,0003 bd4 ba2.7k sqft4685 SIDEKICK Drive, Wickenburg, AZ 85390For SaleMLS ID #6969471, Michele Agrusa, Tinzie Realty. ARMLS
- $825,0003 bd3 ba2.3k sqft4186 BLACKSMITH Way, Wickenburg, AZ 85390For SaleMLS ID #6885947, Michele Agrusa, Tinzie Realty. ARMLS
- $789,0002 bd3 ba2.1k sqft4427 BUCKING BRONCO Road, Wickenburg, AZ 85390For SaleMLS ID #6996868, Chanel Sheldon, The Brokery. ARMLS
- $825,0003 bd4 ba2.7k sqft3675 GOLD RIDGE Road, Wickenburg, AZ 85390For SaleMLS ID #7009761, Shanna Grossman, Tinzie Realty. ARMLS
- $574,9002 bd2 ba1.6k sqft4540 JACKPOT Road, Wickenburg, AZ 85390For SaleMLS ID #7057605, Cynthia Logan, Tinzie Realty. ARMLS
- $659,0002 bd3 ba2.1k sqft4220 STAGE STOP Way, Wickenburg, AZ 85390For SaleMLS ID #6969554, Alfred Pilgrim, Wickenburg Realty. ARMLS
- $565,0002 bd2 ba2k sqft4695 Sidekick Drive, Wickenburg, AZ 85390For SaleMLS ID #6986990, Sammie Hone, My Home Group Real Estate. ARMLS
- $695,0003 bd2 ba1.9k sqft4255 BLACKSMITH Way, Wickenburg, AZ 85390For SaleMLS ID #7026468, Michele Agrusa, Tinzie Realty. ARMLS
- $899,0002 bd3 ba2.1k sqft3685 EASTERN SKY Circle, Wickenburg, AZ 85390For SaleMLS ID #6966701, Michele Agrusa, Tinzie Realty. ARMLS
- $850,0003 bd4 ba2.7k sqft3235 Rising Sun Ridge, Wickenburg, AZ 85390For SaleMLS ID #6989148, Sammie Hone, My Home Group Real Estate. ARMLS
- $749,9003 bd2 ba2k sqft35675 S CALICO Circle, Wickenburg, AZ 85390For SaleMLS ID #6963740, Gabrielle Green, Century 21 Arizona West. ARMLS
- $490,0002 bd2 ba1.9k sqft3220 Sparrows Creek Way, Wickenburg, AZ 85390For SaleMLS ID #7021334, Lisa Bartlett, RE/MAX Desert Showcase. ARMLS
- $649,0002 bd3 ba2.1k sqft3385 RISING SUN Ridge, Wickenburg, AZ 85390For SaleMLS ID #6975359, Michele Agrusa, Tinzie Realty. ARMLS
- $695,0002 bd2 ba1.8k sqft3495 HIGH NOON Way, Wickenburg, AZ 85390For SaleMLS ID #7058617, Michele Agrusa, Tinzie Realty. ARMLS
- $725,0003 bd3 ba2.7k sqft2545 Peaceful Ridge Ridge, Wickenburg, AZ 85390For SaleMLS ID #6998985, June Antos, Century 21 Arizona West. ARMLS
