Located on the golf course in the highly desirable Wickenburg Ranch community, this exceptional Brasada model offers stunning views, thoughtful upgrades, and effortless desert living. The open-concept layout is enhanced by abundant natural light and wood-look tile flooring throughout, creating a bright and cohesive living space. The upgraded kitchen serves as the heart of the home and features a large center island, premium finishes, and ample storage—ideal for entertaining and everyday use. With two spacious primary suites, each with its own en suite bathroom, the home provides privacy and flexibility for hosting guests or multi-generational living. Step outside to enjoy true Arizona outdoor living with low-maintenance desert landscaping, a covered patio equipped with roll-down sun shades, and a solar-heated pool perfectly positioned to take in the expansive golf course views. Separate solar systems for the home and pool add efficiency and long-term value, while the peaceful golf course setting offers a serene backdrop for relaxing or entertaining year-round. This home seamlessly combines style, efficiency, and resort-style living in one of Wickenburg Ranch's most desirable golf course settings.
For sale
Price cut: $50K (8/1)
$899,000
3685 EASTERN SKY Circle, Wickenburg, AZ 85390
2beds
2,191sqft
Single Family Residence
Built in 2016
10,079 Square Feet Lot
$-- Zestimate®
$410/sqft
$503/mo HOA
What's special
Open-concept layoutStunning viewsLow-maintenance desert landscapingTwo spacious primary suitesAbundant natural lightLarge center islandPremium finishes
- 219 days |
- 321 |
- 10 |
Zillow last checked:
Listing updated:
Listed by:
Michele Agrusa 208-999-2339,
Tinzie Realty
Source: ARMLS,MLS#: 6966701
Facts & features
Interior
Bedrooms & bathrooms
- Bedrooms: 2
- Bathrooms: 3
- Full bathrooms: 2
- 1/2 bathrooms: 1
Heating
- Forced Air, Mini Split
Cooling
- Central Air, Ceiling Fan(s), Mini Split, Programmable Thmstat
Appliances
- Included: Dryer, Washer, Built In Recycling, Refrigerator, Built-in Microwave, Dishwasher, Disposal, Electric Oven, Gas Cooktop
- Laundry: Inside
Features
- High Speed Internet, Granite Counters, Double Vanity, Eat-in Kitchen, Breakfast Bar, No Interior Steps, Kitchen Island, Pantry, Full Bth Master Bdrm, Separate Shwr & Tub
- Flooring: Tile
- Windows: Double Pane Windows
- Has basement: No
- Has fireplace: No
Interior area
- Total structure area: 2,191
- Total interior livable area: 2,191 sqft
Property
Parking
- Total spaces: 5
- Parking features: Garage, Open
- Garage spaces: 3
- Uncovered spaces: 2
Features
- Stories: 1
- Patio & porch: Covered, Patio
- Exterior features: Rain Gutters, Built-in Barbecue
- Has private pool: Yes
- Pool features: Solar Pool Equipment, Outdoor Pool, Heated
- Has spa: Yes
- Spa features: Heated, Private
- Fencing: Back Yard,Wrought Iron
- Has view: Yes
- View description: Golf Course, Mountain(s)
Lot
- Size: 10,079 Square Feet
- Features: North/South Exposure, Sprinklers In Rear, Sprinklers In Front, Desert Back, Desert Front, On Golf Course, Cul-De-Sac, Synthetic Grass Back, Auto Timer H2O Front, Auto Timer H2O Back, Irrigation Front, Irrigation Back
Details
- Parcel number: 20102281
Construction
Type & style
- Home type: SingleFamily
- Architectural style: Ranch
- Property subtype: Single Family Residence
Materials
- Stucco, Wood Frame, Stone
- Roof: Tile
Condition
- Year built: 2016
Details
- Builder name: Shea
Utilities & green energy
- Sewer: Public Sewer
- Water: City Water
- Utilities for property: Propane
Green energy
- Energy efficient items: Solar Panels
Community & HOA
Community
- Features: Pool, Golf, Pickleball, Lake, Gated, Community Spa, Community Spa Htd, Community Media Room, Guarded Entry, Concierge, Tennis Court(s), Playground, Biking/Walking Path, Fitness Center
- Subdivision: WICKENBURG RANCH PARCEL R
HOA
- Has HOA: Yes
- Services included: Maintenance Grounds, Street Maint
- HOA fee: $1,509 quarterly
- HOA name: Wickenburg Ranch
- HOA phone: 928-543-0633
Location
- Region: Wickenburg
Financial & listing details
- Price per square foot: $410/sqft
- Tax assessed value: $729,900
- Annual tax amount: $2,946
- Date on market: 1/11/2026
- Cumulative days on market: 219 days
- Listing terms: Cash,Conventional,1031 Exchange,VA Loan
- Ownership: Fee Simple
- Road surface type: Asphalt
Estimated market value
Not available
Estimated sales range
Not available
Not available
Price history
| Date | Event | Price |
|---|---|---|
| 8/1/2026 | Price change | $899,000-5.3%$410/sqft |
Source:  ARMLS #6966701 Report a problem ARMLS #6966701 Report a problem | ||
| 3/27/2026 | Price change | $949,000-2.7%$433/sqft |
Source: ARMLS #6966701 Report a problem | ||
| 2/11/2026 | Price change | $975,000-2%$445/sqft |
Source: ARMLS #6966701 Report a problem | ||
| 1/11/2026 | Listed for sale | $995,000+80.1%$454/sqft |
Source: ARMLS #6966701 Report a problem | ||
| 11/23/2016 | Sold | $552,556$252/sqft |
Source: Public Record Report a problem | ||
Public tax history
| Year | Property taxes | Tax assessment |
|---|---|---|
| 2025 | $3,007 +1% | $50,353 +5% |
| 2024 | $2,978 -0.4% | $47,955 -39% |
| 2023 | $2,991 -10.4% | $78,579 +20.4% |
| 2022 | $3,337 -2.5% | $65,244 -5.4% |
| 2021 | $3,422 -2.3% | $69,004 -0.6% |
| 2020 | $3,502 | $69,440 |
| 2019 | -- | -- |
| 2018 | -- | -- |
| 2017 | -- | -- |
| 2016 | -- | -- |
| 2015 | -- | -- |
Find assessor info on the county website
Monthly payment
Est. payment
Payment breakdown
Explore the cost of this home by adjusting the details. Changes won't be saved.Climate risks
Neighborhood: 85390
Nearby schools
GreatSchools rating
- 3/10Vulture Peak SchoolGrades: 4-8Distance: 5.3 mi
- 2/10Wickenburg High SchoolGrades: 6-12Distance: 5.2 mi
- 3/10Hassayampa Elementary SchoolGrades: PK-5Distance: 5.9 mi
Schools provided by the listing agent
- Elementary: Hassayampa Elementary School
- Middle: Vulture Peak Middle School
- High: Wickenburg High School
- District: Wickenburg Unified District
Source: ARMLS. This data may not be complete. We recommend contacting the local school district to confirm school assignments for this home.
- $946,1003 bd4 ba2.7k sqft3675 Eastern Sky Cir, Wickenburg, AZ 85390Off Market
- $998,1004 bd4 ba2.7k sqft3695 Eastern Sky Cir, Wickenburg, AZ 85390Off Market
- $774,200-- bd-- ba1.9k sqft3665 Eastern Sky Cir, Wickenburg, AZ 85390Off Market
- $1,075,0003 bd4 ba2.7k sqft3691 Quartz Cir, Wickenburg, AZ 85390Sold
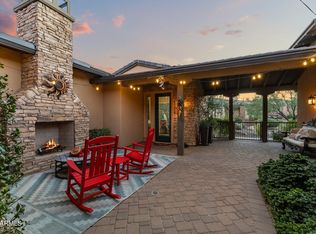
- $1,100,0003 bd4 ba2.7k sqft3248 Rising Sun Rdg, Wickenburg, AZ 85390For Sale
- $633,200-- bd-- ba1.9k sqft3240 Rising Sun Rdg, Wickenburg, AZ 85390Off Market
- $667,1002 bd2 ba2.1k sqft3685 Quartz Cir, Wickenburg, AZ 85390Off Market
- $1,201,300-- bd-- ba2.7k sqft3645 Eastern Sky Cir, Wickenburg, AZ 85390Off Market
A local agent can set up tours, give advice and negotiate with sellers.
Similar homes
- $850,0003 bd4 ba2.7k sqft3235 Rising Sun Ridge, Wickenburg, AZ 85390For Sale
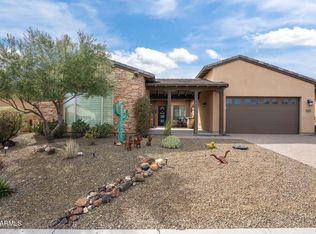 MLS ID #6989148, Sammie Hone, My Home Group Real Estate. ARMLS
 - $789,0002 bd3 ba2.3k sqft3627 STAMPEDE Drive, Wickenburg, AZ 85390For Sale
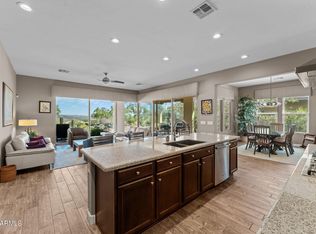 MLS ID #7011639, Alfred Pilgrim, Wickenburg Realty. ARMLS
 - $875,0002 bd3 ba2.3k sqft4645 TENDERFOOT Way, Wickenburg, AZ 85390For Sale
 MLS ID #6974805, Shanna Grossman, Tinzie Realty. ARMLS
 - $995,0003 bd3 ba2.3k sqft3984 ROLLING STOCK Way, Wickenburg, AZ 85390For Sale
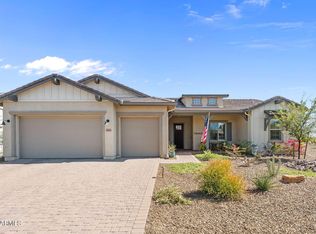 MLS ID #7001252, Cynthia Logan, Tinzie Realty. ARMLS
 - $949,0002 bd3 ba2.1k sqft3396 PHANTOM Street, Wickenburg, AZ 85390For SaleMLS ID #7029126, Shanna Grossman, Tinzie Realty. ARMLS
- $825,0003 bd4 ba2.7k sqft3675 GOLD RIDGE Road, Wickenburg, AZ 85390For SaleMLS ID #7009761, Shanna Grossman, Tinzie Realty. ARMLS
- $769,0002 bd3 ba2.3k sqft4023 MINERS GULCH Way, Wickenburg, AZ 85390For SaleMLS ID #7000617, Michele Agrusa, Tinzie Realty. ARMLS
- $649,0002 bd3 ba2.1k sqft3385 RISING SUN Ridge, Wickenburg, AZ 85390For SaleMLS ID #6975359, Michele Agrusa, Tinzie Realty. ARMLS
- $967,0003 bd2 ba2.2k sqft35740 S CALICO Circle, Wickenburg, AZ 85390For SaleMLS ID #6961051, Shanna Grossman, Tinzie Realty. ARMLS
- $1,100,0003 bd4 ba2.7k sqft3248 Rising Sun Ridge, Wickenburg, AZ 85390For SaleMLS ID #6921348, Stephanie Black, Amherst Madison. ARMLS
- $825,0003 bd3 ba2.3k sqft4186 BLACKSMITH Way, Wickenburg, AZ 85390For SaleMLS ID #6885947, Michele Agrusa, Tinzie Realty. ARMLS
- $795,0002 bd3 ba2.2k sqft3194 Buckaroo Court, Wickenburg, AZ 85390For SaleMLS ID #6994020, Sammie Hone, My Home Group Real Estate. ARMLS
- $675,0002 bd2 ba1.9k sqft3618 STAMPEDE Drive, Wickenburg, AZ 85390For SaleMLS ID #7041800, Robert McMinn, Wickenburg Realty. ARMLS
- $695,0002 bd2 ba1.8k sqft3495 HIGH NOON Way, Wickenburg, AZ 85390For SaleMLS ID #7058617, Michele Agrusa, Tinzie Realty. ARMLS
- $575,0002 bd3 ba2.1k sqft3395 BIG SKY Drive, Wickenburg, AZ 85390For SaleMLS ID #6983903, Michele Agrusa, Tinzie Realty. ARMLS
- $950,0003 bd3 ba2k sqft1755 W Grantham Ranch Road, Wickenburg, AZ 85390For SaleMLS ID #7037285, Sammie Hone, My Home Group Real Estate. ARMLS
- $659,0002 bd3 ba2.1k sqft4220 STAGE STOP Way, Wickenburg, AZ 85390For SaleMLS ID #6969554, Alfred Pilgrim, Wickenburg Realty. ARMLS
- $565,0002 bd2 ba1.9k sqft3445 RISING SUN Ridge, Wickenburg, AZ 85390For SaleMLS ID #7005840, Michele Agrusa, Tinzie Realty. ARMLS
- $575,0002 bd2 ba1.9k sqft3850 RIDGE RUNNER Way, Wickenburg, AZ 85390For SaleMLS ID #7005050, Michele Agrusa, Tinzie Realty. ARMLS
- $650,0002 bd2 ba1.9k sqft3840 GOLD RIDGE Road, Wickenburg, AZ 85390For SaleMLS ID #7016642, Sidney Richards, eXp Realty. ARMLS
