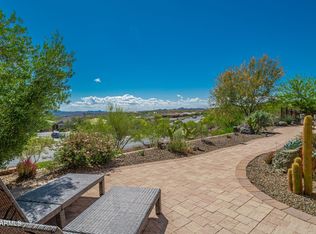
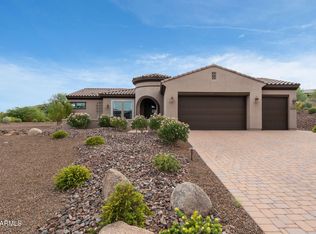
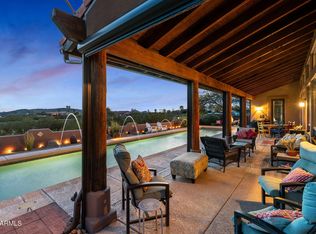
Set within the desirable Outlaw neighborhood of Wickenburg Ranch, this Wild Horses model captures the essence of relaxed desert living with a refined, modern edge. From the moment you arrive, the home's inviting presence and thoughtful design set the tone for what's inside. Step into an open-concept floor plan where natural light pours in through expansive windows and large sliding glass doors, creating a seamless connection between indoor and outdoor living. The great room flows effortlessly into a well-appointed kitchen, offering generous counter space, quality finishes, and a layout ideal for both everyday living and entertaining. The primary suite provides a quiet retreat, complete with a spacious layout and a well-designed en-suite bath. Additional bedrooms, separated by a barn door, offer flexibility for guests, hobbies, or an additional home office. Out back is where this home truly shines. The extended patio and pergola frame sweeping views that capture Arizona's breathtaking sunrises, while the stone gas fireplace creates a warm, inviting space to gather year-round. Whether you're enjoying a quiet morning or hosting friends in the evening, this outdoor setting delivers an exceptional lifestyle experience. The 3-car garage is temperature controlled. Blending comfort, style, and functionality, this Wild Horses model offers a rare opportunity to enjoy elevated living in one of Wickenburg Ranch's most sought-after neighborhoods.
For sale
$995,000
3984 ROLLING STOCK Way, Wickenburg, AZ 85390
3beds
2,368sqft
:
Get pre-qualified$6,432/mo
Single Family Residence
Built in 2020
0.35 Acres Lot
$-- Zestimate®
$420/sqft
$503/mo HOA
What's special
Extended patioOpen-concept floor planGenerous counter spaceQuality finishesLarge sliding glass doorsWell-designed en-suite bath
- 130 days |
- 136 |
- 1 |
Zillow last checked:
Listing updated:
Listed by:
Cynthia Logan 928-671-0149,
Tinzie Realty
Source: ARMLS,MLS#: 7001252
Facts & features
Interior
Bedrooms & bathrooms
- Bedrooms: 3
- Bathrooms: 3
- Full bathrooms: 2
- 1/2 bathrooms: 1
Heating
- Heat Pump, Mini Split, Electric, Ceiling
Cooling
- Central Air, Ceiling Fan(s), Mini Split, Programmable Thmstat
Appliances
- Included: Dryer, Washer, Refrigerator, Built-in Microwave, Dishwasher, Disposal, Induction Cooktop, Electric Oven
- Laundry: Inside
Features
- Pantry, High Speed Internet, Granite Counters, Double Vanity, No Interior Steps, Vaulted Ceiling(s), 3/4 Bath Master Bdrm
- Flooring: Tile
- Windows: Double Pane Windows
- Has basement: No
- Has fireplace: No
Interior area
- Total structure area: 2,368
- Total interior livable area: 2,368 sqft
Property
Parking
- Total spaces: 6
- Parking features: Garage Door Opener, Direct Access
- Garage spaces: 3
- Uncovered spaces: 3
Features
- Stories: 1
- Patio & porch: Covered
- Spa features: None
- Fencing: None
- Has view: Yes
- View description: Mountain(s)
Lot
- Size: 0.35 Acres
- Features: Desert Back, Desert Front, Gravel/Stone Front, Gravel/Stone Back
Details
- Parcel number: 20131311
Construction
Type & style
- Home type: SingleFamily
- Architectural style: Ranch
- Property subtype: Single Family Residence
Materials
- Stucco, Wood Frame
- Foundation: Slab
- Roof: Tile
Condition
- Year built: 2020
Details
- Builder name: DORN Homes
Utilities & green energy
- Sewer: Public Sewer
- Water: City Water
Green energy
- Energy efficient items: Solar Panels
Community & HOA
Community
- Features: Pool, Golf, Pickleball, Lake, Gated, Community Spa, Community Spa Htd, Guarded Entry, Concierge, Tennis Court(s), Playground, Biking/Walking Path, Fitness Center
- Subdivision: WICKENBURG RANCH
HOA
- Has HOA: Yes
- Services included: Maintenance Grounds
- HOA fee: $1,509 quarterly
- HOA name: WR Comm Assoc
- HOA phone: 928-684-8789
Location
- Region: Wickenburg
Financial & listing details
- Price per square foot: $420/sqft
- Tax assessed value: $575,304
- Annual tax amount: $2,194
- Date on market: 3/19/2026
- Cumulative days on market: 130 days
- Listing terms: Cash,Conventional,FHA,VA Loan
- Ownership: Fee Simple
- Road surface type: Asphalt
Estimated market value
Not available
Estimated sales range
Not available
Not available
Price history
| Date | Event | Price |
|---|---|---|
| 3/20/2026 | Listed for sale | $995,000+109.7%$420/sqft |
Source:  ARMLS #7001252 Report a problem ARMLS #7001252 Report a problem | ||
| 1/27/2021 | Sold | $474,544+399.5%$200/sqft |
Source: Public Record Report a problem | ||
| 3/11/2020 | Sold | $95,000$40/sqft |
Source: Public Record Report a problem | ||
Public tax history
| Year | Property taxes | Tax assessment |
|---|---|---|
| 2025 | $2,232 +0.8% | $31,148 +5% |
| 2024 | $2,214 -0.3% | $29,665 +78.3% |
| 2023 | $2,221 +168.9% | $16,637 -69% |
| 2022 | $826 -2.4% | $53,621 +455.4% |
| 2021 | $847 -2% | $9,654 -7.2% |
| 2020 | $863 | $10,400 |
| 2019 | -- | -- |
| 2018 | -- | -- |
Find assessor info on the county website
Monthly payment
Est. payment
Payment breakdown
Explore the cost of this home by adjusting the details. Changes won't be saved.Climate risks
Neighborhood: 85390
Getting around
0 / 100
Car-DependentNearby schools
GreatSchools rating
- 1/10Wickenburg Digital Learning ProgramGrades: K-12Distance: 5.8 mi
- 2/10Wickenburg High SchoolGrades: 6-12Distance: 5.7 mi
- 2/10Festival Foothills Elementary SchoolGrades: PK-8Distance: 27.7 mi
Schools provided by the listing agent
- Elementary: Hassayampa Elementary School
- Middle: Vulture Peak Middle School
- High: Wickenburg High School
- District: Wickenburg Unified District
Source: ARMLS. This data may not be complete. We recommend contacting the local school district to confirm school assignments for this home.
- $734,400-- bd-- ba2.3k sqft3970 Rolling Stock Way, Wickenburg, AZ 85390Off Market
- $1,252,000-- bd-- ba3.4k sqft3994 Rolling Stock Way, Wickenburg, AZ 85390Off Market
- $452,900-- bd-- ba1.5k sqft3950 Goldmine Canyon Way, Wickenburg, AZ 85390Off Market
- $409,800-- bd-- ba1.2k sqft3946 Goldmine Canyon Way, Wickenburg, AZ 85390Off Market
- $930,0003 bd3 ba2.5k sqft3985 Rolling Stock Way, Wickenburg, AZ 85390Sold
- $1,320,0003 bd4 ba3.3k sqft3995 Rolling Stock Way, Wickenburg, AZ 85390Sold
- $483,500-- bd-- ba1.7k sqft3942 Goldmine Canyon Way, Wickenburg, AZ 85390Off Market
- $848,100-- bd-- ba2.3k sqft3975 Rolling Stock Way, Wickenburg, AZ 85390Off Market
A local agent can set up tours, give advice and negotiate with sellers.
Similar homes
- $935,0003 bd4 ba2.7k sqft3623 STAMPEDE Drive, Wickenburg, AZ 85390For Sale
 MLS ID #6965046, David Wayne Metcalf, Keller Williams, Professional Partners. ARMLS
 - $769,0002 bd3 ba2.3k sqft4023 MINERS GULCH Way, Wickenburg, AZ 85390For Sale
 MLS ID #7000617, Michele Agrusa, Tinzie Realty. ARMLS
 - $967,0003 bd2 ba2.2k sqft35740 S CALICO Circle, Wickenburg, AZ 85390For Sale
 MLS ID #6961051, Shanna Grossman, Tinzie Realty. ARMLS
 - $1,075,0003 bd4 ba2.7k sqft4281 Leaf Spring Drive, Wickenburg, AZ 85390For Sale
 MLS ID #6913338, Sammie Hone, My Home Group Real Estate. ARMLS
 - $949,0002 bd3 ba2.1k sqft3396 PHANTOM Street, Wickenburg, AZ 85390For SaleMLS ID #7029126, Shanna Grossman, Tinzie Realty. ARMLS
- $949,0002 bd3 ba2.1k sqft3685 EASTERN SKY Circle, Wickenburg, AZ 85390For SaleMLS ID #6966701, Michele Agrusa, Tinzie Realty. ARMLS
- $825,0003 bd4 ba2.7k sqft3675 GOLD RIDGE Road, Wickenburg, AZ 85390For SaleMLS ID #7009761, Shanna Grossman, Tinzie Realty. ARMLS
- $1,100,0003 bd4 ba2.7k sqft3248 Rising Sun Ridge, Wickenburg, AZ 85390For SaleMLS ID #6921348, Stephanie Black, Amherst Madison. ARMLS
- $850,0003 bd4 ba2.7k sqft3235 Rising Sun Ridge, Wickenburg, AZ 85390For SaleMLS ID #6989148, Sammie Hone, My Home Group Real Estate. ARMLS
- $789,0002 bd3 ba2.3k sqft3627 STAMPEDE Drive, Wickenburg, AZ 85390For SaleMLS ID #7011639, Alfred Pilgrim, Wickenburg Realty. ARMLS
- $1,050,0003 bd4 ba3.1k sqft3429 PHANTOM Street, Wickenburg, AZ 85390For SaleMLS ID #6975983, Kimberlee Geatches, HomeSmart. ARMLS
- $825,0003 bd3 ba2.3k sqft4186 BLACKSMITH Way, Wickenburg, AZ 85390For SaleMLS ID #6885947, Michele Agrusa, Tinzie Realty. ARMLS
- $1,225,0003 bd4 ba2.7k sqft4161 FENCE POST Way, Wickenburg, AZ 85390For SaleMLS ID #7021896, Jason Paul, The Brokery. ARMLS
- $999,0003 bd3 ba2.4k sqft4950 Black Mountain Road, Wickenburg, AZ 85390For SaleMLS ID #6917783, Sammie Hone, My Home Group Real Estate. ARMLS
- $875,0002 bd3 ba2.3k sqft4645 TENDERFOOT Way, Wickenburg, AZ 85390For SaleMLS ID #6974805, Shanna Grossman, Tinzie Realty. ARMLS
- $995,0004 bd3 ba2.4k sqft2755 W Palomino Dr, Wickenburg, AZ 85390For Sale By Owner
- $950,0003 bd3 ba2k sqft1755 W Grantham Ranch Road, Wickenburg, AZ 85390For SaleMLS ID #7037285, Sammie Hone, My Home Group Real Estate. ARMLS
- $1,200,0003 bd3 ba2.4k sqft3860 Pura Vida Trail, Wickenburg, AZ 85390For SaleMLS ID #7016738, Sammie Hone, My Home Group Real Estate. ARMLS
- $749,9003 bd2 ba2k sqft35675 S CALICO Circle, Wickenburg, AZ 85390For SaleMLS ID #6963740, Gabrielle Green, Century 21 Arizona West. ARMLS
- $795,0002 bd3 ba2.2k sqft3194 Buckaroo Court, Wickenburg, AZ 85390For SaleMLS ID #6994020, Sammie Hone, My Home Group Real Estate. ARMLS
