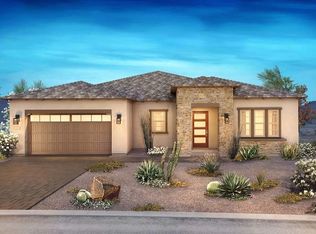
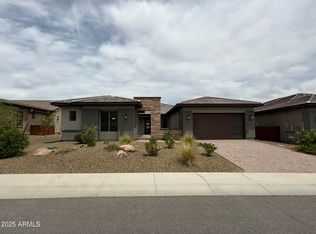
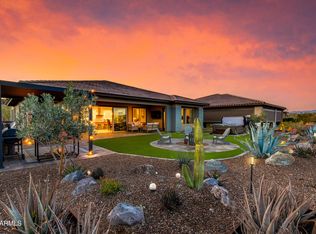
One of the finest outdoor entertaining spaces in Wickenburg Ranch, this highly upgraded Cordoba was designed for gathering, relaxing & enjoying Arizona living. Full travertine hardscape surrounds a resort-style pool w/Baja shelf, arching water features, built-in BBQ, misting system & expansive covered patio, creating the perfect setting for afternoons by the pool, evening dinners & entertaining friends. Positioned on Hole 14, the east-facing backyard captures breathtaking golf course, desert mountain & sunrise views. (Continue) Inside, the open-concept floor plan offers 3 bedrooms, 3 ensuite baths + powder room, wood-look tile, fireplace, 15' multi-slide glass door, custom den built-ins, designer wallpaper, draperies & upgraded Smart Space. The gourmet kitchen features upgraded stainless appliances, quartz countertops, oversized island, upgraded cabinetry, custom pantry & wine room. The luxurious primary suite includes a spa-inspired bath & custom walk-in closet. Golf cart garage completes this exceptional Wickenburg Ranch home.
For sale
$1,225,000
4161 FENCE POST Way, Wickenburg, AZ 85390
3beds
2,796sqft
Single Family Residence
Built in 2022
8,776 Square Feet Lot
$-- Zestimate®
$438/sqft
$503/mo HOA
What's special
Open-concept floor planLuxurious primary suiteFull travertine hardscapeOversized islandCustom pantryArching water featuresEast-facing backyard
- 179 days
- 283
- 13
Zillow last checked:
Listing updated:
Listed by:
Jason Paul 602-989-2509,
The Brokery
Source: ARMLS,MLS#: 7021896
Facts & features
Interior
Bedrooms & bathrooms
- Bedrooms: 3
- Bathrooms: 4
- Full bathrooms: 3
- 1/2 bathrooms: 1
Heating
- Forced Air, Electric, Ceiling
Cooling
- Central Air, Ceiling Fan(s), Programmable Thmstat
Appliances
- Included: Water Softener Owned, Built In Recycling, Reverse Osmosis, Refrigerator, Built-in Microwave, Dishwasher, Disposal, Electric Oven, Gas Cooktop, Built-In Electric Oven
- Laundry: Inside, Gas Dryer Hookup
Features
- Pantry, Quartz Countertops, High Speed Internet, Double Vanity, Eat-in Kitchen, Breakfast Bar, Kitchen Island, Full Bth Master Bdrm, Separate Shwr & Tub
- Flooring: Carpet, Tile
- Windows: Screens, Low Emissivity Windows, Double Pane Windows, ENERGY STAR Qualified Windows, Vinyl Frame
- Has basement: No
- Number of fireplaces: 1
- Fireplace features: Family Room
Interior area
- Total structure area: 2,796
- Total interior livable area: 2,796 sqft
Property
Parking
- Total spaces: 5
- Parking features: Garage Door Opener, Direct Access, Golf Cart Garage
- Garage spaces: 3
- Uncovered spaces: 2
Accessibility
- Accessibility features: Zero-Grade Entry
Features
- Stories: 1
- Patio & porch: Covered, Patio
- Exterior features: Misting System, Built-in Barbecue
- Has private pool: Yes
- Pool features: Outdoor Pool
- Spa features: None
- Fencing: Back Yard,Wrought Iron
- Has view: Yes
- View description: Desert, Golf Course, Mountain(s)
Lot
- Size: 8,776 Square Feet
- Features: Borders Common Area, East/West Exposure, Hillside Lot, Sprinklers In Rear, Sprinklers In Front, Desert Back, Desert Front, On Golf Course, Gravel/Stone Front, Gravel/Stone Back, Auto Timer H2O Front, Auto Timer H2O Back, Irrigation Front, Irrigation Back
Details
- Parcel number: 20102761
Construction
Type & style
- Home type: SingleFamily
- Architectural style: Ranch
- Property subtype: Single Family Residence
Materials
- Stucco, Wood Frame, Blown Cellulose, Painted, Stone
- Roof: Tile,Concrete
Condition
- Year built: 2022
Details
- Builder name: Shea Homes
Utilities & green energy
- Sewer: Public Sewer
- Utilities for property: Propane
Community & HOA
Community
- Features: Pool, Golf, Pickleball, Lake, Gated, Community Spa, Community Spa Htd, Community Media Room, Concierge, Tennis Court(s), Playground, Biking/Walking Path, Fitness Center
- Subdivision: Wickenburg Ranch
HOA
- Has HOA: Yes
- Services included: Maintenance Grounds, Street Maint
- HOA fee: $1,509 quarterly
- HOA name: Wickenburg Ranch
- HOA phone: 928-543-0633
Location
- Region: Wickenburg
Financial & listing details
- Price per square foot: $438/sqft
- Tax assessed value: $883,981
- Annual tax amount: $3,185
- Date on market: 4/30/2026
- Cumulative days on market: 328 days
- Listing terms: VA Loan,Cash,Conventional,1031 Exchange
- Ownership: Fee Simple
Estimated market value
Not available
Estimated sales range
Not available
Not available
Price history
| Date | Event | Price |
|---|---|---|
| 5/1/2026 | Listed for sale | $1,225,000+0%$438/sqft |
Source:  ARMLS #7021896 Report a problem ARMLS #7021896 Report a problem | ||
| 5/1/2026 | Listing removed | $1,224,950$438/sqft |
Source: ARMLS #6953305 Report a problem | ||
| 3/25/2026 | Price change | $1,224,950-1.9%$438/sqft |
Source: ARMLS #6953305 Report a problem | ||
| 2/2/2026 | Price change | $1,249,000-3.6%$447/sqft |
Source: ARMLS #6953305 Report a problem | ||
| 12/2/2025 | Listed for sale | $1,295,000+21.8%$463/sqft |
Source: ARMLS #6953305 Report a problem | ||
| 9/28/2023 | Sold | $1,063,477$380/sqft |
Source: Public Record Report a problem | ||
Public tax history
| Year | Property taxes | Tax assessment |
|---|---|---|
| 2026 | $3,185 +462.7% | $56,430 +5% |
| 2025 | $566 -45.4% | $53,743 +480.5% |
| 2024 | $1,036 +2092.7% | $9,258 -57.6% |
| 2023 | $47 | $21,827 +3054.2% |
| 2022 | -- | $692 |
Find assessor info on the county website
Monthly payment
Est. payment
Payment breakdown
Explore the cost of this home by adjusting the details. Changes won't be saved.Climate risks
Neighborhood: 85390
Nearby schools
Schools provided by the listing agent
- Elementary: Hassayampa Elementary School
- Middle: Vulture Peak Middle School
- High: Wickenburg High School
- District: Wickenburg Unified District
Source: ARMLS. This data may not be complete. We recommend contacting the local school district to confirm school assignments for this home.
Similar homes
- $1,225,0003 bd4 ba2.6k sqft4185 FENCE POST Way, Wickenburg, AZ 85390For Sale
 MLS ID #7074790, Kimberlee Geatches, HomeSmart. ARMLS
 - $1,218,0003 bd4 ba2.7k sqft3328 RISING SUN Ridge, Wickenburg, AZ 85390For Sale
 MLS ID #7088897, Alfred Pilgrim, Wickenburg Realty. ARMLS
 - $1,285,0003 bd4 ba2.7k sqft4575 FLETCHER Court, Wickenburg, AZ 85390For Sale
 MLS ID #7009150, Jason Paul, The Brokery. ARMLS
 - $1,150,0003 bd4 ba2.4k sqft3505 HIGH NOON Way, Wickenburg, AZ 85390For Sale
 MLS ID #7088480, Jason Paul, The Brokery. ARMLS
