Free $45,000 Big Wick Golf Membership is included with accepted offer! Stunning Golf-Course & Breathtaking Mountain Views in Wickenburg Ranch. Gorgeous, impeccably upgraded home featuring 3-private suites plus a powder room. Beautifully designed interior showcases a sophisticated natural color palette & inviting indoor-outdoor living. The gourmet kitchen is designed for entertaining with huge honed-granite island, Monogram built-in refrigerator & gas cooktop. Custom, well designed wet bar features 2 wine refrigerators & elegant finishes, while the gas fireplace creates warmth & ambiance. Enjoy the Arizona lifestyle from the expansive front porch, spacious lot & beautifully appointed outdoor areas. The 3-Car Extended Garage & permanent LED under-eave lighting complete this exceptional home. Located in the vibrant resort community of Wickenburg Ranch, surrounded by breathtaking Sonoran Desert landscapes and mountain scenery. HOA amenities include golf on the award-winning 9-hole Lil Wick, heated pools, hot tub, fitness center, pickleball, tennis, bocce, horseshoes, scenic walking trails and catch-and-release fishing at Lake Park. Residents also enjoy three private restaurants and an onsite spa. Optional membership available for the championship Big Wick golf course.
A beautiful combination of luxury, privacy, resort amenities, and Arizona's spectacular natural surroundings.
For sale
$1,225,000
4185 FENCE POST Way, Wickenburg, AZ 85390
3beds
2,687sqft
Single Family Residence
Built in 2022
10,134 Square Feet Lot
$-- Zestimate®
$456/sqft
$503/mo HOA
What's special
Sophisticated natural color paletteSpacious lotGas cooktopMonogram built-in refrigeratorHuge honed-granite islandBeautifully appointed outdoor areasPermanent led under-eave lighting
- 57 days
- 218
- 9
Zillow last checked:
Listing updated:
Listed by:
Kimberlee Geatches 623-512-5015,
HomeSmart,
Todd Geatches 623-512-3994,
HomeSmart
Source: ARMLS,MLS#: 7074790
Facts & features
Interior
Bedrooms & bathrooms
- Bedrooms: 3
- Bathrooms: 4
- Full bathrooms: 3
- 1/2 bathrooms: 1
Heating
- Forced Air, ENERGY STAR Qualified Equipment, Electric
Cooling
- Central Air, Ceiling Fan(s), ENERGY STAR Qualified Equipment, Programmable Thmstat
Appliances
- Included: Water Softener Owned, Gas Stub for Range, Reverse Osmosis, Refrigerator, Built-in Microwave, Dishwasher, Disposal, Gas Cooktop, Built-In Electric Oven
- Laundry: Inside, Engy Star (See Rmks)
Features
- Pantry, High Speed Internet, Granite Counters, Double Vanity, 9+ Flat Ceilings, No Interior Steps, Wet Bar, Kitchen Island, Full Bth Master Bdrm
- Flooring: Carpet, Tile
- Windows: Screens, Double Pane Windows, ENERGY STAR Qualified Windows
- Has basement: No
- Number of fireplaces: 1
- Fireplace features: Living Room, Gas
- Furnished: Yes
Interior area
- Total structure area: 2,687
- Total interior livable area: 2,687 sqft
Property
Parking
- Total spaces: 5
- Parking features: Attached, Extended Length Garage
- Attached garage spaces: 3
- Uncovered spaces: 2
Accessibility
- Accessibility features: Lever Handles
Features
- Stories: 1
- Patio & porch: Covered, Patio
- Exterior features: Private Street(s)
- Has spa: Yes
- Spa features: Heated, Private
- Fencing: Back Yard,Wrought Iron
- Has view: Yes
- View description: Desert, Golf Course, Mountain(s)
Lot
- Size: 10,134 Square Feet
- Features: Borders Common Area, East/West Exposure, Sprinklers In Rear, Sprinklers In Front, Desert Back, Desert Front, On Golf Course, Gravel/Stone Front, Gravel/Stone Back, Synthetic Grass Back, Auto Timer H2O Front, Auto Timer H2O Back
Details
- Parcel number: 20102758
Construction
Type & style
- Home type: SingleFamily
- Property subtype: Single Family Residence
Materials
- Synthetic Stucco, Wood Frame, Painted
- Foundation: Slab
- Roof: Tile
Condition
- Year built: 2022
Details
- Builder name: Shea
Utilities & green energy
- Electric: 220 Volts in Kitchen
- Sewer: Public Sewer
- Utilities for property: Phone Available, Propane
Community & HOA
Community
- Features: Pool, Golf, Pickleball, Lake, Gated, Community Spa, Community Spa Htd, Guarded Entry, Concierge, Tennis Court(s), Playground, Biking/Walking Path, Fitness Center
- Security: Security System Owned
- Subdivision: WICKENBURG RANCH
HOA
- Has HOA: Yes
- Services included: Maintenance Grounds
- HOA fee: $1,509 quarterly
- HOA name: Wickenburg Ranch
- HOA phone: 928-684-8789
Location
- Region: Wickenburg
Financial & listing details
- Price per square foot: $456/sqft
- Tax assessed value: $676,179
- Annual tax amount: $2,272
- Date on market: 9/14/2026
- Cumulative days on market: 57 days
- Listing terms: VA Loan,Cash,Conventional,1031 Exchange,FHA,USDA Loan
- Ownership: Fee Simple
- Electric utility on property: Yes
- Road surface type: Concrete, Asphalt
Estimated market value
Not available
Estimated sales range
Not available
Not available
Price history
| Date | Event | Price |
|---|---|---|
| 9/14/2026 | Listed for sale | $1,225,000+12%$456/sqft |
Source:  ARMLS #7074790 Report a problem | ||
| 9/19/2023 | Sold | $1,093,924$407/sqft |
Source: Public Record Report a problem | ||
Public tax history
| Year | Property taxes | Tax assessment |
|---|---|---|
| 2026 | $2,272 +0% | $40,958 +5% |
| 2025 | $2,272 +119.2% | $39,008 +5% |
| 2024 | $1,036 +2092.7% | $37,150 +70.2% |
| 2023 | $47 | $21,827 +3054.2% |
| 2022 | -- | $692 |
Find assessor info on the county website
Monthly payment
Est. payment
Payment breakdown
Explore the cost of this home by adjusting the details. Changes won't be saved.Climate risks
Neighborhood: 85390
Nearby schools
Schools provided by the listing agent
- Elementary: Hassayampa Elementary School
- Middle: Vulture Peak Middle School
- High: Wickenburg High School
- District: Wickenburg Unified District
Source: ARMLS. This data may not be complete. We recommend contacting the local school district to confirm school assignments for this home.
- $870,100-- bd-- ba2.1k sqft4177 Fence Post Way, Wickenburg, AZ 85390Off Market
- $1,286,760-- bd-- ba2.7k sqft4193 Fence Post Way, Wickenburg, AZ 85390Sold
- $958,8133 bd4 ba2.4k sqft4169 Fence Post Way, Wickenburg, AZ 85390Sold
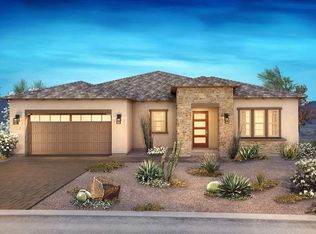
- $1,413,800-- bd-- ba3.4k sqft4201 Fence Post Way, Wickenburg, AZ 85390Off Market
Similar homes
- $1,225,0003 bd4 ba2.7k sqft4161 FENCE POST Way, Wickenburg, AZ 85390For Sale
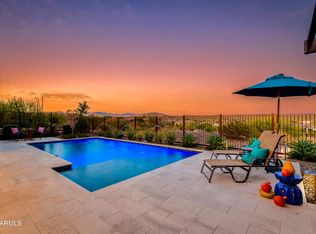 MLS ID #7021896, Jason Paul, The Brokery. ARMLS
- $1,218,0003 bd4 ba2.7k sqft3328 RISING SUN Ridge, Wickenburg, AZ 85390For Sale
 MLS ID #7088897, Alfred Pilgrim, Wickenburg Realty. ARMLS
- $1,099,9993 bd4 ba2.7k sqft3248 Rising Sun Ridge, Wickenburg, AZ 85390For Sale
 MLS ID #7102351, Stephanie Black, Amherst Madison. ARMLS
- $1,285,0003 bd4 ba2.7k sqft4575 FLETCHER Court, Wickenburg, AZ 85390For Sale
 MLS ID #7009150, Jason Paul, The Brokery. ARMLS
