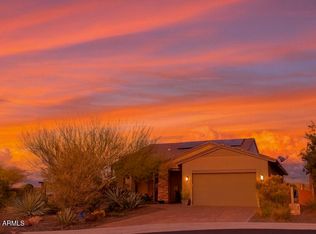
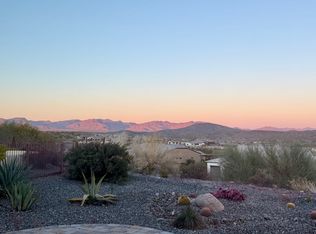
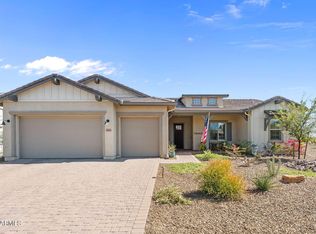
Experience elevated desert living in the award-winning Latigo model at Wickenburg Ranch. Positioned on a premium elevated homesite with sweeping views, this beautifully appointed residence offers an exceptional floor plan, impressive upgrades, and a level of privacy that makes it truly special.
The thoughtfully designed layout begins with a private casita featuring its own en suite and separate entrance--perfect for guests, extended family, or those who value a private retreat. Within the main residence, the primary suite offers a peaceful escape with two generous walk-in closets and a spa-inspired bath featuring a deep soaking tub and separate shower. The second bedroom also features a private en suite, creating comfort and privacy for family or guests. A flexible den/office provides additional space for a home office, game room, reading retreat, or quiet sitting area. A conveniently located powder room adds functionality when entertaining.
The outdoor living space takes full advantage of the elevated setting, with expansive views and a private atmosphere. Relax in the hot tub beneath the Arizona stars or gather around the built-in BBQ for casual outdoor entertaining.
Thoughtful upgrades continue throughout the home, including surround sound and custom finishes that add style and character without sacrificing comfort. With its distinctive casita, luxurious primary suite, elevated homesite, sweeping views, and exceptional indoor-outdoor living, this Latigo offers a unique opportunity to enjoy the Wickenburg Ranch lifestyle at its finest.
For sale
$995,000
3765 RIDGEVIEW Terrace, Wickenburg, AZ 85390
3beds
--sqft
Single Family Residence
Built in 2017
9,215 Square Feet Lot
$-- Zestimate®
$--/sqft
$503/mo HOA
What's special
Beautifully appointed residenceTwo generous walk-in closetsConveniently located powder room
- 1 day
- 56
- 4
Zillow last checked:
Listing updated:
Listed by:
Michele Agrusa 208-999-2339,
Tinzie Realty
Source: ARMLS,MLS#: 7089327
Facts & features
Interior
Bedrooms & bathrooms
- Bedrooms: 3
- Bathrooms: 4
- Full bathrooms: 3
- 1/2 bathrooms: 1
Heating
- Electric
Cooling
- Central Air, Ceiling Fan(s), Programmable Thmstat
Appliances
- Included: Dryer, Washer, Refrigerator, Built-in Microwave, Dishwasher, Disposal, Gas Cooktop, Built-In Electric Oven
- Laundry: Inside
Features
- High Speed Internet, Granite Counters, Double Vanity, Breakfast Bar, No Interior Steps, Kitchen Island, Pantry, Full Bth Master Bdrm, Separate Shwr & Tub
- Flooring: Carpet, Tile
- Windows: Double Pane Windows
- Has basement: No
- Has fireplace: No
Property
Parking
- Total spaces: 6
- Parking features: Garage Door Opener, Extended Length Garage, Direct Access, Attch'd Gar Cabinets
- Garage spaces: 4
- Uncovered spaces: 2
Features
- Stories: 1
- Patio & porch: Covered, Patio
- Exterior features: Built-in Barbecue
- Has spa: Yes
- Spa features: Heated, Private
- Fencing: Partial,Wrought Iron
- Has view: Yes
- View description: Mountain(s)
Lot
- Size: 9,215 Square Feet
- Features: Hillside Lot, Sprinklers In Rear, Sprinklers In Front, Desert Back, Desert Front, Cul-De-Sac, Gravel/Stone Front, Gravel/Stone Back, Auto Timer H2O Front, Auto Timer H2O Back, Irrigation Front, Irrigation Back
Details
- Parcel number: 20102333
Construction
Type & style
- Home type: SingleFamily
- Architectural style: Ranch
- Property subtype: Single Family Residence
Materials
- Stucco, Wood Frame, Painted, Stone
- Roof: Tile
Condition
- Year built: 2017
Details
- Builder name: Shea Homes
Utilities & green energy
- Sewer: Public Sewer
- Utilities for property: Propane
Community & HOA
Community
- Features: Pool, Golf, Pickleball, Lake, Gated, Community Spa, Community Spa Htd, Guarded Entry, Concierge, Tennis Court(s), Playground, Biking/Walking Path, Fitness Center
- Security: Security Guard
- Subdivision: WICKENBURG RANCH
HOA
- Has HOA: Yes
- Services included: Maintenance Grounds
- HOA fee: $1,509 quarterly
- HOA name: Wickenburg Ranch
- HOA phone: 928-684-8789
Location
- Region: Wickenburg
Financial & listing details
- Tax assessed value: $724,808
- Annual tax amount: $3,758
- Date on market: 10/4/2026
- Cumulative days on market: 1 day
- Listing terms: VA Loan,Cash,Conventional,1031 Exchange
- Ownership: Fee Simple
Estimated market value
Not available
Estimated sales range
Not available
Not available
Price history
| Date | Event | Price |
|---|---|---|
| 10/5/2026 | Listed for sale | $995,000+7.1% |
Source:  ARMLS #7089327 Report a problem ARMLS #7089327 Report a problem | ||
| 11/26/2024 | Sold | $929,000-6.9% |
Source: ARMLS #6765018 Report a problem | ||
| 10/2/2024 | Listed for sale | $998,000+84% |
Source: ARMLS #6765018 Report a problem | ||
| 2/28/2020 | Sold | $542,390-0.9% |
Source: Public Record Report a problem | ||
| 1/11/2020 | Price change | $547,390-13% |
Source: Shea Homes-Trilogy Report a problem | ||
| 10/23/2019 | Listed for sale | $629,000-5.1% |
Source: Shea Homes-Trilogy Report a problem | ||
| 9/13/2019 | Listing removed | $662,454 |
Source: Shea Homes-Trilogy Report a problem | ||
| 4/17/2019 | Price change | $662,454+0.2% |
Source: Shea Homes-Trilogy Report a problem | ||
| 3/27/2019 | Price change | $660,954+0.2% |
Source: Shea Homes-Trilogy Report a problem | ||
| 2/22/2019 | Price change | $659,454+0.3% |
Source: Shea Homes-Trilogy Report a problem | ||
| 12/22/2018 | Price change | $657,534-6.1% |
Source: Legacy Resorts West LLC #5834477 Report a problem | ||
| 11/27/2018 | Listed for sale | $700,429 |
Source: Legacy Resorts West LLC #5834477 Report a problem | ||
Public tax history
| Year | Property taxes | Tax assessment |
|---|---|---|
| 2026 | $3,758 +16.6% | $56,030 +5% |
| 2025 | $3,223 +1% | $53,362 +5% |
| 2024 | $3,192 -0.4% | $50,821 -44% |
| 2023 | $3,205 +1.5% | $90,763 +27.5% |
| 2022 | $3,157 -0.6% | $71,168 -4.7% |
| 2021 | $3,175 -17.5% | $74,687 +2% |
| 2020 | $3,851 | $73,201 |
| 2019 | -- | -- |
| 2018 | -- | -- |
| 2017 | -- | -- |
| 2016 | -- | -- |
Find assessor info on the county website
Monthly payment
Est. payment
Payment breakdown
Explore the cost of this home by adjusting the details. Changes won't be saved.Climate risks
Neighborhood: 85390
Nearby schools
Schools provided by the listing agent
- Elementary: Hassayampa Elementary School
- Middle: Vulture Peak Middle School
- High: Wickenburg High School
- District: Wickenburg Unified District
Source: ARMLS. This data may not be complete. We recommend contacting the local school district to confirm school assignments for this home.
Similar homes
- $1,218,0003 bd4 ba2.7k sqft3328 RISING SUN Ridge, Wickenburg, AZ 85390For Sale
 MLS ID #7088897, Alfred Pilgrim, Wickenburg Realty. ARMLS
 - $1,150,0003 bd4 ba2.4k sqft3505 HIGH NOON Way, Wickenburg, AZ 85390For Sale
 MLS ID #7088480, Jason Paul, The Brokery. ARMLS
 - $929,0003 bd4 ba2.6k sqft3797 GOLD RIDGE Road, Wickenburg, AZ 85390For Sale
 MLS ID #7082578, Kimberlee Geatches, HomeSmart. ARMLS
 - $995,0003 bd3 ba2.3k sqft3984 ROLLING STOCK Way, Wickenburg, AZ 85390For Sale
 MLS ID #7001252, Cynthia Logan, Tinzie Realty. ARMLS
