There's something special about this home on Gold Ridge, and this home's energy efficiency is every bit as impressive as its layout. The solar system is owned, eliminating a solar lease payment, and its production has historically resulted in credits back to the owners each year. It is a meaningful advantage in an Arizona home, particularly one that includes a pool and a temperature-controlled garage.
That practical thinking continues throughout the classic Latigo floorplan. A private courtyard with a fireplace creates an inviting open-air space at the center of the home, while the attached casita gives guests comfortable accommodations and privacy of their own. Inside the main residence, both the primary suite and guest suite include private bathrooms, with a separate half bath conveniently placed for visitors. An office/den or bonus room provides flexible space for work, hobbies or occasional guests.
The main living area opens toward the mountain views and connects naturally with the kitchen, covered patio and backyard. Outside, the built-in barbecue and pool create a setting equally suited to quiet afternoons, dinners with friends and evenings spent watching the colors change across the mountains.
And then there is the garage, which is clearly not content with simply housing cars. It has added insulation, a dedicated mini split and a four-foot extension, making it a temperature-controlled space with room for storage, projects and serious hobbies. With its owned solar, history of annual energy credits, courtyard-centered architecture and attached casita, this home takes the enduring Latigo design and makes it smarter, more adaptable and particularly well suited to the Arizona lifestyle.
For sale
Price cut: $10K (8/21)
$815,000
3675 GOLD RIDGE Road, Wickenburg, AZ 85390
3beds
2,769sqft
Single Family Residence
Built in 2016
9,621 Square Feet Lot
$-- Zestimate®
$294/sqft
$503/mo HOA
What's special
Covered patioTemperature-controlled garageBuilt-in barbecue
- 168 days
- 328
- 13
Zillow last checked:
Listing updated:
Listed by:
Shanna Grossman 602-882-2831,
Tinzie Realty
Source: ARMLS,MLS#: 7009761
Facts & features
Interior
Bedrooms & bathrooms
- Bedrooms: 3
- Bathrooms: 4
- Full bathrooms: 3
- 1/2 bathrooms: 1
Heating
- Forced Air
Cooling
- Central Air, Ceiling Fan(s), Programmable Thmstat
Appliances
- Included: Dryer, Washer, Refrigerator, Built-in Microwave, Dishwasher, Disposal, Gas Cooktop
- Laundry: Inside
Features
- High Speed Internet, Granite Counters, Double Vanity, Breakfast Bar, 9+ Flat Ceilings, Central Vacuum, No Interior Steps, Kitchen Island, Pantry, Full Bth Master Bdrm, Separate Shwr & Tub
- Flooring: Carpet, Tile
- Windows: Double Pane Windows
- Has basement: No
- Number of fireplaces: 1
- Fireplace features: Exterior Fireplace
Interior area
- Total structure area: 2,769
- Total interior livable area: 2,769 sqft
Property
Parking
- Total spaces: 4
- Parking features: Garage Door Opener, Extended Length Garage, Direct Access, Temp Controlled
- Garage spaces: 2
- Uncovered spaces: 2
Features
- Stories: 1
- Patio & porch: Covered, Patio
- Exterior features: Private Yard, Built-in Barbecue
- Has private pool: Yes
- Pool features: Outdoor Pool
- Spa features: None
- Fencing: Wrought Iron
- Has view: Yes
- View description: Desert, Mountain(s)
Lot
- Size: 9,621 Square Feet
- Features: Hillside Lot, Sprinklers In Rear, Sprinklers In Front, Corner Lot, Desert Back, Desert Front, Synthetic Grass Back, Auto Timer H2O Front, Auto Timer H2O Back
Details
- Parcel number: 20102426
Construction
Type & style
- Home type: SingleFamily
- Architectural style: Ranch
- Property subtype: Single Family Residence
Materials
- Stucco, Wood Frame, Painted
- Roof: Tile
Condition
- Year built: 2016
Details
- Builder name: Shea Homes
Utilities & green energy
- Sewer: Public Sewer
Green energy
- Energy efficient items: Solar Panels
Community & HOA
Community
- Features: Pool, Golf, Pickleball, Lake, Gated, Community Spa, Community Spa Htd, Guarded Entry, Concierge, Tennis Court(s), Playground, Biking/Walking Path, Fitness Center
- Subdivision: WICKENBURG RANCH
HOA
- Has HOA: Yes
- Services included: Maintenance Grounds
- HOA fee: $1,509 quarterly
- HOA name: Wickenburg Ranch
- HOA phone: 926-684-8789
Location
- Region: Wickenburg
Financial & listing details
- Price per square foot: $294/sqft
- Tax assessed value: $760,287
- Annual tax amount: $2,967
- Date on market: 4/6/2026
- Cumulative days on market: 672 days
- Listing terms: Cash,Conventional,1031 Exchange,VA Loan
- Ownership: Fee Simple
Estimated market value
Not available
Estimated sales range
Not available
Not available
Price history
| Date | Event | Price |
|---|---|---|
| 8/21/2026 | Price change | $815,000-1.2%$294/sqft |
Source:  ARMLS #7009761 Report a problem ARMLS #7009761 Report a problem | ||
| 6/17/2026 | Price change | $825,000-1.8%$298/sqft |
Source: ARMLS #7009761 Report a problem | ||
| 5/27/2026 | Price change | $840,000-1.2%$303/sqft |
Source: ARMLS #7009761 Report a problem | ||
| 4/6/2026 | Price change | $850,000-2.9%$307/sqft |
Source: ARMLS #7009761 Report a problem | ||
| 3/11/2026 | Pending sale | $875,000$316/sqft |
Source: ARMLS #6873772 Report a problem | ||
| 3/2/2026 | Listed for sale | $875,000$316/sqft |
Source: ARMLS #6873772 Report a problem | ||
| 12/25/2025 | Contingent | $875,000$316/sqft |
Source: ARMLS #6873772 Report a problem | ||
| 12/3/2025 | Price change | $875,000-2.2%$316/sqft |
Source: ARMLS #6873772 Report a problem | ||
| 11/29/2025 | Price change | $895,000-0.6%$323/sqft |
Source: ARMLS #6873772 Report a problem | ||
| 10/24/2025 | Price change | $900,000-2.7%$325/sqft |
Source: ARMLS #6873772 Report a problem | ||
| 10/16/2025 | Price change | $925,000-2.6%$334/sqft |
Source: ARMLS #6873772 Report a problem | ||
| 3/7/2025 | Price change | $950,000-2.6%$343/sqft |
Source: ARMLS #6773771 Report a problem | ||
| 1/28/2025 | Price change | $975,000-2.5%$352/sqft |
Source: ARMLS #6773771 Report a problem | ||
| 1/14/2025 | Price change | $1,000,000-3.4%$361/sqft |
Source: ARMLS #6773771 Report a problem | ||
| 1/3/2025 | Price change | $1,035,000-1.4%$374/sqft |
Source: ARMLS #6773771 Report a problem | ||
| 12/19/2024 | Price change | $1,050,000-2.3%$379/sqft |
Source: ARMLS #6773771 Report a problem | ||
| 12/2/2024 | Price change | $1,075,000-2.3%$388/sqft |
Source: ARMLS #6773771 Report a problem | ||
| 11/18/2024 | Price change | $1,100,000-4.3%$397/sqft |
Source: ARMLS #6773771 Report a problem | ||
| 11/12/2024 | Price change | $1,150,000-2.1%$415/sqft |
Source: ARMLS #6773771 Report a problem | ||
| 10/25/2024 | Listed for sale | $1,175,000+20.5%$424/sqft |
Source: ARMLS #6773771 Report a problem | ||
| 1/23/2024 | Listing removed | $975,000$352/sqft |
Source: ARMLS #6471377 Report a problem | ||
| 8/10/2023 | Sold | $975,000$352/sqft |
Source: ARMLS #6548065 Report a problem | ||
| 7/18/2023 | Pending sale | $975,000$352/sqft |
Source: ARMLS #6548065 Report a problem | ||
| 4/24/2023 | Listed for sale | $975,000$352/sqft |
Source: ARMLS #6548065 Report a problem | ||
| 4/3/2023 | Listing removed | $975,000+2.6%$352/sqft |
Source: ARMLS #6471377 Report a problem | ||
| 4/20/2022 | Sold | $950,000+75.5%$343/sqft |
Source: ARMLS #6345679 Report a problem | ||
| 10/4/2019 | Sold | $541,450$196/sqft |
Source: Public Record Report a problem | ||
Public tax history
| Year | Property taxes | Tax assessment |
|---|---|---|
| 2026 | $2,967 -1.7% | $44,242 +5% |
| 2025 | $3,019 +0.8% | $42,136 +5% |
| 2024 | $2,994 -1.1% | $40,129 -55.3% |
| 2023 | $3,028 +1.4% | $89,678 +28.4% |
| 2022 | $2,987 -1.2% | $69,857 -5.5% |
| 2021 | $3,023 -17.6% | $73,922 +9% |
| 2020 | $3,671 | $67,837 |
| 2019 | -- | -- |
| 2018 | -- | -- |
| 2017 | -- | -- |
Find assessor info on the county website
Monthly payment
Est. payment
Payment breakdown
Explore the cost of this home by adjusting the details. Changes won't be saved.Climate risks
Neighborhood: 85390
Nearby schools
Schools provided by the listing agent
- Elementary: Hassayampa Elementary School
- Middle: Vulture Peak Middle School
- High: Wickenburg High School
- District: Wickenburg Unified District
Source: ARMLS. This data may not be complete. We recommend contacting the local school district to confirm school assignments for this home.
Similar homes
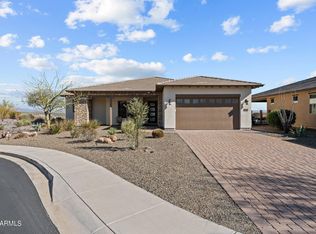
- $929,0003 bd4 ba2.6k sqft3797 GOLD RIDGE Road, Wickenburg, AZ 85390For Sale
 MLS ID #7082578, Kimberlee Geatches, HomeSmart. ARMLS
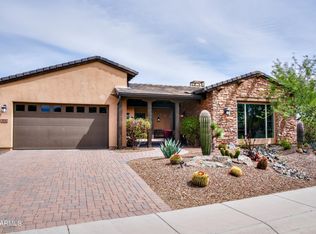
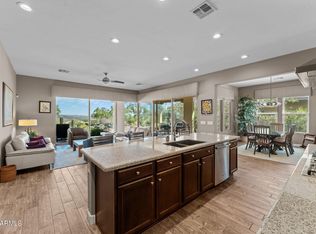
 - $789,0002 bd3 ba2.3k sqft3627 STAMPEDE Drive, Wickenburg, AZ 85390For Sale
 MLS ID #7011639, Alfred Pilgrim, Wickenburg Realty. ARMLS
 - $790,0003 bd3 ba2.4k sqft22050 W El Grande Trail, Wickenburg, AZ 85390For Sale
 MLS ID #7080926, Garrett Sparks, Arizona Best Real Estate. ARMLS
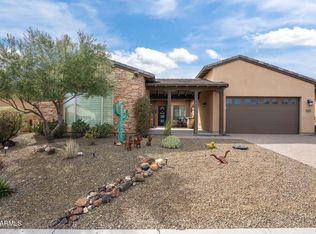
 - $775,0003 bd4 ba2.7k sqft3235 Rising Sun Ridge, Wickenburg, AZ 85390For Sale
 MLS ID #6989148, Sammie Hone, My Home Group Real Estate. ARMLS
