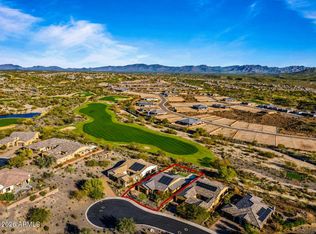
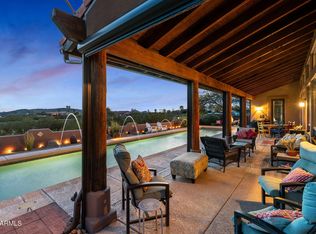
From the moment you step inside, breathtaking panoramic mountain views draw you through this beautifully appointed home, set on a huge elevated lot with no neighbors on three sides. A welcoming courtyard with a stone fireplace creates an inviting first impression. The separate Casita offers a private suite with ensuite bath, perfect for guests. The main home features two additional suites, a powder room and office/den providing exceptional space and flexibility. The chef's kitchen showcases a huge granite island, gas cooktop and built-in refrigerator. Electric sun shades cool and expand the great room to outdoor living . A laundry room with two built-in desks and abundant cabinetry adds convenience, while the three-car tandem extended garage provides plenty of room for vehicles and storage Located in the vibrant resort community of Wickenburg Ranch, surrounded by breathtaking Sonoran Desert landscapes and mountain scenery. HOA amenities include golf on the award-winning 9-hole Lil Wick, heated pools, hot tub, fitness center, pickleball, tennis, bocce, horseshoes, scenic walking trails and catch-and-release fishing at Lake Park. Residents also enjoy three private restaurants and an onsite spa. Optional membership available for the championship Big Wick golf course.
A beautiful combination of luxury, privacy, resort amenities, and Arizona's spectacular natural surroundings.
For sale
$929,000
3797 GOLD RIDGE Road, Wickenburg, AZ 85390
3beds
2,692sqft
Single Family Residence
Built in 2016
0.26 Acres Lot
$-- Zestimate®
$345/sqft
$503/mo HOA
What's special
Gas cooktopBreathtaking panoramic mountain viewsBuilt-in refrigeratorPowder roomTwo additional suites
- 10 hours
- 30
- 0
Zillow last checked:
Listing updated:
Listed by:
Kimberlee Geatches 623-512-5015,
HomeSmart,
Todd Geatches 623-512-3994,
HomeSmart
Source: ARMLS,MLS#: 7082578
Facts & features
Interior
Bedrooms & bathrooms
- Bedrooms: 3
- Bathrooms: 4
- Full bathrooms: 3
- 1/2 bathrooms: 1
Heating
- Heat Pump, Forced Air, ENERGY STAR Qualified Equipment
Cooling
- Heat Pump, Central Air, Ceiling Fan(s), ENERGY STAR Qualified Equipment, Programmable Thmstat
Appliances
- Included: Dryer, Washer, Water Softener Owned, Gas Stub for Range, Reverse Osmosis, Refrigerator, Built-in Microwave, Dishwasher, Disposal, Gas Cooktop, Built-In Electric Oven
- Laundry: Inside
Features
- High Speed Internet, Granite Counters, Double Vanity, 9+ Flat Ceilings, No Interior Steps, Kitchen Island, Full Bth Master Bdrm, Separate Shwr & Tub
- Flooring: Carpet, Tile
- Windows: Screens, Double Pane Windows, ENERGY STAR Qualified Windows, Mechanical Sun Shds
- Has basement: No
- Number of fireplaces: 1
- Fireplace features: Exterior Fireplace, Gas
- Furnished: Yes
Interior area
- Total structure area: 2,692
- Total interior livable area: 2,692 sqft
Property
Parking
- Total spaces: 5
- Parking features: Garage, Open
- Garage spaces: 3
- Uncovered spaces: 2
Features
- Stories: 1
- Has spa: Yes
- Spa features: Heated
- Fencing: None
- Has view: Yes
- View description: Panoramic, Mountain(s)
Lot
- Size: 0.26 Acres
- Features: Sprinklers In Rear, Sprinklers In Front, Desert Back, Desert Front, Auto Timer H2O Front, Auto Timer H2O Back
Details
- Parcel number: 20102418
Construction
Type & style
- Home type: SingleFamily
- Property subtype: Single Family Residence
Materials
- Synthetic Stucco, Wood Frame
- Foundation: Slab
- Roof: Tile
Condition
- Year built: 2016
Details
- Builder name: Shea
Utilities & green energy
- Electric: 220 Volts in Kitchen
- Sewer: Public Sewer
- Utilities for property: Propane
Community & HOA
Community
- Features: Pool, Golf, Pickleball, Lake, Gated, Community Spa, Community Spa Htd, Guarded Entry, Concierge, Tennis Court(s), Playground, Biking/Walking Path, Fitness Center
- Subdivision: WICKENBURG RANCH
HOA
- Has HOA: Yes
- Services included: Maintenance Grounds, Street Maint
- HOA fee: $1,509 quarterly
- HOA name: Wickenburg Ranch
- HOA phone: 928-684-8789
Location
- Region: Wickenburg
Financial & listing details
- Price per square foot: $345/sqft
- Tax assessed value: $715,894
- Annual tax amount: $2,470
- Date on market: 9/21/2026
- Listing terms: Cash,Conventional,1031 Exchange,FHA,USDA Loan,VA Loan
- Ownership: Fee Simple
- Electric utility on property: Yes
Estimated market value
Not available
Estimated sales range
Not available
Not available
Price history
| Date | Event | Price |
|---|---|---|
| 9/21/2026 | Listed for sale | $929,000-0.6%$345/sqft |
Source:  ARMLS #7082578 Report a problem ARMLS #7082578 Report a problem | ||
| 8/8/2025 | Listing removed | $935,000$347/sqft |
Source: ARMLS #6900619 Report a problem | ||
| 8/2/2025 | Listed for sale | $935,000$347/sqft |
Source: ARMLS #6900619 Report a problem | ||
| 8/1/2025 | Listing removed | $935,000$347/sqft |
Source: ARMLS #6860995 Report a problem | ||
| 5/3/2025 | Listed for sale | $935,000-3.1%$347/sqft |
Source: ARMLS #6860995 Report a problem | ||
| 3/1/2025 | Listing removed | $965,000$358/sqft |
Source: ARMLS #6798603 Report a problem | ||
| 1/3/2025 | Listed for sale | $965,000-12.3%$358/sqft |
Source: ARMLS #6798603 Report a problem | ||
| 12/13/2024 | Listing removed | $1,100,000$409/sqft |
Source: ARMLS #6770551 Report a problem | ||
| 11/27/2024 | Price change | $1,100,000+10.2%$409/sqft |
Source: ARMLS #6770551 Report a problem | ||
| 10/24/2024 | Listed for sale | $998,000-6.7%$371/sqft |
Source: ARMLS #6770551 Report a problem | ||
| 1/23/2024 | Listing removed | $1,070,000$397/sqft |
Source: ARMLS #6528170 Report a problem | ||
| 8/3/2023 | Listing removed | $1,070,000$397/sqft |
Source: ARMLS #6528170 Report a problem | ||
| 6/19/2023 | Price change | $1,070,000-2.7%$397/sqft |
Source: ARMLS #6528170 Report a problem | ||
| 6/17/2023 | Price change | $1,100,000+14%$409/sqft |
Source: ARMLS #6528170 Report a problem | ||
| 5/27/2023 | Price change | $965,000-9.8%$358/sqft |
Source: ARMLS #6528170 Report a problem | ||
| 4/25/2023 | Price change | $1,070,000-2.7%$397/sqft |
Source: ARMLS #6528170 Report a problem | ||
| 3/10/2023 | Listed for sale | $1,100,000$409/sqft |
Source: ARMLS #6528170 Report a problem | ||
| 12/15/2019 | Listing removed | $2,800$1/sqft |
Source: Tinzie Realty #5904495 Report a problem | ||
| 10/10/2019 | Listed for rent | $2,800+47.4%$1/sqft |
Source: Tinzie Realty #5904495 Report a problem | ||
| 7/8/2019 | Listing removed | $1,900$1/sqft |
Source: Tinzie Realty #5904495 Report a problem | ||
| 5/23/2019 | Price change | $1,900-20.8%$1/sqft |
Source: Tinzie Realty #5904495 Report a problem | ||
| 4/22/2019 | Price change | $2,400-4%$1/sqft |
Source: Tinzie Realty #5904495 Report a problem | ||
| 4/2/2019 | Listed for rent | $2,500$1/sqft |
Source: Tinzie Realty #5904495 Report a problem | ||
| 12/8/2018 | Listing removed | $2,500$1/sqft |
Source: Tinzie Realty #5846186 Report a problem | ||
Public tax history
| Year | Property taxes | Tax assessment |
|---|---|---|
| 2026 | $2,470 +0% | $44,529 +5% |
| 2025 | $2,470 +1% | $42,408 +5% |
| 2024 | $2,445 -31.5% | $40,389 -54.3% |
| 2023 | $3,571 +1.3% | $88,396 +28.7% |
| 2022 | $3,526 -0.5% | $68,708 -5.5% |
| 2021 | $3,543 -2% | $72,720 +8.9% |
| 2020 | $3,614 | $66,772 |
| 2019 | -- | -- |
| 2018 | -- | -- |
| 2017 | -- | -- |
Find assessor info on the county website
Monthly payment
Est. payment
Payment breakdown
Explore the cost of this home by adjusting the details. Changes won't be saved.Climate risks
Neighborhood: 85390
Nearby schools
Schools provided by the listing agent
- Elementary: Hassayampa Elementary School
- Middle: Vulture Peak Middle School
- High: Wickenburg High School
- District: Wickenburg Unified District
Source: ARMLS. This data may not be complete. We recommend contacting the local school district to confirm school assignments for this home.
Similar homes
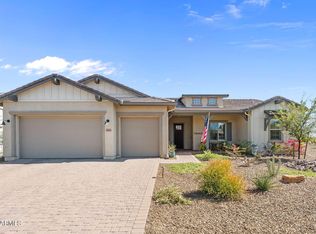
- $995,0003 bd3 ba2.3k sqft3984 ROLLING STOCK Way, Wickenburg, AZ 85390For Sale
 MLS ID #7001252, Cynthia Logan, Tinzie Realty. ARMLS
 - $815,0003 bd4 ba2.7k sqft3675 GOLD RIDGE Road, Wickenburg, AZ 85390For Sale
 MLS ID #7009761, Shanna Grossman, Tinzie Realty. ARMLS
 - $899,0002 bd3 ba2.1k sqft3685 EASTERN SKY Circle, Wickenburg, AZ 85390For Sale
 MLS ID #6966701, Michele Agrusa, Tinzie Realty. ARMLS
 - $967,0003 bd2 ba2.2k sqft35740 S CALICO Circle, Wickenburg, AZ 85390For Sale
 MLS ID #6961051, Shanna Grossman, Tinzie Realty. ARMLS
