Resort-style living meets Arizona luxury on this exceptional custom estate situated on over 4 acres. The backyard is the centerpiece, featuring a heated negative-edge pool and spa, expansive flagstone entertaining areas, a private orchard with a variety of fruit trees, and breathtaking mountain views. Ideally located just minutes from town with paved road access, this property offers the perfect blend of privacy, convenience, and endless possibilities.
Inside, the thoughtfully designed 3-bedroom, 3-bath home combines contemporary style w/ a warm, inviting atmosphere. The spacious great room flows seamlessly into the dining area and kitchen, creating an open-concept layout perfect for entertaining. Large windows fill the home with natural light while capturing the surrounding scenery. The luxurious primary suite features a spa-inspired bathroom and an oversized custom walk-in closet with a center dressing island. Both guest bedrooms offer beautifully appointed en-suite bathrooms, while the oversized laundry room includes abundant storage and a convenient mudroom entrance.
Additional improvements include wrought-iron fencing, separate his-and-hers storage sheds, and rear access for horse trailers, RVs, or other large equipment. With over four acres of usable land, there's plenty of room to add a custom horse setup, arena, barn, turnouts, or a large shop.A rare opportunity to own a luxury estate offering exceptional outdoor living, modern comfort, and room to create your dream Arizona lifestyle.
For sale
$1,200,000
20910 W CATTLE IRON Drive, Wickenburg, AZ 85390
3beds
3,057sqft
Single Family Residence
Built in 2005
4.16 Acres Lot
$-- Zestimate®
$393/sqft
$-- HOA
What's special
- 38 days
- 406
- 17
Zillow last checked:
Listing updated:
Listed by:
Nikkie Miller 928-232-3302,
HomeSmart
Source: ARMLS,MLS#: 7061812
Facts & features
Interior
Bedrooms & bathrooms
- Bedrooms: 3
- Bathrooms: 3
- Full bathrooms: 3
Heating
- Propane
Cooling
- Central Air, Ceiling Fan(s), Programmable Thmstat
Appliances
- Included: Dryer, Washer, Refrigerator, Built-in Microwave, Dishwasher, Gas Oven, Gas Cooktop
- Laundry: Inside
Features
- High Speed Internet, Granite Counters, Double Vanity, Eat-in Kitchen, Breakfast Bar, 9+ Flat Ceilings, Kitchen Island, Pantry
- Flooring: Carpet, Tile
- Windows: Screens, Double Pane Windows, ENERGY STAR Qualified Windows
- Has basement: No
- Number of fireplaces: 1
- Fireplace features: Fire Pit, Gas
Interior area
- Total structure area: 3,057
- Total interior livable area: 3,057 sqft
Property
Parking
- Total spaces: 6
- Parking features: Attached, RV Access/Parking, Gated, RV Gate, Garage Door Opener, Attch'd Gar Cabinets
- Attached garage spaces: 3
- Uncovered spaces: 3
Accessibility
- Accessibility features: Zero-Grade Entry
Features
- Stories: 1
- Patio & porch: Covered, Patio
- Exterior features: Built-in Barbecue, RV Hookup
- Has private pool: Yes
- Pool features: Outdoor Pool, Play Pool, Heated
- Has spa: Yes
- Spa features: Heated
- Fencing: Perimeter,Wrought Iron,Wire
Lot
- Size: 4.16 Acres
- Features: North/South Exposure, Desert Back, Desert Front, Grass Back, Irrigation Front, Irrigation Back
Details
- Additional structures: Workshop, Shed(s)
- Parcel number: 20102082L
- Horses can be raised: Yes
Construction
Type & style
- Home type: SingleFamily
- Architectural style: Territorial/Santa Fe
- Property subtype: Single Family Residence
Materials
- Stucco, Wood Frame, Painted
- Roof: Foam
Condition
- Year built: 2005
Utilities & green energy
- Sewer: Septic Tank
- Water: Shared Well
- Utilities for property: Phone Available, Propane
Community & HOA
Community
- Subdivision: NINE IRON RANCH
HOA
- Has HOA: No
- Services included: No Fees
Location
- Region: Wickenburg
Financial & listing details
- Price per square foot: $393/sqft
- Tax assessed value: $778,521
- Annual tax amount: $4,003
- Date on market: 7/22/2026
- Cumulative days on market: 472 days
- Listing terms: Cash,Conventional
- Ownership: Fee Simple
- Road surface type: Gravel, Dirt
Estimated market value
Not available
Estimated sales range
Not available
Not available
Price history
| Date | Event | Price |
|---|---|---|
| 8/3/2026 | Listed for sale | $1,200,000-7.7%$393/sqft |
Source:  ARMLS #7061812 Report a problem ARMLS #7061812 Report a problem | ||
| 6/23/2026 | Listing removed | $1,300,000$425/sqft |
Source: ARMLS #6929415 Report a problem | ||
| 10/5/2025 | Listed for sale | $1,300,000$425/sqft |
Source: ARMLS #6929415 Report a problem | ||
| 10/2/2025 | Listing removed | $1,300,000$425/sqft |
Source: ARMLS #6837801 Report a problem | ||
| 3/31/2025 | Listed for sale | $1,300,000+59.5%$425/sqft |
Source: ARMLS #6837801 Report a problem | ||
| 3/15/2021 | Sold | $815,000-4.1%$267/sqft |
Source: ARMLS #6013091 Report a problem | ||
| 1/24/2021 | Pending sale | $850,000$278/sqft |
Source: ARMLS #6013091 Report a problem | ||
| 4/23/2020 | Listed for sale | $850,000$278/sqft |
Source: Russ Lyon Sotheby's International Realty #6013091 Report a problem | ||
| 4/5/2020 | Pending sale | $850,000$278/sqft |
Source: Russ Lyon Sotheby's International Realty #6013091 Report a problem | ||
| 3/7/2020 | Price change | $850,000-1.2%$278/sqft |
Source: Russ Lyon Sotheby's International Realty #6013091 Report a problem | ||
| 12/10/2019 | Listed for sale | $860,000+85.9%$281/sqft |
Source: Russ Lyon Sotheby's International Realty #6013091 Report a problem | ||
| 8/16/2005 | Sold | $462,500$151/sqft |
Source: Public Record Report a problem | ||
Public tax history
| Year | Property taxes | Tax assessment |
|---|---|---|
| 2026 | $4,003 +3.7% | $49,531 +5% |
| 2025 | $3,859 +14.4% | $47,173 +5% |
| 2024 | $3,373 -0.6% | $44,926 -51.7% |
| 2023 | $3,394 +4.3% | $92,976 +35.8% |
| 2022 | $3,255 +2.6% | $68,469 +3.2% |
| 2021 | $3,172 -1.9% | $66,359 -6.3% |
| 2020 | $3,233 +1.8% | $70,807 |
| 2019 | $3,175 -0.1% | -- |
| 2018 | $3,180 +3.5% | -- |
| 2017 | $3,071 +5.6% | -- |
| 2016 | $2,909 +2.9% | -- |
| 2015 | $2,828 | -- |
| 2014 | -- | -- |
| 2013 | -- | -- |
| 2012 | -- | -- |
| 2011 | $2,728 | $28,387 |
| 2010 | -- | -- |
| 2009 | $2,818 +0.8% | -- |
| 2008 | $2,796 | -- |
| 2007 | -- | -- |
| 2006 | -- | -- |
Find assessor info on the county website
Monthly payment
Est. payment
Payment breakdown
Explore the cost of this home by adjusting the details. Changes won't be saved.Climate risks
Neighborhood: 85390
Nearby schools
Schools provided by the listing agent
- Elementary: Hassayampa Elementary School
- Middle: Vulture Peak Middle School
- High: Wickenburg High School
- District: Wickenburg Unified District
Source: ARMLS. This data may not be complete. We recommend contacting the local school district to confirm school assignments for this home.
- $--3 bd3 ba3.2k sqft34355 S Nine Irons Ranch Rd, Wickenburg, AZ 85390Off Market
- $1,046,6004 bd4 ba3.2k sqft34355 S Nine Iron Ranch Rd, Wickenburg, AZ 85390Off Market
- $985,9003 bd3 ba3k sqft20840 W Cattle Iron Dr, Wickenburg, AZ 85390Off Market
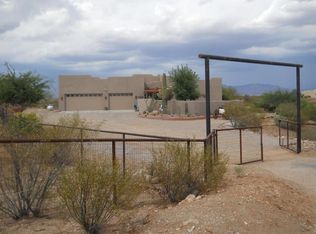
- $899,600-- bd-- ba1.9k sqft965 W Cattle Iron Dr, Wickenburg, AZ 85390Off Market
Similar homes
- $1,200,0003 bd3 ba2.4k sqft3860 Pura Vida Trail, Wickenburg, AZ 85390For Sale
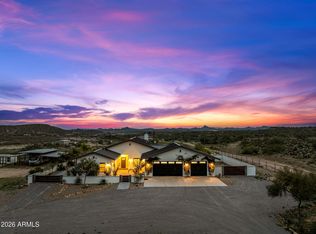 MLS ID #7016738, Sammie Hone, My Home Group Real Estate. ARMLS
 - $1,200,0003 bd4 ba2.7k sqft3620 OLD STAGECOACH Road, Wickenburg, AZ 85390For Sale
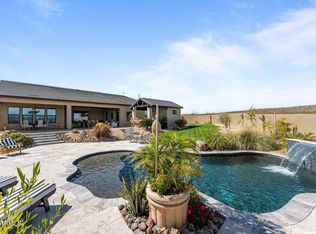 MLS ID #6990375, Gabrielle Green, Century 21 Arizona West. ARMLS
 - $1,300,0003 bd3 ba2.3k sqft1520 W CHEROKEE Lane, Wickenburg, AZ 85390For Sale
 MLS ID #7049182, Susan Abare, Award Realty. ARMLS
 - $967,0003 bd2 ba2.2k sqft35740 S CALICO Circle, Wickenburg, AZ 85390For Sale
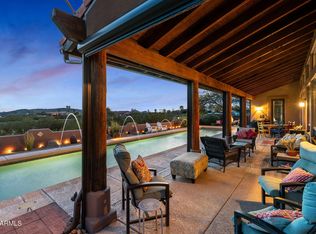 MLS ID #6961051, Shanna Grossman, Tinzie Realty. ARMLS
 - $1,600,0003 bd3 ba2.5k sqft501 S Saguaro Dr, Wickenburg, AZ 85390For Sale
 MLS ID #1083271, Sammie Hone, My Home Group. PAAR as distributed by MLS GRID
