OUTSTANDING CRAFTSMANSHIP & TIMELESS DESIGN---The inviting open floor plan showcases beautiful viga ceilings, a striking fireplace, tile flooring, granite countertops, and custom cabinetry throughout. The thoughtfully designed split floor plan features 3 bedroom & 3 baths, with spacious primary suite separated from the guest accommodations for added privacy. Since purchasing the home, the current owner has enhanced the equestrian amenities with a beautifully constructed 4 stall mare motel and prepared an area to be fenced as a small arena. Whether you're a dedicated horse enthusiast or simply appreciate the ranch lifestyle, this property is ready to enjoy. Set in an established neighborhood of distinctive custom homes, the property offers a peaceful, private setting just minutes from the conveniences of downtown Wickenburg. Mature landscaping and exceptional privacy create the feeling of being miles from town while remaining close to shopping, dining, and community events. This has been one of my favorite homes in Wickenburg, and it is once again a privilege to present it to the market. Quality, character, and location come together to create a home that is truly special and a home you'll always remember long after you've left. Pictures are worth a 1000 words, take your time going through the photos and notice the details.
For sale
$1,300,000
1520 W CHEROKEE Lane, Wickenburg, AZ 85390
3beds
2,345sqft
Single Family Residence
Built in 2006
2.03 Acres Lot
$-- Zestimate®
$554/sqft
$-- HOA
What's special
Striking fireplaceInviting open floor planMature landscapingGranite countertopsPeaceful private settingExceptional privacyCustom cabinetry throughout
- 33 days |
- 370 |
- 13 |
Zillow last checked:
Listing updated:
Listed by:
Susan Abare 928-713-7472,
Award Realty
Source: ARMLS,MLS#: 7049182
Facts & features
Interior
Bedrooms & bathrooms
- Bedrooms: 3
- Bathrooms: 3
- Full bathrooms: 2
- 1/2 bathrooms: 1
Heating
- Electric
Cooling
- Central Air, Ceiling Fan(s), Programmable Thmstat
Appliances
- Included: Dryer, Washer, Refrigerator, Built-in Microwave, Dishwasher, Disposal, Gas Oven, Electric Range
- Laundry: Inside
Features
- Non-laminate Counter, High Speed Internet, Granite Counters, Double Vanity, Eat-in Kitchen, Breakfast Bar, Pantry, 3/4 Bath Master Bdrm
- Flooring: Tile
- Windows: Double Pane Windows
- Has basement: No
- Number of fireplaces: 1
- Fireplace features: Family Room, Gas
Interior area
- Total structure area: 2,345
- Total interior livable area: 2,345 sqft
Property
Parking
- Total spaces: 5
- Parking features: Attached, RV Access/Parking, Garage Door Opener, Direct Access, Detached
- Attached garage spaces: 5
Features
- Stories: 1
- Patio & porch: Covered, Patio
- Exterior features: Private Street(s)
- Spa features: None
- Fencing: Block,Wrought Iron
Lot
- Size: 2.03 Acres
- Features: North/South Exposure, Sprinklers In Rear, Sprinklers In Front, Desert Back, Desert Front, Natural Desert Back
Details
- Additional structures: Workshop
- Parcel number: 50503051B
- Horses can be raised: Yes
- Horse amenities: Other, Stall
Construction
Type & style
- Home type: SingleFamily
- Architectural style: Territorial/Santa Fe
- Property subtype: Single Family Residence
Materials
- Stucco, Wood Frame, Painted
- Roof: Tile,Foam
Condition
- Year built: 2006
Details
- Builder name: Killer
Utilities & green energy
- Water: Shared Well
- Utilities for property: Propane
Community & HOA
Community
- Security: Security System Owned
- Subdivision: Metes & Bounds, 2.03 Acres
HOA
- Has HOA: No
- Services included: No Fees
Location
- Region: Wickenburg
Financial & listing details
- Price per square foot: $554/sqft
- Annual tax amount: $1,854
- Date on market: 7/13/2026
- Cumulative days on market: 33 days
- Listing terms: Cash,Conventional,1031 Exchange
- Ownership: Fee Simple
Estimated market value
Not available
Estimated sales range
Not available
Not available
Price history
| Date | Event | Price |
|---|---|---|
| 7/13/2026 | Listed for sale | $1,300,000+39.1%$554/sqft |
Source:  ARMLS #7049182 Report a problem ARMLS #7049182 Report a problem | ||
| 4/16/2025 | Sold | $934,900$399/sqft |
Source: ARMLS #6833782 Report a problem | ||
| 4/2/2025 | Pending sale | $934,900$399/sqft |
Source: ARMLS #6833782 Report a problem | ||
| 3/11/2025 | Listed for sale | $934,900+83.3%$399/sqft |
Source: ARMLS #6833782 Report a problem | ||
| 11/3/2015 | Sold | $510,000$217/sqft |
Source: ARMLS #5243444 Report a problem | ||
Public tax history
Tax history is unavailable.
Monthly payment
Est. payment
Payment breakdown
Explore the cost of this home by adjusting the details. Changes won't be saved.Climate risks
Neighborhood: 85390
Nearby schools
GreatSchools rating
- 3/10Hassayampa Elementary SchoolGrades: PK-5Distance: 2.6 mi
- 3/10Vulture Peak SchoolGrades: 4-8Distance: 2.7 mi
- 2/10Wickenburg High SchoolGrades: 6-12Distance: 2.8 mi
Schools provided by the listing agent
- Elementary: Hassayampa Elementary School
- Middle: Vulture Peak Middle School
- High: Wickenburg High School
- District: Wickenburg Unified District
Source: ARMLS. This data may not be complete. We recommend contacting the local school district to confirm school assignments for this home.
- $934,9003 bd2 ba2.3k sqft1520 Cherokee Ln, Wickenburg, AZ 85390Sold

- $100,500-- bd-- ba-- sqft1470 W Cherokee Ln, Wickenburg, AZ 85390Off Market
- $448,500-- bd2 ba1.5k sqft1540 Cherokee Ln, Wickenburg, AZ 85390Off Market
- $362,500-- bd2 ba1.2k sqft1530 Cherokee Ln, Wickenburg, AZ 85390Off Market
- $698,0003 bd3 ba2.3k sqft1526 Cherokee Ln, Wickenburg, AZ 85390For Sale
- $1,154,4004 bd3 ba3.5k sqft1535 Cherokee Ln, Wickenburg, AZ 85390Off Market
- $120,0003.35 acres32420 W Kenrick Dr, Wickenburg, AZ 85390Sold
- $2,168,2005 bd7 ba6.7k sqft1610 Cherokee Ln, Wickenburg, AZ 85390Off Market
A local agent can set up tours, give advice and negotiate with sellers.
Similar homes
- $1,250,0004 bd3 ba2.7k sqft18330 W MOONLIGHT MESA Road, Wickenburg, AZ 85390For Sale
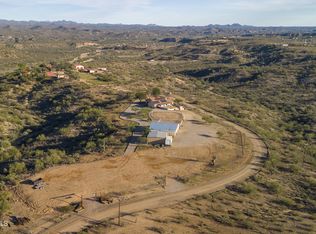 MLS ID #6953122, Leah Armstrong, Realty Executives Arizona Territory. ARMLS
 - $1,475,0005 bd4 ba3.4k sqft1349 North Forty --, Wickenburg, AZ 85390For Sale
 MLS ID #6968656, Gabrielle Green, Century 21 Arizona West. ARMLS
 - $698,0003 bd3 ba2.3k sqft1526 W CHEROKEE Lane, Wickenburg, AZ 85390For Sale
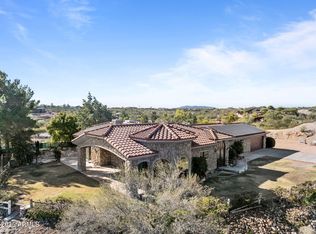 MLS ID #6958622, Jeannie Ricke-Finley, Century 21 Arizona West. ARMLS
 - $1,200,0003 bd3 ba2.4k sqft3860 Pura Vida Trail, Wickenburg, AZ 85390For Sale
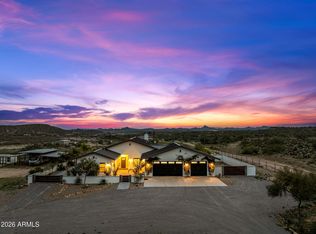 MLS ID #7016738, Sammie Hone, My Home Group Real Estate. ARMLS
 - $1,600,0003 bd3 ba2.5k sqft501 S Saguaro Dr, Wickenburg, AZ 85390For Sale
 MLS ID #1083271, Sammie Hone, My Home Group. PAAR as distributed by MLS GRID
 - $1,200,0003 bd4 ba2.7k sqft3620 OLD STAGECOACH Road, Wickenburg, AZ 85390For SaleMLS ID #6990375, Gabrielle Green, Century 21 Arizona West. ARMLS
- $950,0003 bd3 ba2k sqft1755 W Grantham Ranch Road, Wickenburg, AZ 85390For SaleMLS ID #7037285, Sammie Hone, My Home Group Real Estate. ARMLS
- $665,0003 bd3 ba2.7k sqft2005 W BROKEN ARROW Drive, Wickenburg, AZ 85390For SaleMLS ID #6980990, Cynthia Logan, Tinzie Realty. ARMLS
- $1,285,0003 bd4 ba2.7k sqft4575 FLETCHER Court, Wickenburg, AZ 85390For SaleMLS ID #7009150, Jason Paul, The Brokery. ARMLS
- $728,0003 bd4 ba1.8k sqft675 N HORSESHOE Trail, Wickenburg, AZ 85390For SaleMLS ID #6981468, Shanna Grossman, Tinzie Realty. ARMLS
- $825,0003 bd2 ba1.8k sqft1455 N LAZY FOX Road, Wickenburg, AZ 85390For SaleMLS ID #7019870, Nikkie Miller, HomeSmart. ARMLS
- $725,0003 bd3 ba2.7k sqft2545 Peaceful Ridge Ridge, Wickenburg, AZ 85390For SaleMLS ID #6998985, June Antos, Century 21 Arizona West. ARMLS
- $975,0003 bd2 ba2.2k sqft1201 EASY Street, Wickenburg, AZ 85390For SaleMLS ID #6925701, Tammy Eads, HomeSmart. ARMLS
- $967,0003 bd2 ba2.2k sqft35740 S CALICO Circle, Wickenburg, AZ 85390For SaleMLS ID #6961051, Shanna Grossman, Tinzie Realty. ARMLS
- $950,0003 bd3 ba2.8k sqft51015 N 292ND Avenue, Wickenburg, AZ 85390For SaleMLS ID #7039642, Wendy Cardelli, Century 21 Arizona West. ARMLS
- $1,225,0003 bd4 ba2.7k sqft4161 FENCE POST Way, Wickenburg, AZ 85390For SaleMLS ID #7021896, Jason Paul, The Brokery. ARMLS
- $1,200,0003 bd2 ba1.5k sqft51921 N 461 Avenue, Wickenburg, AZ 85390For SaleMLS ID #7026753, Connie Jenson, Realty Executives Arizona Territory. ARMLS
- $725,0004 bd3 ba2.7k sqft1890 W RODERICK Lane, Wickenburg, AZ 85390For SaleMLS ID #6975052, Daniel Valenzuela, Arizona Legends Realty. ARMLS
- $999,0003 bd3 ba2.4k sqft4950 Black Mountain Road, Wickenburg, AZ 85390For SaleMLS ID #6917783, Sammie Hone, My Home Group Real Estate. ARMLS
- $995,0003 bd3 ba2.3k sqft3984 ROLLING STOCK Way, Wickenburg, AZ 85390For SaleMLS ID #7001252, Cynthia Logan, Tinzie Realty. ARMLS
