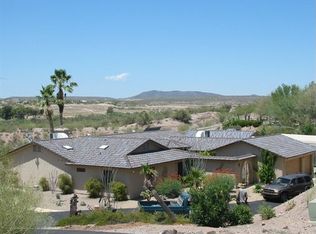
Private Home which sits above the Hassayampa River on 7 plus acres in the Heart of Wickenburg. The Home is located at the end of Easy Street. Serenity & Beauty at its best. The Home is a 3-bedroom 2 bath split floor plan. Pool is located off of the back of the home with views of Vulture Peak, Wickenburg Country Club, & Hassayampa River. The Casita is a 1 bedroom 1 bath. Garage/Workshop is 1200 sq ft which sits below the home. Covered RV Parking. UPGRADES INCLUDE: new roof 2024, updated septic system 2023, new propane tank 2023, A/C 2022, partial flooring 2021, bath renovations 2021, new hot H2O Heater was installed in 2022. Additional 79 Acres available MLS #6925794
Owners are relocating & motivated to sale.
For sale
$975,000
1201 EASY Street, Wickenburg, AZ 85390
3beds
2,260sqft
:
Get pre-qualified$5,809/mo
Single Family Residence
Built in 1991
7.24 Acres Lot
$-- Zestimate®
$431/sqft
$-- HOA
What's special
- 576 days |
- 224 |
- 5 |
Zillow last checked:
Listing updated:
Listed by:
Tammy Eads 602-793-7910,
HomeSmart
Source: ARMLS,MLS#: 6925701
Facts & features
Interior
Bedrooms & bathrooms
- Bedrooms: 3
- Bathrooms: 2
- Full bathrooms: 2
Heating
- Propane
Cooling
- Central Air
Appliances
- Included: Dryer, Washer, Refrigerator, Built-in Microwave, Dishwasher, Disposal, Gas Range, Gas Oven
- Laundry: Inside
Features
- Double Vanity, Eat-in Kitchen, Breakfast Bar, Kitchen Island, Pantry, Full Bth Master Bdrm
- Flooring: Carpet, Tile
- Windows: Double Pane Windows
- Has basement: No
- Number of fireplaces: 1
Interior area
- Total structure area: 2,260
- Total interior livable area: 2,260 sqft
Property
Parking
- Total spaces: 8
- Parking features: Tandem Garage, RV Access/Parking, Extended Length Garage, Direct Access, Attch'd Gar Cabinets, Over Height Garage, Storage, Detached, Golf Cart Garage
- Garage spaces: 4
- Uncovered spaces: 4
Features
- Stories: 1
- Patio & porch: Covered, Patio
- Exterior features: Private Street(s), Private Yard, Storage
- Has private pool: Yes
- Pool features: Outdoor Pool, Fenced
- Spa features: None
- Fencing: Block,Partial,Wrought Iron
- Has view: Yes
- View description: Mountain(s)
- Waterfront features: Wash
Lot
- Size: 7.24 Acres
- Features: North/South Exposure, Corner Lot, Natural Desert Back, Grass Back, Natural Desert Front
Details
- Additional structures: Guest House
- Parcel number: 50505008J
- Horses can be raised: Yes
Construction
Type & style
- Home type: SingleFamily
- Architectural style: Territorial/Santa Fe
- Property subtype: Single Family Residence
Materials
- Stucco, Wood Frame, Painted
- Roof: Tile
Condition
- Year built: 1991
Details
- Builder name: Ricke
Utilities & green energy
- Water: Private Well
- Utilities for property: Propane
Community & HOA
Community
- Subdivision: Metes & Bounds
HOA
- Has HOA: No
- Services included: No Fees
Location
- Region: Wickenburg
Financial & listing details
- Price per square foot: $431/sqft
- Tax assessed value: $698,800
- Annual tax amount: $2,573
- Date on market: 12/31/2024
- Cumulative days on market: 576 days
- Listing terms: Cash,Conventional
- Ownership: Fee Simple
Estimated market value
Not available
Estimated sales range
Not available
Not available
Price history
| Date | Event | Price |
|---|---|---|
| 1/10/2026 | Price change | $975,000-18.8%$431/sqft |
Source:  ARMLS #6925701 Report a problem ARMLS #6925701 Report a problem | ||
| 10/18/2025 | Price change | $1,200,000-20%$531/sqft |
Source: ARMLS #6925701 Report a problem | ||
| 9/27/2025 | Listed for sale | $1,500,000-25%$664/sqft |
Source: ARMLS #6925701 Report a problem | ||
| 9/27/2025 | Listing removed | $1,999,999$885/sqft |
Source: ARMLS #6674492 Report a problem | ||
| 3/20/2025 | Price change | $1,999,999-11.1%$885/sqft |
Source: ARMLS #6674492 Report a problem | ||
| 1/16/2025 | Price change | $2,250,000+87.5%$996/sqft |
Source: ARMLS #6674492 Report a problem | ||
| 12/31/2024 | Listed for sale | $1,200,000$531/sqft |
Source: ARMLS #6674492 Report a problem | ||
| 3/11/2024 | Listing removed | $1,200,000$531/sqft |
Source:  HomeSmart #6674492 Report a problem HomeSmart #6674492 Report a problem | ||
| 3/8/2024 | Listed for sale | $1,200,000$531/sqft |
Source: HomeSmart #6674492 Report a problem | ||
Public tax history
| Year | Property taxes | Tax assessment |
|---|---|---|
| 2025 | $2,448 -1.6% | $69,880 -6.9% |
| 2024 | $2,489 +0.5% | $75,030 +70.6% |
| 2023 | $2,477 -3.9% | $43,970 -5.4% |
| 2022 | $2,578 -1.6% | $46,470 +2% |
| 2021 | $2,619 -1.4% | $45,580 +9.4% |
| 2020 | $2,656 +1.2% | $41,660 -2.3% |
| 2019 | $2,625 | $42,660 +11.3% |
| 2018 | $2,625 0% | $38,330 +3.7% |
| 2017 | $2,626 +6.5% | $36,970 +0.1% |
| 2016 | $2,466 | $36,920 -4.5% |
| 2015 | -- | $38,650 |
Find assessor info on the county website
Monthly payment
Est. payment
Payment breakdown
Explore the cost of this home by adjusting the details. Changes won't be saved.Climate risks
Neighborhood: 85390
Nearby schools
GreatSchools rating
- 1/10Wickenburg Digital Learning ProgramGrades: K-12Distance: 2.1 mi
- 2/10Wickenburg High SchoolGrades: 6-12Distance: 2.2 mi
- 2/10Festival Foothills Elementary SchoolGrades: PK-8Distance: 23.2 mi
Schools provided by the listing agent
- Elementary: Hassayampa Elementary School
- Middle: Vulture Peak Middle School
- High: Wickenburg High School
- District: Wickenburg Unified District
Source: ARMLS. This data may not be complete. We recommend contacting the local school district to confirm school assignments for this home.
- $595,1003 bd2 ba2k sqft1200 Easy St, Wickenburg, AZ 85390Off Market

- $657,3003 bd2 ba3.3k sqft1208 Easy St, Wickenburg, AZ 85390Off Market
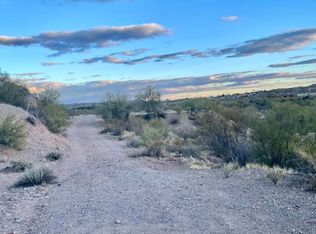
- $950,00059.7 Acres1201 Easy St #0, Wickenburg, AZ 85390Lot/Land
- $479,600-- bd2 ba1.9k sqft1210 Easy St, Wickenburg, AZ 85390Off Market
- $475,4003 bd2 ba1.9k sqft1210 W Easy St, Wickenburg, AZ 85390Off Market
- $831,100-- bd3 ba1.9k sqft1205 Easy St, Wickenburg, AZ 85390Off Market
- $480,7003 bd2 ba1.9k sqft1205 E Easy St, Wickenburg, AZ 85390Off Market
- $572,4003 bd2 ba2k sqft1388 Easy St, Wickenburg, AZ 85390Off Market
A local agent can set up tours, give advice and negotiate with sellers.
Similar homes
- $995,0004 bd3 ba2.4k sqft2755 W Palomino Dr, Wickenburg, AZ 85390For Sale By Owner

- $950,0003 bd3 ba2k sqft1755 W Grantham Ranch Road, Wickenburg, AZ 85390For Sale
 MLS ID #7037285, Sammie Hone, My Home Group Real Estate. ARMLS
 - $825,0003 bd2 ba1.8k sqft1455 N LAZY FOX Road, Wickenburg, AZ 85390For Sale
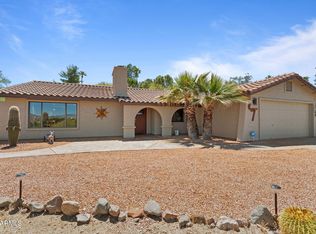 MLS ID #7019870, Nikkie Miller, HomeSmart. ARMLS
 - $950,0003 bd3 ba2.8k sqft51015 N 292ND Avenue, Wickenburg, AZ 85390For Sale
 MLS ID #7039642, Wendy Cardelli, Century 21 Arizona West. ARMLS
 - $--3 bd2 ba2.3k sqft243 Fisher St, Wickenburg, AZ 85390AuctionAuction.com 2
- $728,0003 bd4 ba1.8k sqft675 N HORSESHOE Trail, Wickenburg, AZ 85390For SaleMLS ID #6981468, Shanna Grossman, Tinzie Realty. ARMLS
- $967,0003 bd2 ba2.2k sqft35740 S CALICO Circle, Wickenburg, AZ 85390For SaleMLS ID #6961051, Shanna Grossman, Tinzie Realty. ARMLS
- $1,300,0003 bd3 ba2.3k sqft1520 W CHEROKEE Lane, Wickenburg, AZ 85390For SaleMLS ID #7049182, Susan Abare, Award Realty. ARMLS
- $974,9904 bd3 ba2.4k sqft285 Ironwood Place, Wickenburg, AZ 85390For SaleMLS ID #7010115, Sammie Hone, My Home Group Real Estate. ARMLS
- $999,0003 bd3 ba2.4k sqft4950 Black Mountain Road, Wickenburg, AZ 85390For SaleMLS ID #6917783, Sammie Hone, My Home Group Real Estate. ARMLS
- $1,200,0003 bd3 ba2.4k sqft3860 Pura Vida Trail, Wickenburg, AZ 85390For SaleMLS ID #7016738, Sammie Hone, My Home Group Real Estate. ARMLS
- $749,0003 bd3 ba2.7k sqft2545 Peaceful Ridge Ridge, Wickenburg, AZ 85390For SaleMLS ID #6998985, June Antos, Century 21 Arizona West. ARMLS
- $595,0003 bd2 ba1.8k sqft1865 Hillside Drive, Wickenburg, AZ 85390For SaleMLS ID #7012169, Sammie Hone, My Home Group Real Estate. ARMLS
- $950,0003 bd3 ba1.4k sqft45812 W J-1 Ranch Road, Wickenburg, AZ 85390For SaleMLS ID #7014868, Connie Jenson, Realty Executives Arizona Territory. ARMLS
- $849,0003 bd2 ba2.4k sqft125 IRONWOOD Place, Wickenburg, AZ 85390For SaleMLS ID #7058610, Chelsea Shannon, Century 21 Arizona West. ARMLS
- $698,0003 bd3 ba2.3k sqft1526 W CHEROKEE Lane, Wickenburg, AZ 85390For SaleMLS ID #6958622, Jeannie Ricke-Finley, Century 21 Arizona West. ARMLS
- $1,200,0003 bd4 ba2.7k sqft3620 OLD STAGECOACH Road, Wickenburg, AZ 85390For SaleMLS ID #6990375, Gabrielle Green, Century 21 Arizona West. ARMLS
- $594,0003 bd2 ba1.7k sqft1315 N MULE DEER Trail, Wickenburg, AZ 85390For SaleMLS ID #6987731, Nikkie Miller, HomeSmart. ARMLS
- $665,0003 bd3 ba2.7k sqft2005 W BROKEN ARROW Drive, Wickenburg, AZ 85390For SaleMLS ID #6980990, Cynthia Logan, Tinzie Realty. ARMLS
- $1,295,0003 bd2 ba1.8k sqft890 W PALO VERDE Drive, Wickenburg, AZ 85390For SaleMLS ID #6965176, Shanna Grossman, Tinzie Realty. ARMLS
