Experience refined desert living in this stunning brand-new Santa Fe-style home located in the highly sought-after community of Three Crosses. Built in 2025 with exceptional attention to detail, this beautifully crafted residence offers 2,403 square feet of thoughtfully designed living space, featuring 4 spacious bedrooms, 3 bathrooms, and a 3-car garage. Set on an expansive 2.4-acre lot, this property provides endless possibilities - whether you're dreaming of a guest home, RV garage, workshop, or simply enjoying wide-open space and privacy under Arizona's breathtaking skies. Inside, you'll find over-height ceilings that create a light and airy atmosphere, complemented by high-end finishes throughout. The gourmet kitchen is a true centerpiece, showcasing sleek quartz countertops, gorgeous stainless steel LG appliances, and ample space for entertaining and everyday living. Energy efficiency is top of mind with Energy Star windows and appliances, offering both comfort and savings. The luxurious primary suite is a private retreat, featuring a spa-inspired en-suite bathroom complete with a separate soaking tub and walk-in shower, highlighted by stunning tile work and elegant design. No expense was spared in the construction of this exceptional home - blending modern luxury with timeless Santa Fe charm. This is a rare opportunity to own a brand-new desert oasis with room to grow, play, and truly make it your own.
For sale
Price cut: $175K (5/30)
$974,990
285 Ironwood Place, Wickenburg, AZ 85390
4beds
2,403sqft
Single Family Residence
Built in 2025
2.37 Acres Lot
$936,300 Zestimate®
$406/sqft
$-- HOA
What's special
Luxurious primary suiteSpa-inspired en-suite bathroomHigh-end finishes throughoutGourmet kitchenSleek quartz countertops
- 143 days |
- 153 |
- 2 |
Zillow last checked:
Listing updated:
Listed by:
Sammie Hone 928-231-7657,
My Home Group Real Estate,
Courtney Zimmerman 928-500-2020,
My Home Group Real Estate
Source: ARMLS,MLS#: 7010115
Facts & features
Interior
Bedrooms & bathrooms
- Bedrooms: 4
- Bathrooms: 3
- Full bathrooms: 2
- 1/2 bathrooms: 1
Heating
- Electric
Cooling
- Heat Pump, Central Air, Ceiling Fan(s)
Appliances
- Included: Gas Stub for Range, Refrigerator, Built-in Microwave, Dishwasher, Disposal, Electric Oven, Electric Cooktop
- Laundry: Inside
Features
- Quartz Countertops, Double Vanity, Eat-in Kitchen, 9+ Flat Ceilings, Kitchen Island, Pantry, Full Bth Master Bdrm, Separate Shwr & Tub
- Flooring: Carpet, Tile
- Windows: Screens, Double Pane Windows, ENERGY STAR Qualified Windows, Vinyl Frame
- Has basement: No
- Has fireplace: No
Interior area
- Total structure area: 2,403
- Total interior livable area: 2,403 sqft
Video & virtual tour
Property
Parking
- Total spaces: 3
- Parking features: Attached, RV Access/Parking, Garage Door Opener, Direct Access
- Attached garage spaces: 3
Features
- Stories: 1
- Patio & porch: Covered, Patio
- Spa features: None
- Fencing: None
- Has view: Yes
- View description: Mountain(s)
Lot
- Size: 2.37 Acres
- Features: Sprinklers In Front, Desert Front, Auto Timer H2O Front
Details
- Parcel number: 50540336
Construction
Type & style
- Home type: SingleFamily
- Architectural style: Territorial/Santa Fe
- Property subtype: Single Family Residence
Materials
- Synthetic Stucco, Wood Frame, Painted
- Foundation: Slab
Condition
- Year built: 2025
Details
- Builder name: Dahle Contracting LLC
Utilities & green energy
- Sewer: Public Sewer
- Water: City Water
Community & HOA
Community
- Subdivision: Three Crosses Subdivision
HOA
- Has HOA: No
- Services included: No Fees
Location
- Region: Wickenburg
Financial & listing details
- Price per square foot: $406/sqft
- Annual tax amount: $309
- Date on market: 4/7/2026
- Cumulative days on market: 143 days
- Listing terms: Cash,Conventional,1031 Exchange,VA Loan
- Ownership: Fee Simple
- Road surface type: Asphalt
Estimated market value
$936,300
$889,000 - $983,000
$3,427/mo
Price history
| Date | Event | Price |
|---|---|---|
| 5/30/2026 | Price change | $974,990-15.2%$406/sqft |
Source:  ARMLS #7010115 Report a problem ARMLS #7010115 Report a problem | ||
| 4/7/2026 | Listed for sale | $1,150,000$479/sqft |
Source: ARMLS #7010115 Report a problem | ||
Public tax history
Tax history is unavailable.
Monthly payment
Est. payment
Payment breakdown
Explore the cost of this home by adjusting the details. Changes won't be saved.Climate risks
Neighborhood: 85390
Nearby schools
GreatSchools rating
- 3/10Vulture Peak SchoolGrades: 4-8Distance: 1 mi
- 2/10Wickenburg High SchoolGrades: 6-12Distance: 0.9 mi
- 3/10Hassayampa Elementary SchoolGrades: PK-5Distance: 3.1 mi
Schools provided by the listing agent
- Elementary: Hassayampa Elementary School
- Middle: Vulture Peak Middle School
- High: Wickenburg High School
- District: Wickenburg Unified District
Source: ARMLS. This data may not be complete. We recommend contacting the local school district to confirm school assignments for this home.
- $623,5003 bd2 ba2.1k sqft2375 W Ironwood Pl, Wickenburg, AZ 85390Off Market

- $589,100-- bd2 ba2.1k sqft2375 Ironwood Pl, Wickenburg, AZ 85390Off Market
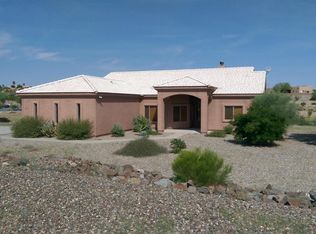
- $567,2003 bd2 ba2k sqft2386 W Highridge Rd, Wickenburg, AZ 85390Off Market
- $316,6003 bd2 ba2.2k sqft2380 Ironwood Pl, Wickenburg, AZ 85390Off Market
- $726,400-- bd3 ba2.2k sqft2380 Ironwood Pl, Wickenburg, AZ 85390Off Market
- $777,3003 bd-- ba3.1k sqft2367 W Highridge Rd, Wickenburg, AZ 85390Off Market
- $650,200-- bd3 ba2.4k sqft410 Ironwood Pl, Wickenburg, AZ 85390Off Market
- $590,100-- bd2 ba2k sqft2385 W Highridge Rd, Wickenburg, AZ 85390Off Market
A local agent can set up tours, give advice and negotiate with sellers.
Similar homes
- $964,9904 bd3 ba2.7k sqft2855 W PERCHERON Road, Wickenburg, AZ 85390New Construction
 MLS ID #7031560, Tyler Croft, Equity Arizona Real Estate. ARMLS
 - $849,0003 bd2 ba2.4k sqft125 IRONWOOD Place, Wickenburg, AZ 85390For Sale
 MLS ID #7058610, Chelsea Shannon, Century 21 Arizona West. ARMLS
 - $950,0003 bd3 ba2k sqft1755 W Grantham Ranch Road, Wickenburg, AZ 85390For Sale
 MLS ID #7037285, Sammie Hone, My Home Group Real Estate. ARMLS
 - $999,0003 bd3 ba2.4k sqft4950 Black Mountain Road, Wickenburg, AZ 85390For Sale
 MLS ID #6917783, Sammie Hone, My Home Group Real Estate. ARMLS
 - $950,0003 bd3 ba2.8k sqft51015 N 292ND Avenue, Wickenburg, AZ 85390For SaleMLS ID #7039642, Wendy Cardelli, Century 21 Arizona West. ARMLS
- $985,0003 bd3 ba2.3k sqft1055 BUCKBOARD Trail, Wickenburg, AZ 85390For SaleMLS ID #7067983, Sinan Zakaria, LISTED SIMPLY. ARMLS
- $725,0004 bd3 ba2.7k sqft1890 W RODERICK Lane, Wickenburg, AZ 85390For SaleMLS ID #6975052, Daniel Valenzuela, Arizona Legends Realty. ARMLS
- $1,200,0003 bd4 ba2.7k sqft3620 OLD STAGECOACH Road, Wickenburg, AZ 85390For SaleMLS ID #6990375, Gabrielle Green, Century 21 Arizona West. ARMLS
- $825,0003 bd2 ba1.8k sqft1455 N LAZY FOX Road, Wickenburg, AZ 85390For SaleMLS ID #7019870, Nikkie Miller, HomeSmart. ARMLS
- $967,0003 bd2 ba2.2k sqft35740 S CALICO Circle, Wickenburg, AZ 85390For SaleMLS ID #6961051, Shanna Grossman, Tinzie Realty. ARMLS
- $995,0003 bd3 ba2.3k sqft3984 ROLLING STOCK Way, Wickenburg, AZ 85390For SaleMLS ID #7001252, Cynthia Logan, Tinzie Realty. ARMLS
- $1,300,0003 bd3 ba2.3k sqft1520 W CHEROKEE Lane, Wickenburg, AZ 85390For SaleMLS ID #7049182, Susan Abare, Award Realty. ARMLS
- $1,250,0004 bd3 ba2.7k sqft18330 W MOONLIGHT MESA Road, Wickenburg, AZ 85390For SaleMLS ID #6953122, Leah Armstrong, Realty Executives Arizona Territory. ARMLS
- $728,0003 bd4 ba1.8k sqft675 N HORSESHOE Trail, Wickenburg, AZ 85390For SaleMLS ID #6981468, Shanna Grossman, Tinzie Realty. ARMLS
- $1,200,0003 bd3 ba2.4k sqft3860 Pura Vida Trail, Wickenburg, AZ 85390For SaleMLS ID #7016738, Sammie Hone, My Home Group Real Estate. ARMLS
- $595,0003 bd2 ba1.8k sqft1865 Hillside Drive, Wickenburg, AZ 85390For SaleMLS ID #7012169, Sammie Hone, My Home Group Real Estate. ARMLS
- $698,0003 bd3 ba2.3k sqft1526 W CHEROKEE Lane, Wickenburg, AZ 85390For SaleMLS ID #6958622, Jeannie Ricke-Finley, Century 21 Arizona West. ARMLS
- $665,0003 bd3 ba2.7k sqft2005 W BROKEN ARROW Drive, Wickenburg, AZ 85390For SaleMLS ID #6980990, Cynthia Logan, Tinzie Realty. ARMLS
- $949,0002 bd3 ba2.1k sqft3396 PHANTOM Street, Wickenburg, AZ 85390For SaleMLS ID #7029126, Shanna Grossman, Tinzie Realty. ARMLS
- $550,0003 bd3 ba1.8k sqft55500 N VULTURE MINE Road, Wickenburg, AZ 85390For SaleMLS ID #7006053, Gabrielle Green, Century 21 Arizona West. ARMLS
