Not every home has personality. This one has enough for the entire neighborhood.
Tucked into the highly desirable Silverado neighborhood at Trilogy at Wickenburg Ranch, this is the kind of home that makes you slow down and look around a little longer. Not because it's trying too hard, but because there's something interesting everywhere you turn.
Wallpaper here was clearly chosen with confidence. Rich florals, cheerful patterns, layered color, and colorful horses seem to wander from room to room like recurring characters in the story. Somehow it all lands exactly where it should, creating spaces that are playful, welcoming, and impossible to confuse with anyone else's house.
And then there's the view outside the windows. Sunrises, moonrises, mountain views, hummingbirds building nests j beyond the glass, and thoughtfully designed landscaping that turns the backyard into its own little retreat. The large pool with electric cover, layered patios, fire features, and open green space behind the home make it just as easy to host a lively evening as it is to sit outside doing absolutely nothing at all.
The primary suite shifts into a quieter atmosphere with rich tones and a woodland-inspired accent wall that feels tucked away from the rest of the world without losing the warmth carried throughout the home.
Life at Trilogy at Wickenburg Ranch adds another layer entirely. Private golf at Lil Wick, restaurants, concerts, fitness center, spa, art barn, dog park, classes, social events, and enough activities to keep your calendar full if you want it full. Or not. Nobody's forcing you to do water aerobics.
And just outside the gates is historic Wickenburg itself, where cowboy history, desert landscapes, local restaurants, art, roping, ranching, and old-west character still show up in everyday life. Vegas is about 3.5 hours away, but honestly, there's a decent chance your friends will just end up wanting to visit you here instead.
For sale
$949,000
3396 PHANTOM Street, Wickenburg, AZ 85390
2beds
2,187sqft
Single Family Residence
Built in 2020
0.29 Acres Lot
$-- Zestimate®
$434/sqft
$503/mo HOA
What's special
Layered patiosFire featuresSunrises moonrises mountain viewsView outside the windowsThoughtfully designed landscaping
- 154 days
- 89
- 3
Zillow last checked:
Listing updated:
Listed by:
Shanna Grossman 602-882-2831,
Tinzie Realty
Source: ARMLS,MLS#: 7029126
Facts & features
Interior
Bedrooms & bathrooms
- Bedrooms: 2
- Bathrooms: 3
- Full bathrooms: 2
- 1/2 bathrooms: 1
Heating
- Forced Air
Cooling
- Central Air, Ceiling Fan(s), Programmable Thmstat
Appliances
- Included: Dryer, Washer, Refrigerator, Built-in Microwave, Dishwasher, Disposal, Gas Cooktop, Built-In Electric Oven
- Laundry: Inside
Features
- Pantry, High Speed Internet, Granite Counters, Double Vanity, Breakfast Bar, 9+ Flat Ceilings, No Interior Steps, Kitchen Island, Full Bth Master Bdrm, Separate Shwr & Tub
- Flooring: Carpet, Tile
- Windows: Double Pane Windows
- Has basement: No
- Number of fireplaces: 2
- Fireplace features: Fire Pit
Interior area
- Total structure area: 2,187
- Total interior livable area: 2,187 sqft
Property
Parking
- Total spaces: 5
- Parking features: Attached, Direct Access
- Attached garage spaces: 3
- Uncovered spaces: 2
Accessibility
- Accessibility features: Bath Roll-In Shower
Features
- Stories: 1
- Patio & porch: Covered, Patio
- Exterior features: Built-in Barbecue
- Has private pool: Yes
- Pool features: Outdoor Pool, Heated
- Spa features: None
- Fencing: Back Yard,Wrought Iron
- Has view: Yes
- View description: Desert, Mountain(s)
Lot
- Size: 0.29 Acres
- Features: North/South Exposure, Sprinklers In Rear, Sprinklers In Front, Desert Back, Desert Front, Gravel/Stone Front, Gravel/Stone Back, Auto Timer H2O Front, Auto Timer H2O Back
Details
- Parcel number: 20131557
Construction
Type & style
- Home type: SingleFamily
- Property subtype: Single Family Residence
Materials
- Stucco, Wood Frame, Painted, Stone
- Roof: Tile
Condition
- Year built: 2020
Details
- Builder name: Shea Homes
Utilities & green energy
- Sewer: Public Sewer
- Utilities for property: Propane
Community & HOA
Community
- Features: Pool, Golf, Pickleball, Lake, Gated, Community Spa, Community Spa Htd, Concierge, Tennis Court(s), Playground, Biking/Walking Path, Fitness Center
- Subdivision: WICKENBURG RANCH
HOA
- Has HOA: Yes
- Services included: Maintenance Grounds
- HOA fee: $1,509 quarterly
- HOA name: Wickenburg Ranch
- HOA phone: 928-684-8789
Location
- Region: Wickenburg
Financial & listing details
- Price per square foot: $434/sqft
- Tax assessed value: $567,712
- Annual tax amount: $1,776
- Date on market: 5/15/2026
- Cumulative days on market: 155 days
- Listing terms: VA Loan,Cash,Conventional,1031 Exchange
- Ownership: Fee Simple
Estimated market value
Not available
Estimated sales range
Not available
Not available
Price history
| Date | Event | Price |
|---|---|---|
| 5/15/2026 | Listed for sale | $949,000+18.8%$434/sqft |
Source:  ARMLS #7029126 Report a problem ARMLS #7029126 Report a problem | ||
| 2/10/2023 | Sold | $799,000-2.4%$365/sqft |
Source: ARMLS #6494667 Report a problem | ||
| 12/2/2022 | Listed for sale | $819,000+64.5%$374/sqft |
Source: ARMLS #6494667 Report a problem | ||
| 11/13/2020 | Sold | $497,765$228/sqft |
Source: Public Record Report a problem | ||
Public tax history
| Year | Property taxes | Tax assessment |
|---|---|---|
| 2026 | $1,776 +0% | $32,023 +5% |
| 2025 | $1,776 -18.1% | $30,498 +5% |
| 2024 | $2,167 -0.3% | $29,046 -55.5% |
| 2023 | $2,175 +200.7% | $65,302 +24.4% |
| 2022 | $723 | $52,502 +443.8% |
| 2021 | -- | $9,654 +4703% |
| 2020 | $11 | $201 |
Find assessor info on the county website
Monthly payment
Est. payment
Payment breakdown
Explore the cost of this home by adjusting the details. Changes won't be saved.Climate risks
Neighborhood: 85390
Nearby schools
Schools provided by the listing agent
- Elementary: Hassayampa Elementary School
- Middle: Vulture Peak Middle School
- High: Wickenburg High School
- District: Wickenburg Unified District
Source: ARMLS. This data may not be complete. We recommend contacting the local school district to confirm school assignments for this home.
Similar homes
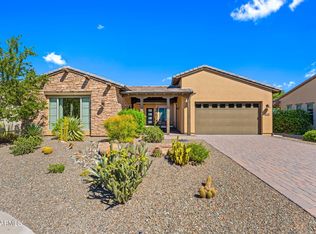
- $865,0002 bd3 ba2.3k sqft4645 TENDERFOOT Way, Wickenburg, AZ 85390For Sale
 MLS ID #6974805, Shanna Grossman, Tinzie Realty. ARMLS
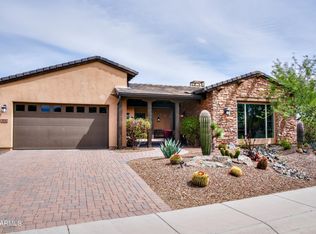
 - $995,0003 bd4 ba2.7k sqft3765 RIDGEVIEW Terrace, Wickenburg, AZ 85390For Sale
 MLS ID #7089327, Michele Agrusa, Tinzie Realty. ARMLS
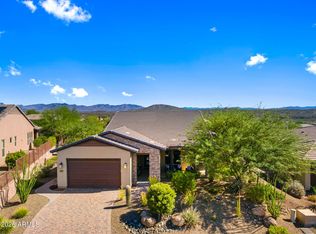
 - $929,0003 bd4 ba2.6k sqft3797 GOLD RIDGE Road, Wickenburg, AZ 85390For Sale
 MLS ID #7082578, Kimberlee Geatches, HomeSmart. ARMLS
 - $695,0002 bd3 ba2.1k sqft3385 JOSEY WALES Way, Wickenburg, AZ 85390For Sale
 MLS ID #7087999, Michele Agrusa, Tinzie Realty. ARMLS
