Wickenburg Ranch Ironwood model highly upgraded with completely SELLER OWNED SOLAR for exceptionally low utility bills. This sophisticated home features Plantation shutters & blinds, throughout, spacious primary suite w/ an additional ensuite guest BD. Kitchen has upgraded backsplash, hot water dispenser, walk-in pantry, all appliances in place including refrigerator, washer & dryer. The den/office provides extra, flexible room. In beautiful AZ the outside is almost as important as the inside. Sliding glass doors opens up to your covered and then extended travertine patio, built-in BBQ, fire pit, fully landscaped front & back with drip system. Gutters around the entire home enable drainage from back to front. Extended length garage, epoxy floor.
For sale
$525,000
4629 CACTUS WREN Road, Wickenburg, AZ 85390
2beds
2,143sqft
Single Family Residence
Built in 2021
7,514 Square Feet Lot
$-- Zestimate®
$245/sqft
$503/mo HOA
What's special
Hot water dispenserExtended length garageWalk-in pantryBuilt-in bbqSpacious primary suiteFire pit
- 1 day
- 92
- 4
Zillow last checked:
Listing updated:
Listed by:
Wendy Wright 928-231-1232,
Century 21 Arizona West,
Gabrielle Green 928-231-9758,
Century 21 Arizona West
Source: ARMLS,MLS#: 7087743
Facts & features
Interior
Bedrooms & bathrooms
- Bedrooms: 2
- Bathrooms: 3
- Full bathrooms: 2
- 1/2 bathrooms: 1
Heating
- Electric
Cooling
- Central Air, Ceiling Fan(s), Programmable Thmstat
Appliances
- Included: Dryer, Washer, Built In Recycling, Refrigerator, Built-in Microwave, Dishwasher, Disposal, Gas Cooktop
- Laundry: Inside
Features
- Pantry, High Speed Internet, Granite Counters, Double Vanity, Eat-in Kitchen, Breakfast Bar, No Interior Steps, 3/4 Bath Master Bdrm
- Flooring: Carpet, Tile
- Windows: Low Emissivity Windows, Double Pane Windows
- Has basement: No
- Has fireplace: Yes
- Fireplace features: Fire Pit
Interior area
- Total structure area: 2,143
- Total interior livable area: 2,143 sqft
Property
Parking
- Total spaces: 2
- Parking features: Garage Door Opener, Extended Length Garage, Direct Access, Attch'd Gar Cabinets
- Garage spaces: 2
Features
- Stories: 1
- Patio & porch: Covered, Patio
- Exterior features: Other, Built-in Barbecue
- Spa features: None
- Fencing: None
- Has view: Yes
- View description: Mountain(s)
Lot
- Size: 7,514 Square Feet
- Features: Sprinklers In Rear, Sprinklers In Front, Desert Back, Desert Front, Gravel/Stone Front, Gravel/Stone Back, Auto Timer H2O Front, Auto Timer H2O Back
Details
- Parcel number: 20131656
Construction
Type & style
- Home type: SingleFamily
- Property subtype: Single Family Residence
Materials
- Synthetic Stucco, Wood Frame, Painted
- Roof: Tile
Condition
- Year built: 2021
Details
- Builder name: Shea
Utilities & green energy
- Sewer: Public Sewer
- Utilities for property: Propane
Green energy
- Energy efficient items: Solar Panels
Community & HOA
Community
- Features: Pool, Golf, Pickleball, Gated, Community Spa, Guarded Entry, Concierge, Tennis Court(s), Playground, Biking/Walking Path, Fitness Center
- Subdivision: WICKENBURG RANCH , Lot 877
HOA
- Has HOA: Yes
- Services included: Maintenance Grounds
- HOA fee: $1,509 quarterly
- HOA name: Wickenburg Ranch
- HOA phone: 928-684-8789
Location
- Region: Wickenburg
Financial & listing details
- Price per square foot: $245/sqft
- Tax assessed value: $509,703
- Annual tax amount: $1,786
- Date on market: 10/1/2026
- Cumulative days on market: 2 days
- Listing terms: VA Loan,Cash,Conventional,1031 Exchange
- Ownership: Fee Simple
Estimated market value
Not available
Estimated sales range
Not available
Not available
Price history
| Date | Event | Price |
|---|---|---|
| 10/1/2026 | Listed for sale | $525,000-10.3%$245/sqft |
Source:  ARMLS #7087743 Report a problem ARMLS #7087743 Report a problem | ||
| 9/21/2026 | Listed for rent | $2,500$1/sqft |
Source: Zillow Rentals Report a problem | ||
| 7/17/2025 | Listing removed | $585,000$273/sqft |
Source: ARMLS #6875633 Report a problem | ||
| 7/3/2025 | Listing removed | $2,500$1/sqft |
Source: Zillow Rentals Report a problem | ||
| 6/13/2025 | Listed for rent | $2,500$1/sqft |
Source: Zillow Rentals Report a problem | ||
| 6/4/2025 | Listed for sale | $585,000-2.3%$273/sqft |
Source: ARMLS #6875633 Report a problem | ||
| 5/1/2025 | Listing removed | $599,000$280/sqft |
Source: ARMLS #6796286 Report a problem | ||
| 3/5/2025 | Price change | $599,000-2.6%$280/sqft |
Source: ARMLS #6796286 Report a problem | ||
| 2/12/2025 | Price change | $615,000-2.2%$287/sqft |
Source: ARMLS #6796286 Report a problem | ||
| 12/20/2024 | Listed for sale | $629,000$294/sqft |
Source: ARMLS #6796286 Report a problem | ||
| 11/4/2024 | Listing removed | $629,000$294/sqft |
Source: ARMLS #6749239 Report a problem | ||
| 10/18/2024 | Price change | $629,000-3.2%$294/sqft |
Source: ARMLS #6749239 Report a problem | ||
| 8/27/2024 | Listed for sale | $650,000+53.7%$303/sqft |
Source: ARMLS #6749239 Report a problem | ||
| 9/29/2021 | Sold | $422,827$197/sqft |
Source: Public Record Report a problem | ||
Public tax history
| Year | Property taxes | Tax assessment |
|---|---|---|
| 2026 | $2,160 +20.9% | $32,201 +5% |
| 2025 | $1,786 +1% | $30,668 +5% |
| 2024 | $1,768 +141.4% | $29,207 -54.3% |
| 2023 | $733 +1.3% | $63,924 +597% |
| 2022 | $723 | $9,171 -5% |
| 2021 | -- | $9,654 +4703% |
| 2020 | $6 | $201 |
Find assessor info on the county website
Monthly payment
Est. payment
Payment breakdown
Explore the cost of this home by adjusting the details. Changes won't be saved.Climate risks
Neighborhood: 85390
Nearby schools
Schools provided by the listing agent
- Elementary: Hassayampa Elementary School
- Middle: Vulture Peak Middle School
- High: Wickenburg High School
- District: Wickenburg Unified District
Source: ARMLS. This data may not be complete. We recommend contacting the local school district to confirm school assignments for this home.
- $504,8003 bd2 ba2k sqft4633 Cactus Wren Rd, Wickenburg, AZ 85390Off Market
- $480,800-- bd-- ba1.6k sqft4615 Cactus Wren Rd, Wickenburg, AZ 85390Off Market
- $560,500-- bd-- ba1.9k sqft4645 Cactus Wren Rd, Wickenburg, AZ 85390Off Market
- $519,400-- bd-- ba1.5k sqft4595 Golden Eagle Rdg, Wickenburg, AZ 85390Off Market
Similar homes
- $543,9002 bd2 ba1.7k sqft4707 RATTLESNAKE Way, Wickenburg, AZ 85390For Sale
 MLS ID #7088172, Kelley Norton, eXp Realty. ARMLS
 - $635,0002 bd2 ba1.9k sqft3345 TEN BEARS Circle, Wickenburg, AZ 85390For Sale
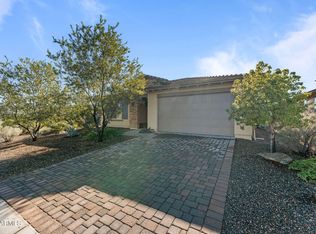 MLS ID #7084402, June Antos, Century 21 Arizona West. ARMLS
 - $695,0002 bd3 ba2.1k sqft3385 JOSEY WALES Way, Wickenburg, AZ 85390For Sale
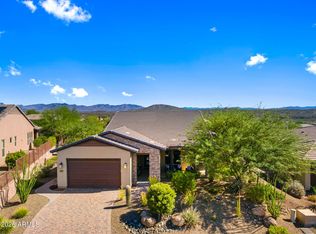 MLS ID #7087999, Michele Agrusa, Tinzie Realty. ARMLS
 - $539,9003 bd2 ba1.8k sqft3136 PROSPECTOR Way, Wickenburg, AZ 85390For Sale
 MLS ID #7082904, Gabrielle Green, Century 21 Arizona West. ARMLS
