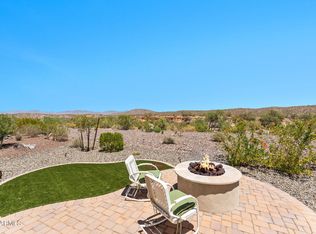
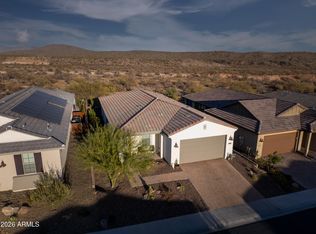
Room for you & all of your wheels! 3 bedroom & 3 car garage. MASTER CRAFTED Custom stone Archway & Fireplace elevate the mood for a calm & relaxing environment. It is easy to Picture yourself spending countless evenings curled up in front of the fire. Many desirable & luxurious features of this home will offer you the ambiance of Resort Living that you have been searching for. The functional tone of an indoor-outdoor living space is provided with the spacious design of an open-concept ranch style home. A wall of glass is designed to showcase the panoramic desert mountain & Eastern horizon views. The covered, paved back patio is complete with a Custom Grill Station, Turf Seating Area, Built-In Fire Feature & Jacuzzi. Backyard is fully Fenced w/ an Auto drip system for your desert Landscape.
For sale
$539,000
4365 BUFFALO Ridge, Wickenburg, AZ 85390
3beds
1,998sqft
Single Family Residence
Built in 2020
8,389 Square Feet Lot
$-- Zestimate®
$270/sqft
$503/mo HOA
What's special
- 7 days
- 132
- 6
Likely to sell faster than
Zillow last checked:
Listing updated:
Listed by:
Tassie Jundt 928-231-6262,
Realty Executives Arizona Territory
Source: ARMLS,MLS#: 7105595
Facts & features
Interior
Bedrooms & bathrooms
- Bedrooms: 3
- Bathrooms: 2
- Full bathrooms: 2
Heating
- Zoned, Heat Pump, ENERGY STAR Qualified Equipment, Electric, Ceiling
Cooling
- HVAC SEER Rating, Heat Pump, Central Air, Ceiling Fan(s), ENERGY STAR Qualified Equipment, Programmable Thmstat
Appliances
- Included: Dryer, Washer, Gas Stub for Range, Refrigerator, Built-in Microwave, Dishwasher, Disposal, Gas Cooktop
- Laundry: Inside, Gas Dryer Hookup, Engy Star (See Rmks)
Features
- Pantry, Non-laminate Counter, High Speed Internet, Granite Counters, Double Vanity, Eat-in Kitchen, 9+ Flat Ceilings, No Interior Steps, Kitchen Island, Full Bth Master Bdrm
- Flooring: Carpet, Laminate, Tile
- Windows: Screens, Low Emissivity Windows, Double Pane Windows, ENERGY STAR Qualified Windows, Vinyl Frame
- Has basement: No
- Number of fireplaces: 1
- Fireplace features: Exterior Fireplace, Living Room
- Furnished: Yes
Interior area
- Total structure area: 1,998
- Total interior livable area: 1,998 sqft
Property
Parking
- Total spaces: 5
- Parking features: Attached, Garage Door Opener, Temp Controlled
- Attached garage spaces: 3
- Uncovered spaces: 2
Features
- Stories: 1
- Patio & porch: Covered, Patio
- Exterior features: Private Yard, Built-in Barbecue
- Has spa: Yes
- Spa features: Above Ground, Heated
- Fencing: Back Yard,Wrought Iron
- Has view: Yes
- View description: Desert, Mountain(s)
Lot
- Size: 8,389 Square Feet
- Features: Borders Common Area, East/West Exposure, Sprinklers In Rear, Sprinklers In Front, Corner Lot, Desert Back, Desert Front, Gravel/Stone Front, Gravel/Stone Back, Synthetic Grass Back, Auto Timer H2O Front, Auto Timer H2O Back
Details
- Parcel number: 20103020
Construction
Type & style
- Home type: SingleFamily
- Architectural style: Ranch
- Property subtype: Single Family Residence
Materials
- Stucco, Wood Frame, Painted
- Foundation: Slab
- Roof: Tile
Condition
- Year built: 2020
Details
- Builder name: Dorn
Utilities & green energy
- Electric: 220 Volts in Kitchen
- Sewer: Public Sewer
Community & HOA
Community
- Features: Pool, Golf, Pickleball, Lake, Gated, Community Spa, Community Spa Htd, Community Media Room, Concierge, Tennis Court(s), Playground, Biking/Walking Path, Fitness Center
- Subdivision: WICKENBURG RANCH
HOA
- Has HOA: Yes
- Services included: Street Maint
- HOA fee: $1,509 quarterly
- HOA name: WICKENBURG RANCH
- HOA phone: 928-684-8789
Location
- Region: Wickenburg
Financial & listing details
- Price per square foot: $270/sqft
- Tax assessed value: $476,159
- Annual tax amount: $1,611
- Date on market: 11/11/2026
- Cumulative days on market: 7 days
- Listing terms: VA Loan,Cash,Conventional,1031 Exchange,FHA
- Ownership: Fee Simple
- Electric utility on property: Yes
- Road surface type: Asphalt
Estimated market value
Not available
Estimated sales range
Not available
Not available
Price history
| Date | Event | Price |
|---|---|---|
| 11/12/2026 | Listed for sale | $539,000-8.5%$270/sqft |
Source:  ARMLS #7105595 Report a problem | ||
| 4/24/2026 | Listing removed | $589,000$295/sqft |
Source: ARMLS #6998988 Report a problem | ||
| 3/18/2026 | Listed for sale | $589,000+15.5%$295/sqft |
Source: ARMLS #6998988 Report a problem | ||
| 2/25/2025 | Sold | $510,000-2.8%$255/sqft |
Source: ARMLS #6730853 Report a problem | ||
| 2/22/2025 | Pending sale | $524,900$263/sqft |
Source: ARMLS #6730853 Report a problem | ||
| 1/15/2025 | Contingent | $524,900$263/sqft |
Source: ARMLS #6730853 Report a problem | ||
| 9/24/2024 | Price change | $524,900-2.6%$263/sqft |
Source: ARMLS #6730853 Report a problem | ||
| 7/13/2024 | Listed for sale | $539,000-2%$270/sqft |
Source: ARMLS #6730853 Report a problem | ||
| 7/6/2024 | Listing removed | $549,900$275/sqft |
Source: ARMLS #6646774 Report a problem | ||
| 4/22/2024 | Price change | $549,900-4.4%$275/sqft |
Source: ARMLS #6646774 Report a problem | ||
| 3/28/2024 | Price change | $575,000-4%$288/sqft |
Source: ARMLS #6646774 Report a problem | ||
| 3/2/2024 | Price change | $599,000-4.8%$300/sqft |
Source: ARMLS #6646774 Report a problem | ||
| 2/5/2024 | Price change | $629,000-3.2%$315/sqft |
Source: ARMLS #6646774 Report a problem | ||
| 1/6/2024 | Listed for sale | $649,900+46.2%$325/sqft |
Source: ARMLS #6646774 Report a problem | ||
| 7/14/2020 | Sold | $444,665+584.1%$223/sqft |
Source: Public Record Report a problem | ||
| 2/19/2020 | Sold | $65,000$33/sqft |
Source: Public Record Report a problem | ||
Public tax history
| Year | Property taxes | Tax assessment |
|---|---|---|
| 2026 | $1,611 -18.7% | $29,037 +5% |
| 2025 | $1,981 +24.2% | $27,655 +5% |
| 2024 | $1,595 +0.4% | $26,338 -52.5% |
| 2023 | $1,588 +119.6% | $55,476 +16.5% |
| 2022 | $723 | $47,607 +393.1% |
| 2021 | -- | $9,654 |
Find assessor info on the county website
Monthly payment
Est. payment
Payment breakdown
Explore the cost of this home by adjusting the details. Changes won't be saved.Climate risks
Neighborhood: 85390
Nearby schools
Schools provided by the listing agent
- Elementary: Hassayampa Elementary School
- Middle: Vulture Peak Middle School
- High: Wickenburg High School
- District: Wickenburg Unified District
Source: ARMLS. This data may not be complete. We recommend contacting the local school district to confirm school assignments for this home.
Similar homes
- $525,0002 bd3 ba2.1k sqft4629 CACTUS WREN Road, Wickenburg, AZ 85390For Sale
 MLS ID #7087743, Wendy Wright, Century 21 Arizona West. ARMLS
- $532,0002 bd2 ba1.5k sqft4447 COPPER MINE Court, Wickenburg, AZ 85390For Sale
 MLS ID #7026134, Wendy Wright, Century 21 Arizona West. ARMLS
- $549,9002 bd2 ba1.5k sqft4519 JACKPOT Road, Wickenburg, AZ 85390For Sale
 MLS ID #7082912, Julie Millett, eXp Realty. ARMLS
- $523,9002 bd2 ba1.7k sqft4707 RATTLESNAKE Way, Wickenburg, AZ 85390For Sale
 MLS ID #7088172, Kelley Norton, eXp Realty. ARMLS
