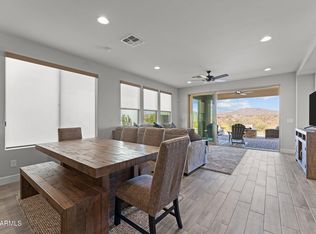
Rarely available in Wickenburg Ranch, this home features a northeast-facing backyard that backs to a protected wash, preserving unobstructed mountain views and offering exceptional privacy and peaceful quiet, away from road noise. The generous yard leaves plenty of room to add your own private pool and spa. New carpet throughout makes this home move-in ready. All of this sits within a premier, gated, private golf community. Lease, Lease Option or Seller Financing will be considered.
$2,400 a month for a lease 6 months or more and $2,800 a month for less than 6 months.
For sale
Price cut: $10K (9/26)
$549,900
4519 JACKPOT Road, Wickenburg, AZ 85390
2beds
1,508sqft
Single Family Residence
Built in 2022
5,281 Square Feet Lot
$-- Zestimate®
$365/sqft
$422/mo HOA
What's special
New carpet throughoutNortheast-facing backyardGenerous yardPreserving unobstructed mountain views
- 41 days
- 47
- 0
Zillow last checked:
Listing updated:
Listed by:
Julie Millett 435-705-3298,
eXp Realty
Source: ARMLS,MLS#: 7082912
Facts & features
Interior
Bedrooms & bathrooms
- Bedrooms: 2
- Bathrooms: 2
- Full bathrooms: 2
Primary bedroom
- Level: Main
Bedroom 2
- Level: Main
Family room
- Level: Main
Kitchen
- Level: Main
Office
- Level: Main
Heating
- Electric
Cooling
- Central Air, Ceiling Fan(s), Programmable Thmstat
Appliances
- Included: Refrigerator, Built-in Microwave, Dishwasher, Disposal, Gas Cooktop
Features
- Double Vanity, Eat-in Kitchen, 9+ Flat Ceilings, No Interior Steps, 3/4 Bath Master Bdrm
- Flooring: Carpet, Tile
- Has basement: No
- Has fireplace: No
Interior area
- Total structure area: 1,508
- Total interior livable area: 1,508 sqft
Property
Parking
- Total spaces: 4
- Parking features: Garage Door Opener
- Garage spaces: 2
- Uncovered spaces: 2
Features
- Stories: 1
- Patio & porch: Patio
- Exterior features: Private Yard
- Spa features: None
- Fencing: Partial
- Has view: Yes
- View description: Mountain(s)
- Waterfront features: Wash
Lot
- Size: 5,281 Square Feet
- Features: North/South Exposure, Borders Preserve/Public Land, Desert Front, Gravel/Stone Front
Details
- Parcel number: 20103489
- Special conditions: Age Restricted (See Remarks)
Construction
Type & style
- Home type: SingleFamily
- Architectural style: Ranch
- Property subtype: Single Family Residence
Materials
- Stucco, Wood Frame, Blown Cellulose, Painted
- Foundation: Slab
- Roof: Tile
Condition
- Year built: 2022
Details
- Builder name: Shea Homes
Utilities & green energy
- Sewer: Public Sewer
Community & HOA
Community
- Features: Pool, Golf, Pickleball, Gated, Community Spa, Community Spa Htd, Guarded Entry, Tennis Court(s), Biking/Walking Path, Fitness Center
- Security: Security Guard
- Senior community: Yes
- Subdivision: WICKENBURG RANCH PARCEL L NORTH PHS 2
HOA
- Has HOA: Yes
- Services included: Maintenance Grounds, Street Maint
- HOA fee: $1,266 quarterly
- HOA name: Wickenburg Ranch
- HOA phone: 602-957-9191
Location
- Region: Wickenburg
Financial & listing details
- Price per square foot: $365/sqft
- Tax assessed value: $408,429
- Annual tax amount: $1,302
- Date on market: 9/20/2026
- Cumulative days on market: 42 days
- Listing terms: VA Loan,Owner May Carry,Cash,Conventional,Also for Rent,1031 Exchange,FHA,Lease Option,Lease Purchase
- Ownership: Fee Simple
- Road surface type: Asphalt
Estimated market value
Not available
Estimated sales range
Not available
Not available
Price history
| Date | Event | Price |
|---|---|---|
| 9/26/2026 | Price change | $549,900-1.8%$365/sqft |
Source:  ARMLS #7082912 Report a problem | ||
| 9/20/2026 | Listed for sale | $559,900$371/sqft |
Source: ARMLS #7082912 Report a problem | ||
| 6/1/2025 | Listing removed | $559,900$371/sqft |
Source: ARMLS #6791050 Report a problem | ||
| 3/14/2025 | Price change | $559,900-3.4%$371/sqft |
Source: ARMLS #6791050 Report a problem | ||
| 12/15/2024 | Listed for sale | $579,900+0.2%$385/sqft |
Source: ARMLS #6791050 Report a problem | ||
| 10/18/2024 | Listing removed | -- |
Source: Owner Report a problem | ||
| 9/18/2024 | Listed for sale | $579,000+11.3%$384/sqft |
Source: Owner Report a problem | ||
| 3/25/2022 | Sold | $520,000-5.3%$345/sqft |
Source: ARMLS #6347926 Report a problem | ||
| 3/6/2022 | Pending sale | $549,000$364/sqft |
Source:  HomeSmart #6347926 Report a problem | ||
| 3/4/2022 | Listed for sale | $549,000+34%$364/sqft |
Source: ARMLS #6347926 Report a problem | ||
| 2/3/2022 | Sold | $409,664-28.1%$272/sqft |
Source: Public Record Report a problem | ||
| 2/3/2022 | Listed for sale | $569,500$378/sqft |
Source: ARMLS #6347926 Report a problem | ||
Public tax history
| Year | Property taxes | Tax assessment |
|---|---|---|
| 2026 | $1,302 +0% | $23,471 +5% |
| 2025 | $1,302 +1% | $22,353 +5% |
| 2024 | $1,289 +105.7% | $21,289 -54.3% |
| 2023 | $627 +2383.1% | $46,593 +408% |
| 2022 | $25 +338.2% | $9,171 +2621.4% |
| 2021 | $6 | $337 |
Find assessor info on the county website
Monthly payment
Est. payment
Payment breakdown
Explore the cost of this home by adjusting the details. Changes won't be saved.Climate risks
Neighborhood: 85390
Nearby schools
Schools provided by the listing agent
- Elementary: Wickenburg Virtual Academy
- Middle: Vulture Peak Middle School
- High: Wickenburg High School
- District: Wickenburg Unified District
Source: ARMLS. This data may not be complete. We recommend contacting the local school district to confirm school assignments for this home.
Similar homes
- $549,0002 bd2 ba1.7k sqft4221 SAWBUCK Way, Wickenburg, AZ 85390For Sale
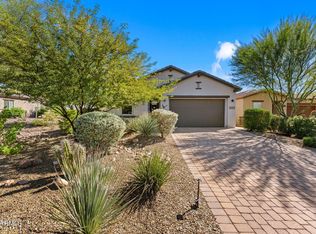 MLS ID #7093345, Michele Agrusa, Tinzie Realty. ARMLS
- $519,0002 bd2 ba1.6k sqft4605 JACKPOT Road, Wickenburg, AZ 85390For Sale
 MLS ID #7076544, Shanna Grossman, Tinzie Realty. ARMLS
- $542,0002 bd2 ba1.5k sqft4447 COPPER MINE Court, Wickenburg, AZ 85390For Sale
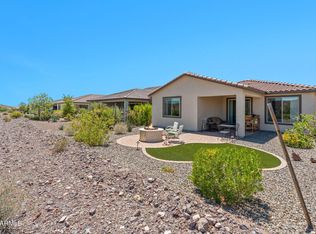 MLS ID #7026134, Wendy Wright, Century 21 Arizona West. ARMLS
- $523,9002 bd2 ba1.7k sqft4707 RATTLESNAKE Way, Wickenburg, AZ 85390For Sale
 MLS ID #7088172, Kelley Norton, eXp Realty. ARMLS
