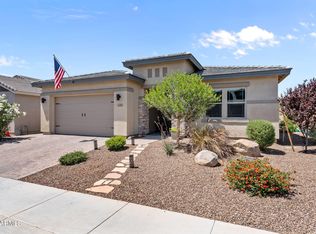
Sweet Caroline floor plan in Wickenburg Ranch--popular 1,800sf w/2BD+2BA+Den & coveted 3-car tandem garage. Award-winning, model-home design (Home Builder Awards in Las Vegas) lives even larger w/10' ceilings, oversized Owner's Suite, walk-in shower & spacious laundry w/extra storage. Upgraded flooring throughout, stylish two-tone paint, abundant cabinetry, & paver driveway. Gorgeous front landscape welcomes you home. Generous outdoor living features large covered patio & backyard waiting to become your private oasis--perfect for sunrise coffee, entertaining, or quiet desert nights. Enjoy east mountain views. Prime location--moments to lake park, catch-&-release pond, short course, restaurant, & scenic walking trails in this exceptional golf-lifestyle community. Rare find--move-in ready!
For sale
$495,000
3075 TAPADEROS Drive, Wickenburg, AZ 85390
2beds
1,919sqft
Single Family Residence
Built in 2019
6,780 Square Feet Lot
$-- Zestimate®
$258/sqft
$503/mo HOA
What's special
East mountain viewsStylish two-tone paintGorgeous front landscapePaver drivewayAbundant cabinetryWalk-in showerUpgraded flooring throughout
- 178 days |
- 117 |
- 3 |
Zillow last checked:
Listing updated:
Listed by:
Jason Paul 602-989-2509,
The Brokery,
Chanel Sheldon 970-640-3500,
The Brokery
Source: ARMLS,MLS#: 6990490
Facts & features
Interior
Bedrooms & bathrooms
- Bedrooms: 2
- Bathrooms: 2
- Full bathrooms: 2
Heating
- Forced Air, Electric, Ceiling
Cooling
- Central Air
Appliances
- Included: Dryer, Washer, Gas Stub for Range, Built In Recycling, Refrigerator, Built-in Microwave, Dishwasher, Disposal, Gas Range, Electric Oven
- Laundry: Inside
Features
- Pantry, Granite Counters, Double Vanity, Breakfast Bar, No Interior Steps, Kitchen Island, 3/4 Bath Master Bdrm
- Flooring: Carpet, Tile
- Windows: Screens, Low Emissivity Windows, Double Pane Windows, ENERGY STAR Qualified Windows, Vinyl Frame
- Has basement: No
- Has fireplace: No
Interior area
- Total structure area: 1,919
- Total interior livable area: 1,919 sqft
Property
Parking
- Total spaces: 5
- Parking features: Tandem Garage, Garage Door Opener
- Garage spaces: 3
- Uncovered spaces: 2
Features
- Stories: 1
- Patio & porch: Covered
- Exterior features: Private Street(s), Private Yard
- Spa features: None
- Fencing: None
- Has view: Yes
- View description: Mountain(s)
Lot
- Size: 6,780 Square Feet
- Features: North/South Exposure, Sprinklers In Rear, Sprinklers In Front, Desert Back, Desert Front, Gravel/Stone Front, Gravel/Stone Back, Auto Timer H2O Front, Auto Timer H2O Back
Details
- Parcel number: 20103180
Construction
Type & style
- Home type: SingleFamily
- Architectural style: Contemporary
- Property subtype: Single Family Residence
Materials
- Spray Foam Insulation, Stucco, Wood Frame, Low VOC Paint, Low VOC Wood Products, Painted, Low VOC Insulation, Ducts Professionally Air-Sealed
- Foundation: Slab
- Roof: Tile,Concrete
Condition
- Year built: 2019
Details
- Builder name: Dorn Homes
Utilities & green energy
- Sewer: Public Sewer
- Water: City Water
- Utilities for property: Propane
Green energy
- Energy efficient items: Fresh Air Mechanical
- Water conservation: Recirculation Pump
Community & HOA
Community
- Features: Pool, Golf, Pickleball, Lake, Gated, Community Spa, Community Spa Htd, Community Media Room, Guarded Entry, Concierge, Tennis Court(s), Playground, Biking/Walking Path, Fitness Center
- Subdivision: WICKENBURG RANCH
HOA
- Has HOA: Yes
- Services included: Maintenance Grounds, Street Maint
- HOA fee: $1,509 quarterly
- HOA name: WR Community Assoc
- HOA phone: 602-906-4948
Location
- Region: Wickenburg
Financial & listing details
- Price per square foot: $258/sqft
- Tax assessed value: $498,815
- Annual tax amount: $1,769
- Date on market: 2/27/2026
- Cumulative days on market: 177 days
- Listing terms: Cash,Conventional,1031 Exchange,FHA,VA Loan
- Ownership: Fee Simple
Estimated market value
Not available
Estimated sales range
Not available
Not available
Price history
| Date | Event | Price |
|---|---|---|
| 2/27/2026 | Listed for sale | $495,000+44.3%$258/sqft |
Source:  ARMLS #6990490 Report a problem ARMLS #6990490 Report a problem | ||
| 10/16/2020 | Sold | $343,000$179/sqft |
Source: ARMLS #6099272 Report a problem | ||
Public tax history
| Year | Property taxes | Tax assessment |
|---|---|---|
| 2025 | $1,769 +1% | $30,380 +5% |
| 2024 | $1,752 +0.4% | $28,933 -46.7% |
| 2023 | $1,745 -2.2% | $54,275 +17% |
| 2022 | $1,784 | $46,403 -5.6% |
| 2021 | -- | $49,135 |
Find assessor info on the county website
Monthly payment
Est. payment
Payment breakdown
Explore the cost of this home by adjusting the details. Changes won't be saved.Climate risks
Neighborhood: 85390
Nearby schools
GreatSchools rating
- 3/10Vulture Peak SchoolGrades: 4-8Distance: 6 mi
- 2/10Wickenburg High SchoolGrades: 6-12Distance: 5.9 mi
- 3/10Hassayampa Elementary SchoolGrades: PK-5Distance: 6.3 mi
Schools provided by the listing agent
- Elementary: Hassayampa Elementary School
- Middle: Vulture Peak Middle School
- High: Wickenburg High School
- District: Wickenburg Unified District
Source: ARMLS. This data may not be complete. We recommend contacting the local school district to confirm school assignments for this home.
- $522,7002 bd2 ba1.8k sqft3065 Tapaderos Dr, Wickenburg, AZ 85390Off Market

- $602,600-- bd-- ba1.9k sqft3085 Tapaderos Dr, Wickenburg, AZ 85390Off Market
- $581,8002 bd2 ba1.9k sqft4300 Ponderosa Pine Ct, Wickenburg, AZ 85390Off Market
- $521,700-- bd-- ba2k sqft3055 Tapaderos Dr, Wickenburg, AZ 85390Off Market
- $763,400-- bd-- ba2.3k sqft3095 Tapaderos Dr, Wickenburg, AZ 85390Off Market
- $601,9002 bd2 ba1.9k sqft4320 Ponderosa Pine Ct, Wickenburg, AZ 85390Off Market
- $555,0002 bd2 ba1.9k sqft3070 Tapaderos Dr, Wickenburg, AZ 85390Off Market
- $597,900-- bd-- ba1.8k sqft4330 Ponderosa Pine Ct, Wickenburg, AZ 85390Off Market
A local agent can set up tours, give advice and negotiate with sellers.
Similar homes
- $499,0002 bd2 ba1.8k sqft4290 Copperhead Drive, Wickenburg, AZ 85390For Sale
 MLS ID #7021355, Sammie Hone, My Home Group Real Estate. ARMLS
 - $489,5002 bd2 ba1.9k sqft3220 Sparrows Creek Way, Wickenburg, AZ 85390For Sale
 MLS ID #7021334, Lisa Bartlett, RE/MAX Desert Showcase. ARMLS
 - $479,9003 bd2 ba1.8k sqft4450 BUFFALO Ridge, Wickenburg, AZ 85390For Sale
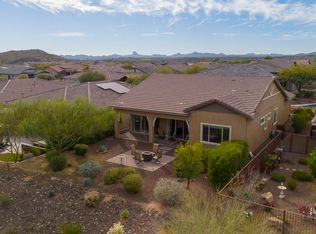 MLS ID #6960684, Tassie Jundt, Realty Executives Arizona Territory. ARMLS
 - $524,8002 bd2 ba1.5k sqft3071 PROSPECTOR Way, Wickenburg, AZ 85390For Sale
 MLS ID #7036270, Michele Agrusa, Tinzie Realty. ARMLS
 - $542,0002 bd2 ba1.5k sqft4447 COPPER MINE Court, Wickenburg, AZ 85390For SaleMLS ID #7026134, Wendy Wright, Century 21 Arizona West. ARMLS
- $495,0002 bd2 ba1.6k sqft3355 RISING SUN Ridge, Wickenburg, AZ 85390For SaleMLS ID #7012369, Robert McMinn, Wickenburg Realty. ARMLS
- $462,7243 bd2 ba1.8k sqft4522 JACKPOT Road, Wickenburg, AZ 85390New ConstructionARMLS
- $485,1252 bd2 ba1.8k sqft4550 PAINTED WAGON Way, Wickenburg, AZ 85390New ConstructionARMLS
- $574,9002 bd2 ba1.6k sqft4540 JACKPOT Road, Wickenburg, AZ 85390For SaleMLS ID #7057605, Cynthia Logan, Tinzie Realty. ARMLS
- $565,0002 bd2 ba2k sqft4695 Sidekick Drive, Wickenburg, AZ 85390For SaleMLS ID #6986990, Sammie Hone, My Home Group Real Estate. ARMLS
- $431,4522 bd2 ba1.6k sqft4521 CHARRO Court, Wickenburg, AZ 85390New ConstructionARMLS
- $399,5002 bd2 ba1.5k sqft4320 Buffalo Ridge, Wickenburg, AZ 85390For SaleMLS ID #6974216, Sammie Hone, My Home Group Real Estate. ARMLS
- $734,5003 bd3 ba2.6k sqft4230 BLACKSMITH Way, Wickenburg, AZ 85390For SaleMLS ID #7069544, Jason Paul, The Brokery. ARMLS
- $518,4482 bd2 ba1.6k sqft4458 Copper Mine Ct, Town Of Wickenburg, AZ 85390New ConstructionShea Homes
- $442,5153 bd2 ba1.8k sqft4515 CHARRO Court, Wickenburg, AZ 85390New ConstructionARMLS
- $599,0003 bd2 ba1.8k sqft3207 BUCKAROO Court, Wickenburg, AZ 85390For SaleMLS ID #7065836, Alfred Pilgrim, Wickenburg Realty. ARMLS
- $412,5502 bd2 ba1.5k sqft4509 CHARRO Court, Wickenburg, AZ 85390New ConstructionARMLS
- $399,0002 bd2 ba1.7k sqft4508 BESANT Way, Wickenburg, AZ 85390For SaleMLS ID #6989849, June Antos, Century 21 Arizona West. ARMLS
- $575,0002 bd2 ba1.9k sqft3850 RIDGE RUNNER Way, Wickenburg, AZ 85390For SaleMLS ID #7005050, Michele Agrusa, Tinzie Realty. ARMLS
- $548,0003 bd2 ba1.8k sqft920 W Santa Fe Drive, Wickenburg, AZ 85390For SaleMLS ID #7069953, Sammie Hone, My Home Group Real Estate. ARMLS
