Ideally located on a premium corner lot just steps from Lake Park, this beautifully maintained 2023 home offers the perfect blend of comfort, convenience, and Wickenburg Ranch living. Inside, you'll find a bright and inviting open-concept layout filled with natural light, creating an airy feel that is perfect for both everyday living and entertaining. Featuring 2 bedrooms, 2 bathrooms, and a versatile den, the floor plan offers flexibility for a home office, hobby room, or additional space to fit your lifestyle. The spacious primary suite provides a peaceful retreat, while the covered patio invites you to relax and take in Arizona's stunning sunrises and sunsets. Enjoy easy access to all of the incredible amenities Wickenburg Ranch has to offer, along with the charm and convenience of nearby downtown Wickenburg, all while enjoying a low-maintenance lifestyle in one of the area's most sought-after communities.
For sale
$524,800
3071 PROSPECTOR Way, Wickenburg, AZ 85390
2beds
1,538sqft
:
Get pre-qualified$3,630/mo
Single Family Residence
Built in 2022
5,449 Square Feet Lot
$-- Zestimate®
$341/sqft
$503/mo HOA
What's special
Covered patioFilled with natural lightVersatile denPremium corner lotAiry feelSpacious primary suite
- 55 days |
- 50 |
- 0 |
Zillow last checked:
Listing updated:
Listed by:
Michele Agrusa 208-999-2339,
Tinzie Realty
Source: ARMLS,MLS#: 7036270
Facts & features
Interior
Bedrooms & bathrooms
- Bedrooms: 2
- Bathrooms: 2
- Full bathrooms: 2
Heating
- Electric
Cooling
- Central Air, Programmable Thmstat
Appliances
- Included: Dryer, Washer, Refrigerator, Built-in Microwave, Dishwasher, Electric Cooktop
- Laundry: Inside
Features
- High Speed Internet, Granite Counters, Double Vanity, Breakfast Bar, Kitchen Island, 3/4 Bath Master Bdrm
- Flooring: Carpet, Tile
- Windows: Double Pane Windows
- Has basement: No
- Has fireplace: No
Interior area
- Total structure area: 1,538
- Total interior livable area: 1,538 sqft
Property
Parking
- Total spaces: 4
- Parking features: Direct Access
- Garage spaces: 2
- Uncovered spaces: 2
Features
- Stories: 1
- Patio & porch: Covered, Patio
- Spa features: None
- Fencing: None
Lot
- Size: 5,449 Square Feet
- Features: Borders Common Area, North/South Exposure, Sprinklers In Rear, Sprinklers In Front, Desert Back, Desert Front, Auto Timer H2O Front, Auto Timer H2O Back, Irrigation Front, Irrigation Back
Details
- Parcel number: 20103516
Construction
Type & style
- Home type: SingleFamily
- Architectural style: Ranch
- Property subtype: Single Family Residence
Materials
- Stucco, Wood Frame, Painted
- Roof: Tile
Condition
- Year built: 2022
Details
- Builder name: Shea Homes
Utilities & green energy
- Sewer: Public Sewer
- Water: City Water
Community & HOA
Community
- Features: Pool, Golf, Pickleball, Gated, Community Spa, Community Spa Htd, Guarded Entry, Concierge, Tennis Court(s), Playground, Biking/Walking Path, Fitness Center
- Subdivision: WICKENBURG RANCH PARCEL L NORTH PHASE 2
HOA
- Has HOA: Yes
- Services included: Maintenance Grounds, Street Maint
- HOA fee: $1,509 quarterly
- HOA name: Wickenburg Ranch
- HOA phone: 928-684-8789
Location
- Region: Wickenburg
Financial & listing details
- Price per square foot: $341/sqft
- Tax assessed value: $443,832
- Annual tax amount: $1,505
- Date on market: 6/2/2026
- Cumulative days on market: 55 days
- Listing terms: Cash,Conventional,1031 Exchange,FHA,VA Loan
- Ownership: Fee Simple
Estimated market value
Not available
Estimated sales range
Not available
Not available
Price history
| Date | Event | Price |
|---|---|---|
| 6/2/2026 | Listed for sale | $524,800$341/sqft |
Source:  ARMLS #7036270 Report a problem ARMLS #7036270 Report a problem | ||
| 10/21/2024 | Listing removed | $524,800$341/sqft |
Source: ARMLS #6725625 Report a problem | ||
| 6/29/2024 | Listed for sale | $524,800+5.8%$341/sqft |
Source: ARMLS #6725625 Report a problem | ||
| 11/15/2023 | Sold | $495,940$322/sqft |
Source: Public Record Report a problem | ||
Public tax history
| Year | Property taxes | Tax assessment |
|---|---|---|
| 2025 | $1,505 +140.9% | $25,840 +5% |
| 2024 | $625 -0.3% | $24,610 +97.2% |
| 2023 | $627 +2383.1% | $12,478 +36.1% |
| 2022 | $25 +308.4% | $9,171 +2621.4% |
| 2021 | $6 | $337 |
Find assessor info on the county website
Monthly payment
Est. payment
Payment breakdown
Explore the cost of this home by adjusting the details. Changes won't be saved.Climate risks
Neighborhood: 85390
Nearby schools
GreatSchools rating
- 1/10Wickenburg Digital Learning ProgramGrades: K-12Distance: 6.1 mi
- 2/10Wickenburg High SchoolGrades: 6-12Distance: 6.1 mi
- 2/10Festival Foothills Elementary SchoolGrades: PK-8Distance: 28 mi
Schools provided by the listing agent
- Elementary: Hassayampa Elementary School
- Middle: Vulture Peak Middle School
- High: Wickenburg High School
- District: Wickenburg Unified District
Source: ARMLS. This data may not be complete. We recommend contacting the local school district to confirm school assignments for this home.
- $527,300-- bd-- ba1.8k sqft3081 Prospector Way, Wickenburg, AZ 85390Off Market
- $--3 bd2 ba1.8k sqft3091 Prospector Way, Wickenburg, AZ 85390Off Market
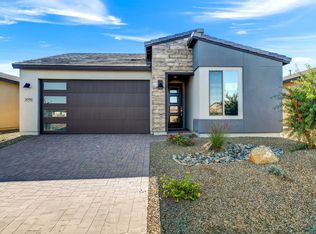
- $617,912-- bd-- ba1.7k sqft3041 Prospector Way, Wickenburg, AZ 85390Sold
- $467,900-- bd-- ba1.8k sqft4486 Charro Ct, Wickenburg, AZ 85390Off Market
- $531,800-- bd-- ba1.8k sqft3101 Prospector Way, Wickenburg, AZ 85390Off Market
- $444,2612 bd2 ba1.5k sqft4494 Charro Ct, Town Of Wickenburg, AZ 85390New Construction
- $868,0003 bd3 ba2.3k sqft4430 Bandana Ct, Wickenburg, AZ 85390Sold
- $605,300-- bd-- ba1.8k sqft3031 Prospector Way, Wickenburg, AZ 85390Off Market
A local agent can set up tours, give advice and negotiate with sellers.
Similar homes
- $542,0002 bd2 ba1.5k sqft4447 COPPER MINE Court, Wickenburg, AZ 85390For Sale
 MLS ID #7026134, Wendy Wright, Century 21 Arizona West. ARMLS
 - $539,9003 bd2 ba1.8k sqft3136 PROSPECTOR Way, Wickenburg, AZ 85390For Sale
 MLS ID #6994693, Gabrielle Green, Century 21 Arizona West. ARMLS
 - $499,0002 bd2 ba1.8k sqft4290 Copperhead Drive, Wickenburg, AZ 85390For Sale
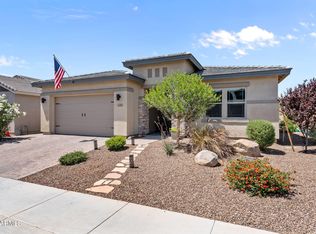 MLS ID #7021355, Sammie Hone, My Home Group Real Estate. ARMLS
 - $495,0002 bd2 ba1.9k sqft3075 TAPADEROS Drive, Wickenburg, AZ 85390For Sale
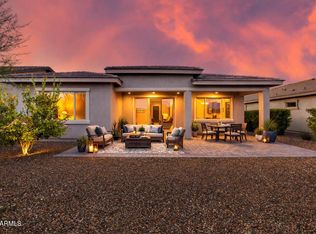 MLS ID #6990490, Jason Paul, The Brokery. ARMLS
 - $490,0002 bd2 ba1.9k sqft3220 Sparrows Creek Way, Wickenburg, AZ 85390For SaleMLS ID #7021334, Lisa Bartlett, RE/MAX Desert Showcase. ARMLS
- $565,0002 bd2 ba2k sqft4695 Sidekick Drive, Wickenburg, AZ 85390For SaleMLS ID #6986990, Sammie Hone, My Home Group Real Estate. ARMLS
- $479,9003 bd2 ba1.8k sqft4450 BUFFALO Ridge, Wickenburg, AZ 85390For SaleMLS ID #6960684, Tassie Jundt, Realty Executives Arizona Territory. ARMLS
- $495,0002 bd2 ba1.6k sqft3355 RISING SUN Ridge, Wickenburg, AZ 85390For SaleMLS ID #7012369, Robert McMinn, Wickenburg Realty. ARMLS
- $486,0002 bd3 ba1.8k sqft4467 COVERED WAGON Trail, Wickenburg, AZ 85390For SaleMLS ID #6956226, Kathaleen Behr, Century 21 Arizona West. ARMLS
- $464,7243 bd2 ba1.8k sqft4522 JACKPOT Road, Wickenburg, AZ 85390New ConstructionARMLS
- $433,4522 bd2 ba1.6k sqft4521 CHARRO Court, Wickenburg, AZ 85390New ConstructionARMLS
- $399,5002 bd2 ba1.5k sqft4320 Buffalo Ridge, Wickenburg, AZ 85390For SaleMLS ID #6974216, Sammie Hone, My Home Group Real Estate. ARMLS
- $408,0002 bd2 ba1.5k sqft3201 BUCKAROO Court, Wickenburg, AZ 85390For SaleMLS ID #6909504, Michele Agrusa, Tinzie Realty. ARMLS
- $575,0002 bd2 ba1.9k sqft3850 RIDGE RUNNER Way, Wickenburg, AZ 85390For SaleMLS ID #7005050, Michele Agrusa, Tinzie Realty. ARMLS
- $518,4482 bd2 ba1.6k sqft4458 Copper Mine Ct, Town Of Wickenburg, AZ 85390New ConstructionShea Homes
- $565,0002 bd2 ba1.9k sqft3445 RISING SUN Ridge, Wickenburg, AZ 85390For SaleMLS ID #7005840, Michele Agrusa, Tinzie Realty. ARMLS
- $590,0002 bd2 ba1.7k sqft4221 SAWBUCK Way, Wickenburg, AZ 85390For SaleMLS ID #7014356, Matt M Perfette, Jason Mitchell Real Estate. ARMLS
- $699,0002 bd2 ba2k sqft3361 PHANTOM Street, Wickenburg, AZ 85390For SaleMLS ID #7037821, Danielle Mampel-Wehbe, eXp Realty. ARMLS
- $500,0002 bd2 ba1.7k sqft3734 Goldmine Canyon Way, Wickenburg, AZ 85390For SaleMLS ID #7053335, Travis C Hinton, Citiea. ARMLS
- $442,5153 bd2 ba1.8k sqft4515 CHARRO Court, Wickenburg, AZ 85390New ConstructionARMLS
