Welcome to this beautifully designed 2-bedroom, 2-bathroom home offering a perfect blend of style, comfort, and functionality. Step inside and experience the open floor plan that creates a seamless flow between the living, dining, and kitchen areas—ideal for both everyday living and entertaining guests.
The gourmet kitchen is a true centerpiece, featuring stainless steel appliances, a spacious center island with seating, and a stunning walk-in pantry that includes a convenient built-in desk—perfect for organizing or working from home. Light, modern finishes enhance the bright and airy feel of the home, while large windows fill every room with natural light.
In the great room, you'll find a custom built-in entertainment center that adds both style and practicality. The primary suite provides a peaceful retreat, complemented by a well-appointed en-suite bathroom and generous closet space.
Step outside to a fully fenced backyard designed for easy living, showcasing low-maintenance desert landscaping and a covered patioperfect for relaxing with your morning coffee or hosting evening gatherings.
A thoughtful layout, stylish details, and inviting outdoor spaces make this home a wonderful place to enjoy everyday life.
For sale
Price cut: $30K (6/5)
$408,000
3201 BUCKAROO Court, Wickenburg, AZ 85390
2beds
1,555sqft
:
Get pre-qualified$2,960/mo
Single Family Residence
Built in 2021
7,156 Square Feet Lot
$-- Zestimate®
$262/sqft
$503/mo HOA
What's special
Covered patioOpen floor planFully fenced backyardCustom built-in entertainment centerLow-maintenance desert landscapingPrimary suiteEn-suite bathroom
- 344 days |
- 113 |
- 4 |
Zillow last checked:
Listing updated:
Listed by:
Michele Agrusa 208-999-2339,
Tinzie Realty
Source: ARMLS,MLS#: 6909504
Facts & features
Interior
Bedrooms & bathrooms
- Bedrooms: 2
- Bathrooms: 2
- Full bathrooms: 2
Heating
- Electric
Cooling
- Central Air, Ceiling Fan(s), Programmable Thmstat
Appliances
- Included: Dryer, Washer, Refrigerator, Built-in Microwave, Dishwasher, Disposal
- Laundry: Inside
Features
- Pantry, High Speed Internet, Granite Counters, Double Vanity, Eat-in Kitchen, 9+ Flat Ceilings, No Interior Steps, Kitchen Island, 3/4 Bath Master Bdrm
- Flooring: Tile
- Windows: Double Pane Windows
- Has basement: No
- Has fireplace: No
Interior area
- Total structure area: 1,555
- Total interior livable area: 1,555 sqft
Property
Parking
- Total spaces: 4
- Parking features: Garage, Open
- Garage spaces: 2
- Uncovered spaces: 2
Features
- Stories: 1
- Patio & porch: Covered
- Spa features: None
- Fencing: Wrought Iron
- Waterfront features: Wash
Lot
- Size: 7,156 Square Feet
- Features: Sprinklers In Rear, Sprinklers In Front, Desert Back, Desert Front, Auto Timer H2O Front, Auto Timer H2O Back
Details
- Parcel number: 20131594
Construction
Type & style
- Home type: SingleFamily
- Architectural style: Ranch
- Property subtype: Single Family Residence
Materials
- Stucco, Wood Frame, Stone
- Roof: Tile
Condition
- Year built: 2021
Details
- Builder name: Shea
Utilities & green energy
- Sewer: Public Sewer
- Water: City Water
Community & HOA
Community
- Features: Pool, Golf, Pickleball, Lake, Gated, Community Spa, Community Spa Htd, Community Media Room, Guarded Entry, Concierge, Tennis Court(s), Playground, Biking/Walking Path, Fitness Center
- Subdivision: WICKENBURG RANCH
HOA
- Has HOA: Yes
- Services included: Maintenance Grounds, Street Maint
- HOA fee: $1,509 quarterly
- HOA name: Wickenburg Ranch
- HOA phone: 928-543-0633
Location
- Region: Wickenburg
Financial & listing details
- Price per square foot: $262/sqft
- Tax assessed value: $445,325
- Annual tax amount: $1,439
- Date on market: 8/23/2025
- Cumulative days on market: 345 days
- Listing terms: Cash,Conventional,1031 Exchange,VA Loan
- Ownership: Fee Simple
Estimated market value
Not available
Estimated sales range
Not available
Not available
Price history
| Date | Event | Price |
|---|---|---|
| 6/5/2026 | Price change | $408,000-6.8%$262/sqft |
Source:  ARMLS #6909504 Report a problem ARMLS #6909504 Report a problem | ||
| 8/22/2025 | Listed for sale | $438,000+20%$282/sqft |
Source: ARMLS #6909504 Report a problem | ||
| 3/30/2022 | Sold | $364,999$235/sqft |
Source: Public Record Report a problem | ||
Public tax history
| Year | Property taxes | Tax assessment |
|---|---|---|
| 2025 | $1,439 -18.1% | $24,712 +5% |
| 2024 | $1,756 +139.7% | $23,536 -55.3% |
| 2023 | $733 +1.3% | $52,596 +473.5% |
| 2022 | $723 | $9,171 -5% |
| 2021 | -- | $9,654 +4703% |
| 2020 | $6 | $201 |
Find assessor info on the county website
Monthly payment
Est. payment
Payment breakdown
Explore the cost of this home by adjusting the details. Changes won't be saved.Climate risks
Neighborhood: 85390
Nearby schools
GreatSchools rating
- 1/10Wickenburg Digital Learning ProgramGrades: K-12Distance: 6.4 mi
- 2/10Wickenburg High SchoolGrades: 6-12Distance: 6.4 mi
- 2/10Festival Foothills Elementary SchoolGrades: PK-8Distance: 28.3 mi
Schools provided by the listing agent
- Elementary: Hassayampa Elementary School
- Middle: Vulture Peak Middle School
- High: Wickenburg High School
- District: Wickenburg Unified District
Source: ARMLS. This data may not be complete. We recommend contacting the local school district to confirm school assignments for this home.
- $550,800-- bd-- ba1.8k sqft3207 Buckaroo Ct, Wickenburg, AZ 85390Off Market
- $503,6002 bd2 ba1.5k sqft3197 Buckaroo Ct, Wickenburg, AZ 85390Off Market
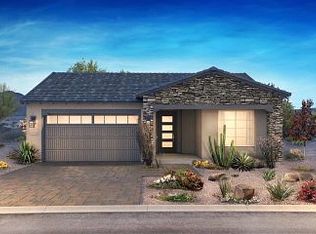
- $607,5002 bd2 ba1.9k sqft3191 Buckaroo Ct, Wickenburg, AZ 85390Off Market
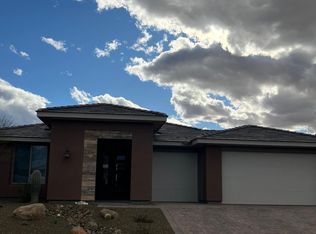
- $2,8003 bd4 ba2.6k sqft3221 Buckaroo Ct, Wickenburg, AZ 85390For Rent

- $795,0002 bd3 ba2.2k sqft3194 Buckaroo Ct, Wickenburg, AZ 85390For Sale
- $706,500-- bd-- ba2.2k sqft3200 Buckaroo Ct, Wickenburg, AZ 85390Off Market
- $642,7002 bd2 ba2.1k sqft3246 Sparrows Creek Way, Wickenburg, AZ 85390Off Market
- $854,400-- bd-- ba2.7k sqft3210 Buckaroo Ct, Wickenburg, AZ 85390Off Market
A local agent can set up tours, give advice and negotiate with sellers.
Similar homes
- $399,5002 bd2 ba1.5k sqft4320 Buffalo Ridge, Wickenburg, AZ 85390For Sale
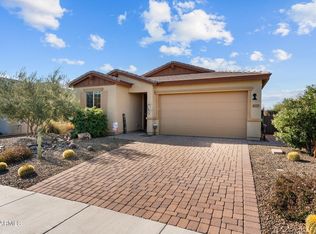 MLS ID #6974216, Sammie Hone, My Home Group Real Estate. ARMLS
 - $399,0002 bd2 ba1.7k sqft4508 BESANT Way, Wickenburg, AZ 85390For Sale
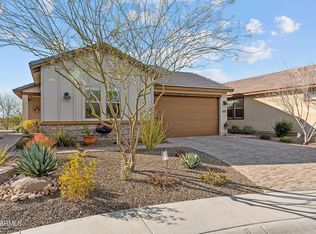 MLS ID #6989849, June Antos, Century 21 Arizona West. ARMLS
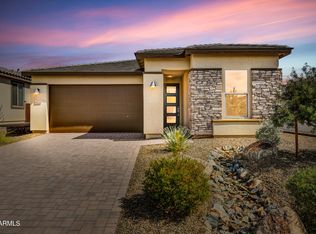
 - $431,4522 bd2 ba1.6k sqft4521 CHARRO Court, Wickenburg, AZ 85390New Construction
 ARMLS
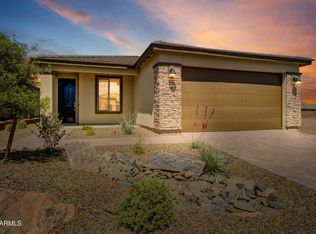
ARMLS - $412,5502 bd2 ba1.5k sqft4509 CHARRO Court, Wickenburg, AZ 85390New Construction
 ARMLS
ARMLS - $409,0002 bd2 ba1.4k sqft4254 Sawbuck Way, Wickenburg, AZ 85390For SaleMLS ID #7007593, Stephanie Black, Amherst Madison. ARMLS
- $485,1252 bd2 ba1.8k sqft4550 PAINTED WAGON Way, Wickenburg, AZ 85390New ConstructionARMLS
- $415,0002 bd2 ba1.5k sqft3340 BIG SKY Drive, Wickenburg, AZ 85390For SaleMLS ID #7008660, Shanna Grossman, Tinzie Realty. ARMLS
- $409,0002 bd2 ba1.5k sqft3914 GOLDMINE CANYON Way, Wickenburg, AZ 85390For SaleMLS ID #6976921, Jason Paul, The Brokery. ARMLS
- $490,0002 bd2 ba1.9k sqft3220 Sparrows Creek Way, Wickenburg, AZ 85390For SaleMLS ID #7021334, Lisa Bartlett, RE/MAX Desert Showcase. ARMLS
- $365,0002 bd2 ba1.5k sqft4435 Covered Wagon Trail, Wickenburg, AZ 85390For SaleMLS ID #6951423, Sammie Hone, My Home Group Real Estate. ARMLS
- $399,0002 bd3 ba1.7k sqft4092 PRAIRIE SCHOONER Road, Wickenburg, AZ 85390For SaleMLS ID #6920179, Alfred Pilgrim, Wickenburg Realty. ARMLS
- $442,5153 bd2 ba1.8k sqft4515 CHARRO Court, Wickenburg, AZ 85390New ConstructionARMLS
- $462,7243 bd2 ba1.8k sqft4522 JACKPOT Road, Wickenburg, AZ 85390New ConstructionARMLS
- $574,9002 bd2 ba1.6k sqft4540 JACKPOT Road, Wickenburg, AZ 85390For SaleMLS ID #7057605, Cynthia Logan, Tinzie Realty. ARMLS
- $464,4862 bd2 ba1.6k sqft4354 Ponderosa Trl, Wickenburg, AZ 85390New ConstructionShea Homes
- $379,0002 bd2 ba1.2k sqft3756 GOLDMINE CANYON Way, Wickenburg, AZ 85390For SaleMLS ID #6962652, Cynthia Logan, Tinzie Realty. ARMLS
- $524,8002 bd2 ba1.5k sqft3071 PROSPECTOR Way, Wickenburg, AZ 85390For SaleMLS ID #7036270, Michele Agrusa, Tinzie Realty. ARMLS
- $495,0002 bd2 ba1.9k sqft3075 TAPADEROS Drive, Wickenburg, AZ 85390For SaleMLS ID #6990490, Jason Paul, The Brokery. ARMLS
- $479,9003 bd2 ba1.8k sqft4450 BUFFALO Ridge, Wickenburg, AZ 85390For SaleMLS ID #6960684, Tassie Jundt, Realty Executives Arizona Territory. ARMLS
- $486,0002 bd3 ba1.8k sqft4467 COVERED WAGON Trail, Wickenburg, AZ 85390For SaleMLS ID #6956226, Kathaleen Behr, Century 21 Arizona West. ARMLS
