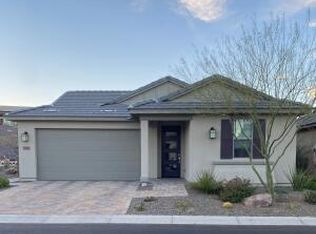
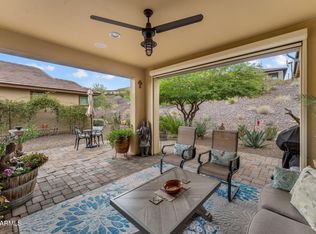
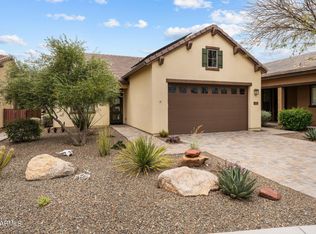
TURN-KEY, lock-&-leave Stetson floor plan by Shea Homes—ideal for full-time resort living or an effortless part-time getaway. Travel with peace of mind knowing HOA-maintained landscaping keeps everything looking pristine. Warm, inviting tones throughout complement tile flooring in main living areas, upgraded granite countertops & designer tile accents in kitchen & primary bath. Open 1,550sq ft floor plan lives large with seamless indoor-outdoor flow to a private outdoor living space. Home conveys fully furnished—everything you need to open the door & begin your resort lifestyle immediately. Just moments to Charlie's Park & walking trails. 2 bed, 2 bath, thoughtfully designed for easy living.
For sale
$409,000
3914 GOLDMINE CANYON Way, Wickenburg, AZ 85390
2beds
1,578sqft
Single Family Residence
Built in 2017
5,152 Square Feet Lot
$-- Zestimate®
$259/sqft
$633/mo HOA
What's special
Private outdoor living spaceUpgraded granite countertopsWarm inviting tones throughout
- 203 days |
- 140 |
- 0 |
Zillow last checked:
Listing updated:
Listed by:
Jason Paul 602-989-2509,
The Brokery,
Chanel Sheldon 970-640-3500,
The Brokery
Source: ARMLS,MLS#: 6976921
Facts & features
Interior
Bedrooms & bathrooms
- Bedrooms: 2
- Bathrooms: 2
- Full bathrooms: 2
Heating
- Forced Air, Electric, Ceiling
Cooling
- Central Air, Ceiling Fan(s)
Appliances
- Included: Washer/Dryer Stacked, Dryer, Washer, Refrigerator, Built-in Microwave, Dishwasher, Disposal, Electric Range, Electric Oven, Electric Cooktop, Built-In Electric Oven
- Laundry: Inside
Features
- High Speed Internet, Granite Counters, Double Vanity, Breakfast Bar, 9+ Flat Ceilings, No Interior Steps, Kitchen Island, 3/4 Bath Master Bdrm
- Flooring: Carpet, Tile
- Windows: Double Pane Windows, ENERGY STAR Qualified Windows, Tinted Windows, Vinyl Frame
- Has basement: No
- Has fireplace: No
- Furnished: Yes
Interior area
- Total structure area: 1,578
- Total interior livable area: 1,578 sqft
Property
Parking
- Total spaces: 4
- Parking features: Direct Access
- Garage spaces: 2
- Uncovered spaces: 2
Features
- Stories: 1
- Patio & porch: Covered
- Spa features: None
- Fencing: None
- Waterfront features: Wash
Lot
- Size: 5,152 Square Feet
- Features: East/West Exposure, Sprinklers In Rear, Sprinklers In Front, Desert Back, Desert Front, Gravel/Stone Front, Gravel/Stone Back, Auto Timer H2O Front, Auto Timer H2O Back
Details
- Parcel number: 20131069B
Construction
Type & style
- Home type: SingleFamily
- Architectural style: Ranch
- Property subtype: Single Family Residence
Materials
- Stucco, Wood Frame, Blown Cellulose, Painted
- Foundation: Slab
- Roof: Tile,Concrete
Condition
- Year built: 2017
Details
- Builder name: Shea Homes
Utilities & green energy
- Sewer: Public Sewer
- Water: City Water
Community & HOA
Community
- Features: Pool, Golf, Pickleball, Lake, Gated, Community Spa, Community Spa Htd, Community Media Room, Concierge, Tennis Court(s), Playground, Biking/Walking Path, Fitness Center
- Subdivision: WICKENBURG RANCH
HOA
- Has HOA: Yes
- Services included: Maintenance Grounds, Street Maint
- HOA fee: $1,899 quarterly
- HOA name: Wickenburg Ranch Com
- HOA phone: 928-684-8789
Location
- Region: Wickenburg
Financial & listing details
- Price per square foot: $259/sqft
- Tax assessed value: $434,540
- Annual tax amount: $2,002
- Date on market: 1/30/2026
- Cumulative days on market: 203 days
- Listing terms: Cash,Conventional,1031 Exchange,FHA,VA Loan
- Ownership: Fee Simple
Estimated market value
Not available
Estimated sales range
Not available
Not available
Price history
| Date | Event | Price |
|---|---|---|
| 5/14/2026 | Price change | $2,500-16.7%$2/sqft |
Source: Zillow Rentals Report a problem | ||
| 4/30/2026 | Listed for rent | $3,000$2/sqft |
Source: Zillow Rentals Report a problem | ||
| 1/30/2026 | Listed for sale | $409,000+1%$259/sqft |
Source:  ARMLS #6976921 Report a problem ARMLS #6976921 Report a problem | ||
| 1/21/2026 | Listing removed | $3,000$2/sqft |
Source: Zillow Rentals Report a problem | ||
| 11/5/2025 | Listed for rent | $3,000$2/sqft |
Source: Zillow Rentals Report a problem | ||
| 3/31/2025 | Listing removed | $3,000$2/sqft |
Source: Zillow Rentals Report a problem | ||
| 11/16/2024 | Listed for rent | $3,000$2/sqft |
Source: Zillow Rentals Report a problem | ||
| 11/5/2024 | Sold | $405,000-1.2%$257/sqft |
Source: ARMLS #6666730 Report a problem | ||
| 9/28/2024 | Price change | $410,000-6.2%$260/sqft |
Source: ARMLS #6666730 Report a problem | ||
| 6/18/2024 | Price change | $437,000-0.5%$277/sqft |
Source: ARMLS #6666730 Report a problem | ||
| 4/22/2024 | Price change | $439,000-1.1%$278/sqft |
Source: ARMLS #6666730 Report a problem | ||
| 2/22/2024 | Listed for sale | $444,000$281/sqft |
Source: ARMLS #6666730 Report a problem | ||
| 2/20/2024 | Listing removed | $444,000$281/sqft |
Source: ARMLS #6639452 Report a problem | ||
| 12/11/2023 | Listed for sale | $444,000+55.4%$281/sqft |
Source: ARMLS #6639452 Report a problem | ||
| 7/12/2018 | Sold | $285,750$181/sqft |
Source: Public Record Report a problem | ||
Public tax history
| Year | Property taxes | Tax assessment |
|---|---|---|
| 2025 | $2,036 +0.8% | $28,422 +5% |
| 2024 | $2,020 -0.3% | $27,069 -46.8% |
| 2023 | $2,027 +1.3% | $50,866 +19% |
| 2022 | $2,001 -0.5% | $42,749 -5% |
| 2021 | $2,011 -2% | $45,015 +6% |
| 2020 | $2,051 | $42,465 |
| 2019 | -- | -- |
| 2018 | -- | -- |
Find assessor info on the county website
Monthly payment
Est. payment
Payment breakdown
Explore the cost of this home by adjusting the details. Changes won't be saved.Climate risks
Neighborhood: 85390
Getting around
0 / 100
Car-DependentNearby schools
GreatSchools rating
- 3/10Vulture Peak SchoolGrades: 4-8Distance: 5.7 mi
- 2/10Wickenburg High SchoolGrades: 6-12Distance: 5.6 mi
- 3/10Hassayampa Elementary SchoolGrades: PK-5Distance: 6.4 mi
Schools provided by the listing agent
- Elementary: Hassayampa Elementary School
- Middle: Vulture Peak Middle School
- High: Wickenburg High School
- District: Wickenburg Unified District
Source: ARMLS. This data may not be complete. We recommend contacting the local school district to confirm school assignments for this home.
- $2,6002 bd3 ba1.7k sqft3904 Goldmine Canyon Way, Wickenburg, AZ 85390For Rent
- $401,0002 bd2 ba1.2k sqft3928 Goldmine Canyon Way, Wickenburg, AZ 85390Off Market
- $397,0002 bd2 ba1.5k sqft3934 Goldmine Canyon Way, Wickenburg, AZ 85390For Sale
- $415,0002 bd2 ba1.7k sqft3896 Goldmine Canyon Way, Wickenburg, AZ 85390Sold

- $488,000-- bd-- ba1.7k sqft3942 Goldmine Canyon Way, Wickenburg, AZ 85390Off Market
- $519,400-- bd-- ba1.7k sqft3935 Goldmine Canyon Way, Wickenburg, AZ 85390Off Market
- $450,400-- bd-- ba1.5k sqft3890 Goldmine Canyon Way, Wickenburg, AZ 85390Off Market
- $517,500-- bd-- ba1.7k sqft3905 Goldmine Canyon Way, Wickenburg, AZ 85390Off Market
A local agent can set up tours, give advice and negotiate with sellers.
Similar homes
- $397,0002 bd2 ba1.5k sqft3934 Goldmine Canyon Way, Wickenburg, AZ 85390For SaleMLS ID #7059167, Wendy Wright, Century 21 Arizona West. ARMLS
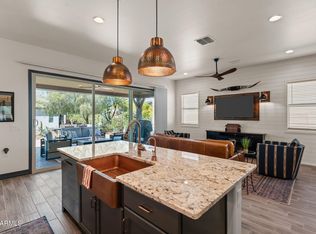
- $409,0002 bd2 ba1.4k sqft4254 Sawbuck Way, Wickenburg, AZ 85390For Sale
 MLS ID #7007593, Stephanie Black, Amherst Madison. ARMLS
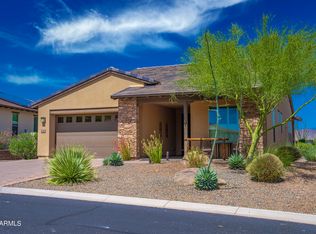
 - $415,0002 bd2 ba1.5k sqft3340 BIG SKY Drive, Wickenburg, AZ 85390For Sale
 MLS ID #7008660, Shanna Grossman, Tinzie Realty. ARMLS
 - $379,0002 bd2 ba1.2k sqft3756 GOLDMINE CANYON Way, Wickenburg, AZ 85390For Sale
 MLS ID #6962652, Cynthia Logan, Tinzie Realty. ARMLS
 - $399,5002 bd2 ba1.5k sqft4320 Buffalo Ridge, Wickenburg, AZ 85390For SaleMLS ID #6974216, Sammie Hone, My Home Group Real Estate. ARMLS
- $399,0002 bd2 ba1.7k sqft4508 BESANT Way, Wickenburg, AZ 85390For SaleMLS ID #6989849, June Antos, Century 21 Arizona West. ARMLS
- $399,0002 bd3 ba1.7k sqft4092 PRAIRIE SCHOONER Road, Wickenburg, AZ 85390For SaleMLS ID #6920179, Alfred Pilgrim, Wickenburg Realty. ARMLS
- $365,0002 bd2 ba1.5k sqft4435 Covered Wagon Trail, Wickenburg, AZ 85390For SaleMLS ID #6951423, Sammie Hone, My Home Group Real Estate. ARMLS
- $495,0002 bd2 ba1.6k sqft3355 RISING SUN Ridge, Wickenburg, AZ 85390For SaleMLS ID #7012369, Robert McMinn, Wickenburg Realty. ARMLS
- $440,0002 bd2 ba1.3k sqft4020 Desert Moon Drive, Wickenburg, AZ 85390For SaleMLS ID #6980914, Sammie Hone, My Home Group Real Estate. ARMLS
- $412,5502 bd2 ba1.5k sqft4509 CHARRO Court, Wickenburg, AZ 85390New ConstructionARMLS
- $431,4522 bd2 ba1.6k sqft4521 CHARRO Court, Wickenburg, AZ 85390New ConstructionARMLS
- $549,0002 bd3 ba1.7k sqft3965 GOLDMINE CANYON Way, Wickenburg, AZ 85390For SaleMLS ID #7013070, Kimberlee Geatches, HomeSmart. ARMLS
- $409,0003 bd2 ba1.5k sqft2149 W TERRACE Drive, Wickenburg, AZ 85390For SaleMLS ID #7049902, Shanna Grossman, Tinzie Realty. ARMLS
- $439,0002 bd3 ba1.7k sqft4098 PRAIRIE SCHOONER Road, Wickenburg, AZ 85390For SaleMLS ID #7022379, Michele Agrusa, Tinzie Realty. ARMLS
- $575,0002 bd2 ba1.9k sqft3850 RIDGE RUNNER Way, Wickenburg, AZ 85390For SaleMLS ID #7005050, Michele Agrusa, Tinzie Realty. ARMLS
- $495,0002 bd2 ba1.9k sqft3075 TAPADEROS Drive, Wickenburg, AZ 85390For SaleMLS ID #6990490, Jason Paul, The Brokery. ARMLS
- $430,0002 bd2 ba1.5k sqft4122 DESERT MOON Drive, Wickenburg, AZ 85390For SaleMLS ID #6992755, Yvonne Cahill, HomeSmart. ARMLS
- $428,0132 bd2 ba1.5k sqft4186 PRAIRIE SCHOONER Road, Wickenburg, AZ 85390New ConstructionARMLS
- $489,5002 bd2 ba1.9k sqft3220 Sparrows Creek Way, Wickenburg, AZ 85390For SaleMLS ID #7021334, Lisa Bartlett, RE/MAX Desert Showcase. ARMLS
