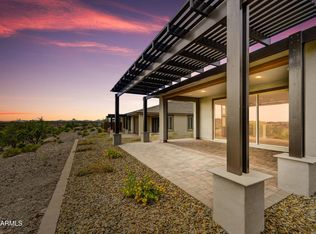
Amazing unobstructed vistas of the golf course and Vulture Peak from extended patio, pergola, fan and two relaxing water fountains. Over $90,000 of upgrades! (See MLS Documents Tab) $80,000 lot premium. Seller purchased property for $599,026! Fantastic floor plan includes a separate OFFICE. Kitchen, upgraded granite, stainless Steel appliances. Dining Room has shiplap custom wall, custom bench, custom light fixture. Home is in Resort Area, where HOA fees pays for the landscape maintenance once per month, irrigation repairs, irrigation to plants and trees, granite replenishment, and painting of the duplex.$169,000 price savings!!!!
For sale
Price cut: $45K (6/2)
$430,000
4122 DESERT MOON Drive, Wickenburg, AZ 85390
2beds
1,563sqft
Townhouse
Built in 2022
4,538 Square Feet Lot
$-- Zestimate®
$275/sqft
$661/mo HOA
What's special
Extended patioFantastic floor planSeparate officeStainless steel appliancesTwo relaxing water fountains
- 181 days
- 85
- 1
Zillow last checked:
Listing updated:
Listed by:
Yvonne Cahill 602-684-3290,
HomeSmart,
Kimberlee Geatches 623-512-5015,
HomeSmart
Source: ARMLS,MLS#: 6992755
Facts & features
Interior
Bedrooms & bathrooms
- Bedrooms: 2
- Bathrooms: 2
- Full bathrooms: 2
Heating
- Electric
Cooling
- Central Air, Ceiling Fan(s)
Appliances
- Included: Dryer, Washer, Water Softener Owned, Reverse Osmosis, Refrigerator, Built-in Microwave, Dishwasher, Disposal
Features
- Smart Home, Granite Counters, Double Vanity, No Interior Steps, Kitchen Island, 3/4 Bath Master Bdrm
- Flooring: Carpet, Tile
- Windows: Low Emissivity Windows, Double Pane Windows
- Has basement: No
- Has fireplace: No
Interior area
- Total structure area: 1,563
- Total interior livable area: 1,563 sqft
Property
Parking
- Total spaces: 4
- Parking features: Garage Door Opener, Extended Length Garage, Direct Access
- Garage spaces: 2
- Uncovered spaces: 2
Features
- Stories: 1
- Patio & porch: Patio
- Exterior features: Sport Court(s), Tennis Court(s)
- Spa features: None
- Fencing: None
- Has view: Yes
- View description: Desert, Golf Course, Panoramic, Mountain(s)
Lot
- Size: 4,538 Square Feet
- Features: East/West Exposure, Hillside Lot, Sprinklers In Rear, Sprinklers In Front, Desert Front, Natural Desert Front
Details
- Parcel number: 20102660
Construction
Type & style
- Home type: Townhouse
- Architectural style: Ranch
- Property subtype: Townhouse
- Attached to another structure: Yes
Materials
- Stucco, Wood Frame, Painted
- Roof: Tile
Condition
- Year built: 2022
Details
- Builder name: Shea
Utilities & green energy
- Sewer: Public Sewer
- Water: City Water
Community & HOA
Community
- Features: Pool, Golf, Pickleball, Gated, Community Spa, Community Spa Htd, Guarded Entry, Tennis Court(s), Biking/Walking Path, Fitness Center
- Security: Security Guard
- Subdivision: WICKENBURG RANCH
HOA
- Has HOA: Yes
- Services included: Maintenance Grounds, Street Maint, Front Yard Maint
- HOA fee: $1,983 quarterly
- HOA name: WRCA
- HOA phone: 928-684-8789
Location
- Region: Wickenburg
Financial & listing details
- Price per square foot: $275/sqft
- Tax assessed value: $378,550
- Annual tax amount: $1,533
- Date on market: 3/2/2026
- Cumulative days on market: 181 days
- Listing terms: Cash,Conventional
- Ownership: Fee Simple
Estimated market value
Not available
Estimated sales range
Not available
Not available
Price history
| Date | Event | Price |
|---|---|---|
| 6/2/2026 | Price change | $430,000-9.5%$275/sqft |
Source:  ARMLS #6992755 Report a problem ARMLS #6992755 Report a problem | ||
| 4/24/2026 | Price change | $475,000-9.5%$304/sqft |
Source: ARMLS #6992755 Report a problem | ||
| 3/4/2026 | Listed for sale | $525,000+5.2%$336/sqft |
Source: ARMLS #6992755 Report a problem | ||
| 5/17/2025 | Listing removed | $2,400$2/sqft |
Source:  HomeSmart Report a problem HomeSmart Report a problem | ||
| 4/16/2025 | Listed for rent | $2,400$2/sqft |
Source: HomeSmart Report a problem | ||
| 2/17/2025 | Price change | $499,000-0.2%$319/sqft |
Source: ARMLS #6769872 Report a problem | ||
| 1/11/2025 | Price change | $500,000-8.3%$320/sqft |
Source: ARMLS #6769872 Report a problem | ||
| 10/11/2024 | Listed for sale | $545,000+3.8%$349/sqft |
Source: ARMLS #6769872 Report a problem | ||
| 9/30/2024 | Listing removed | $525,000$336/sqft |
Source: ARMLS #6633669 Report a problem | ||
| 5/9/2024 | Price change | $525,000-1.9%$336/sqft |
Source: ARMLS #6633669 Report a problem | ||
| 2/2/2024 | Price change | $535,000-4.5%$342/sqft |
Source: ARMLS #6633669 Report a problem | ||
| 11/25/2023 | Listed for sale | $560,500-6.4%$359/sqft |
Source: ARMLS #6633669 Report a problem | ||
| 7/25/2023 | Sold | $599,026$383/sqft |
Source: Public Record Report a problem | ||
Public tax history
| Year | Property taxes | Tax assessment |
|---|---|---|
| 2026 | $1,533 +20.9% | $22,862 +5% |
| 2025 | $1,268 +114% | $21,773 +5% |
| 2024 | $592 +1260% | $20,736 +66.2% |
| 2023 | $44 +656.3% | $12,478 +1858.9% |
| 2022 | $6 | $637 |
Find assessor info on the county website
Monthly payment
Est. payment
Payment breakdown
Explore the cost of this home by adjusting the details. Changes won't be saved.Climate risks
Neighborhood: 85390
Nearby schools
Schools provided by the listing agent
- Elementary: Hassayampa Elementary School
- Middle: Vulture Peak Middle School
- High: Wickenburg High School
- District: Wickenburg Unified District
Source: ARMLS. This data may not be complete. We recommend contacting the local school district to confirm school assignments for this home.
Similar homes
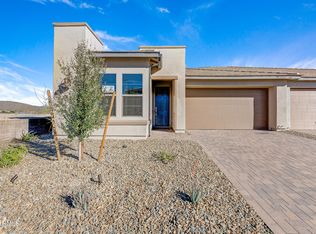
- $440,0032 bd2 ba1.6k sqft3116 PROSPECTOR Way, Wickenburg, AZ 85390New Construction
 ARMLS
ARMLS - $440,0002 bd2 ba1.3k sqft4020 Desert Moon Drive, Wickenburg, AZ 85390For Sale
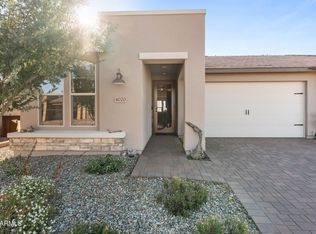 MLS ID #6980914, Sammie Hone, My Home Group Real Estate. ARMLS
 - $459,5272 bd4 ba1.5k sqft4180 PRAIRIE SCHOONER Road, Wickenburg, AZ 85390New Construction
 ARMLS
ARMLS - $397,8322 bd2 ba1.8k sqft4065 DESERT MOON Drive, Wickenburg, AZ 85390New Construction
 ARMLS
ARMLS
