Shea-built Valletta in the Resort Collection at Wickenburg Ranch. 2 bed, 2.5 bath, 2-car garage, 1,678 sq ft duet-style home w/ HOA-maintained landscape. Built-in SS appliances, quartz counters, 42'' Stone-finished cabinets, soft-close drawers, & full convenience pkg. Multi-slide glass wall opens to patio. Custom ceramic tile & flooring throughout, no carpet. Primary suite w/heavy glass shower, dual undermount sinks, & upgraded hardware. LED under-cab lights, designer backsplash, upgraded paint, lighting, & landscaping w/pergola. Access to 36,000 sq ft clubhouse, resort pool, dining, fitness, spa & more. Professionally designed Shea Homes Valletta floor plan in the coveted Resort Collection at Wickenburg Ranchfeaturing 1,678 sq ft, 2 bedrooms, 2.5 baths & a 2-car garage. Thoughtfully upgraded with sleek quartz counters (AZT Crisp Stria & New Venatino Grey), stunning built-in stainless appliance package, 42" painted Nantucket maple cabinetry in Stone finish, and a gourmet kitchen layout with soft-close drawers, roll-outs, and a full convenience package.
Enjoy open-concept living with a multi-slide door at the great room, beautiful ceramic tile and designer flooring throughout (no carpet), plus a primary suite with a frameless heavy glass shower, dual undermount sinks, and upgraded brushed nickel fixtures. Additional custom touches include LED under-cabinet lighting, custom backsplash in kitchen and all baths, premium interior & exterior paint packages, ceiling fans, added electrical, and upgraded landscaping with a stucco-finished pergola. Located on Desert Moon Drive, this duet-style home includes HOA-maintained landscaping and exclusive access to world-class amenities at the Ranch House Clubhouse.
Sold for $509,000
$509,000
4128 DESERT MOON Drive, Wickenburg, AZ 85390
2beds
1,805sqft
Single Family Residence
Built in 2022
-- sqft lot
$529,900 Zestimate®
$282/sqft
$2,365 Estimated rent
Home value
$529,900
$503,000 - $556,000
$2,365/mo
Zestimate® history
Owner options
List your home for rent
$2,365/mo
Rent Zestimate®
Find your next renter with Zillow Rental Manager. Plus, with online applications, you can quickly screen prospective tenants – for free.
$2,365/mo
Rent Zestimate®
Refinance and save
$4,707/mo
Est. payment
Refinancing to a lower rate could help reduce your monthly payments and save thousands over the life of the loan.
$4,707/mo
Est. payment
Explore your selling options
Work with a Zillow partner agent
Leverage their expertise and Zillow's premium Showcase listings to get your home seen by more buyers.
Get startedList with your own agent
Get your home in front of millions of buyers by listing it on Zillow.
Learn how to do itSell it yourself
Take full control of how buyers see your home on Zillow by listing For Sale by Owner (FSBO).
List your homeWhat's special
Open-concept livingHoa-maintained landscapeUpgraded paintStucco-finished pergolaDesigner backsplashBuilt-in ss appliancesMulti-slide glass wall
Zillow last checked:
Listing updated:
Listed by:
Jason Paul 602-989-2509,
The Brokery
Bought with:
Non-Represented Buyer
Non-MLS Office
Source: ARMLS,MLS#: 6864945
Facts & features
Interior
Bedrooms & bathrooms
- Bedrooms: 2
- Bathrooms: 3
- Full bathrooms: 2
- 1/2 bathrooms: 1
Heating
- Electric, Ceiling
Cooling
- Central Air, ENERGY STAR Qualified Equipment, Programmable Thmstat
Appliances
- Included: Dishwasher, Electric Cooktop, Built-In Electric Oven
Features
- High Speed Internet, Double Vanity, Breakfast Bar, 9+ Flat Ceilings, Kitchen Island, Pantry, 3/4 Bath Master Bdrm
- Flooring: Carpet, Tile
- Has basement: No
Interior area
- Total structure area: 1,805
- Total interior livable area: 1,805 sqft
Property
Parking
- Total spaces: 4
- Parking features: Garage Door Opener
- Garage spaces: 2
- Uncovered spaces: 2
Features
- Stories: 1
- Patio & porch: Covered, Patio
- Pool features: None
- Spa features: None
- Fencing: Block
- Has view: Yes
- View description: Mountain(s)
- Waterfront features: Wash
Lot
- Size: 4,564 Square Feet
- Features: East/West Exposure, Sprinklers In Rear, Sprinklers In Front, Desert Back, Desert Front, Auto Timer H2O Front, Auto Timer H2O Back, Irrigation Front, Irrigation Back
Details
- Parcel number: 20102659
Construction
Type & style
- Home type: MultiFamily
- Architectural style: Contemporary,Territorial/Santa Fe
- Property subtype: Single Family Residence
- Attached to another structure: Yes
Materials
- Stucco, Wood Frame, Blown Cellulose, Painted
- Roof: Tile,Concrete
Condition
- Complete Spec Home
- Year built: 2022
Details
- Builder name: Shea Homes
Utilities & green energy
- Sewer: Public Sewer
- Water: City Water
Community & HOA
Community
- Features: Pool, Golf, Pickleball, Lake, Gated, Community Spa, Community Spa Htd, Community Media Room, Concierge, Tennis Court(s), Playground, Biking/Walking Path, Fitness Center
- Subdivision: Wickenburg Ranch
HOA
- Has HOA: Yes
- Services included: Maintenance Grounds, Other (See Remarks), Street Maint, Front Yard Maint
- HOA fee: $1,761 quarterly
- HOA name: Wickenburg Ranch Com
- HOA phone: 928-584-8789
Location
- Region: Wickenburg
Financial & listing details
- Price per square foot: $282/sqft
- Annual tax amount: $1,678
- Date on market: 12/11/2025
- Cumulative days on market: 82 days
- Listing terms: Cash,Conventional,1031 Exchange,VA Loan
- Ownership: Fee Simple
Price history
| Date | Event | Price |
|---|---|---|
| 8/28/2025 | Sold | $509,000-5.5%$282/sqft |
Source:  ARMLS #6864945 Report a problem ARMLS #6864945 Report a problem | ||
| 8/1/2025 | Pending sale | $538,374$298/sqft |
Source: ARMLS #6864945 Report a problem | ||
| 5/17/2025 | Price change | $538,374+0.4%$298/sqft |
Source: ARMLS #6864945 Report a problem | ||
| 5/12/2025 | Listed for sale | $536,073$297/sqft |
Source: ARMLS #6864945 Report a problem | ||
Public tax history
Tax history is unavailable.
Neighborhood: 85390
Nearby homes
- $430,0002 bd2 ba1.5k sqft4122 Desert Moon Dr, Wickenburg, AZ 85390For Sale

- $499,7942 bd3 ba1.7k sqft4134 Desert Moon Dr, Town Of Wickenburg, AZ 85390Sold
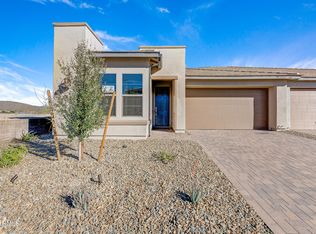
- $544,100-- bd-- ba1.8k sqft4116 Desert Moon Dr, Wickenburg, AZ 85390Off Market
- $639,059-- bd-- ba1.5k sqft4110 Desert Moon Dr, Wickenburg, AZ 85390Sold
- $513,067-- bd-- ba1.7k sqft4131 Desert Moon Dr, Wickenburg, AZ 85390Sold
- $390,5292 bd3 ba1.7k sqft4125 Desert Moon Dr, Wickenburg, AZ 85390New Construction
- $530,418-- bd-- ba1.6k sqft4119 Desert Moon Dr, Wickenburg, AZ 85390Sold
- $529,800-- bd-- ba1.6k sqft4104 Desert Moon Dr, Wickenburg, AZ 85390Off Market
Nearby schools
GreatSchools rating
- 3/10Vulture Peak SchoolGrades: 4-8Distance: 5.8 mi
- 2/10Wickenburg High SchoolGrades: 6-12Distance: 5.7 mi
- 3/10Hassayampa Elementary SchoolGrades: PK-5Distance: 6.3 mi
Schools provided by the listing agent
- Elementary: Hassayampa Elementary School
- Middle: Vulture Peak Middle School
- High: Wickenburg High School
- District: Wickenburg Unified District
Source: ARMLS. This data may not be complete. We recommend contacting the local school district to confirm school assignments for this home.
Get a cash offer in 3 minutes
Find out how much your home could sell for in as little as 3 minutes with a no-obligation cash offer.
Estimated market value
$529,900
Get a cash offer in 3 minutes
Find out how much your home could sell for in as little as 3 minutes with a no-obligation cash offer.
Estimated market value
$529,900
- Arizona
- Yavapai County
- Wickenburg
- 85390
- 4128 DESERT MOON Drive
Nearby cities
Nearby zip codes
Other Wickenburg Topics
