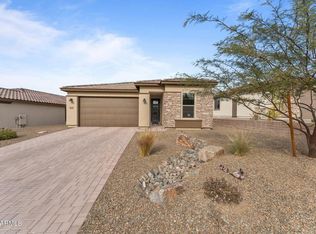

Opportunity is knocking! Built by Shea in 2022 this gently lived in home exudes modern charm while showcasing thoughtful design. The exterior features a sleek façade with a combination of natural stone with a contemporary design inviting you into a warm, welcoming space. A great room floor plan is ideal for entertaining or comfortable family living. The kitchen features sleek modern cabinetry with crisp white quartz countertops, along with stainless appliances to include a GAS range! The island is substantial in size and not only serves as an extra prep space but also offers a place for extra seating. You will also find a dedicated pantry!
The primary bedroom is generous in size and offers dual sinks, tons of cabinetry, and oversize walk-in shower, and... walk-in closet!
The secondary bedroom is also spacious along with the full bathroom just off the hallway! You will also find a perfect office at the front of the home with tons of natural lighting! The paint and flooring are neutral throughout.
You will enjoy sitting on your back patio enjoying your morning coffee. No neighbors behind simply natural desert views!
This home comes equipped with window treatments, landscaping, and is an Adobe Hi-Tech Smart home! All you need to do is pack your bags.
Enjoy the amenities of Trilogy Wickenburg Ranch Resort, including pools, a spa, weight room, bars, a clubhouse, restaurant, golf courses, and pickleball courts. Don't miss this exceptional home in a vibrant community!
For sale
$430,000
4340 PONDEROSA Trail, Wickenburg, AZ 85390
2beds
1,536sqft
Single Family Residence
Built in 2022
5,465 Square Feet Lot
$-- Zestimate®
$280/sqft
$214/mo HOA
What's special
Contemporary designTons of cabinetryDedicated pantryWalk-in closetOversize walk-in showerCrisp white quartz countertopsWarm welcoming space
- 245 days
- 55
- 2
Zillow last checked:
Listing updated:
Listed by:
Mary Jo Santistevan 480-703-4085,
SERHANT.,
Mike Santistevan 480-510-3150,
SERHANT.
Source: ARMLS,MLS#: 6961296
Facts & features
Interior
Bedrooms & bathrooms
- Bedrooms: 2
- Bathrooms: 2
- Full bathrooms: 2
Heating
- Electric
Cooling
- Central Air, Ceiling Fan(s), Programmable Thmstat
Appliances
- Included: Built-in Microwave, Dishwasher, Disposal, Gas Range, Gas Oven, Gas Cooktop, Built-In Gas Oven
- Laundry: Inside
Features
- High Speed Internet, Smart Home, Granite Counters, Double Vanity, Breakfast Bar, 9+ Flat Ceilings, No Interior Steps, Kitchen Island, Pantry, Full Bth Master Bdrm
- Flooring: Carpet, Tile
- Windows: Low Emissivity Windows, Double Pane Windows, ENERGY STAR Qualified Windows
- Has basement: No
- Has fireplace: No
Interior area
- Total structure area: 1,536
- Total interior livable area: 1,536 sqft
Property
Parking
- Total spaces: 4
- Parking features: Garage Door Opener, Direct Access
- Garage spaces: 2
- Uncovered spaces: 2
Features
- Stories: 1
- Patio & porch: Covered
- Spa features: None
- Fencing: None
Lot
- Size: 5,465 Square Feet
- Features: Sprinklers In Rear, Sprinklers In Front, Desert Back, Desert Front, Auto Timer H2O Front, Auto Timer H2O Back
Details
- Parcel number: 20103348
- Special conditions: Age Restricted (See Remarks)
Construction
Type & style
- Home type: SingleFamily
- Architectural style: Ranch
- Property subtype: Single Family Residence
Materials
- Stucco, Wood Frame, Painted
- Roof: Tile
Condition
- Year built: 2022
Details
- Builder name: Shea
Utilities & green energy
- Sewer: Public Sewer
- Water: City Water
- Utilities for property: Propane
Community & HOA
Community
- Features: Pool, Golf, Pickleball, Lake, Community Spa, Community Spa Htd, Concierge, Tennis Court(s), Playground, Biking/Walking Path, Fitness Center
- Senior community: Yes
- Subdivision: WICKENBURG RANCH
HOA
- Has HOA: Yes
- Services included: Maintenance Grounds
- HOA fee: $642 quarterly
- HOA name: Wickenburg Ranch
- HOA phone: 602-957-9191
Location
- Region: Wickenburg
Financial & listing details
- Price per square foot: $280/sqft
- Tax assessed value: $414,227
- Annual tax amount: $1,383
- Date on market: 12/30/2025
- Cumulative days on market: 245 days
- Listing terms: Cash,Conventional,FHA,VA Loan
- Ownership: Fee Simple
Estimated market value
Not available
Estimated sales range
Not available
Not available
Price history
| Date | Event | Price |
|---|---|---|
| 8/25/2026 | Price change | $430,000-7.5%$280/sqft |
Source:  ARMLS #6961296 Report a problem ARMLS #6961296 Report a problem | ||
| 12/30/2025 | Listed for sale | $465,000-7.9%$303/sqft |
Source: ARMLS #6961296 Report a problem | ||
| 2/5/2025 | Listing removed | $505,000$329/sqft |
Source: BHHS broker feed #6760878 Report a problem | ||
| 12/19/2024 | Price change | $505,000-3.7%$329/sqft |
Source: ARMLS #6760878 Report a problem | ||
| 10/17/2024 | Listed for sale | $524,500+4.2%$341/sqft |
Source: ARMLS #6760878 Report a problem | ||
| 4/19/2023 | Sold | $503,376$328/sqft |
Source: Public Record Report a problem | ||
Public tax history
| Year | Property taxes | Tax assessment |
|---|---|---|
| 2026 | $1,383 +0% | $24,939 +5% |
| 2025 | $1,383 +89.5% | $23,752 +5% |
| 2024 | $730 -0.3% | $22,621 +81.3% |
| 2023 | $733 +1.3% | $12,478 +36.1% |
| 2022 | $723 | $9,171 -5% |
| 2021 | -- | $9,654 |
Find assessor info on the county website
Monthly payment
Est. payment
Payment breakdown
Explore the cost of this home by adjusting the details. Changes won't be saved.Climate risks
Neighborhood: 85390
Similar homes
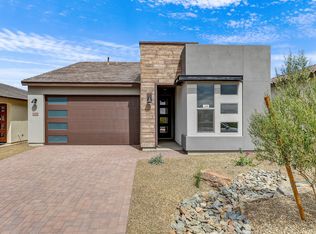
- $529,0002 bd3 ba1.8k sqft4295 SAWBUCK Way, Wickenburg, AZ 85390For Sale
 MLS ID #7064713, Michele Agrusa, Tinzie Realty. ARMLS
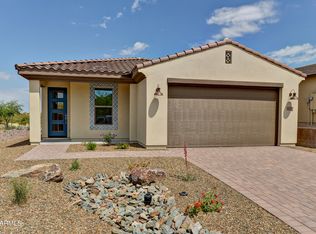
 - $440,0032 bd2 ba1.6k sqft3116 PROSPECTOR Way, Wickenburg, AZ 85390New Construction
 ARMLS
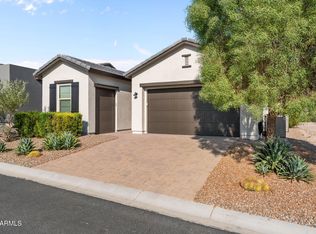
ARMLS - $499,0002 bd2 ba1.7k sqft3955 GOLDMINE CANYON Way, Wickenburg, AZ 85390For Sale
 MLS ID #7070238, Kimberlee Geatches, HomeSmart. ARMLS
 - $464,4862 bd2 ba1.7k sqft4354 Ponderosa Trail, Wickenburg, AZ 85390New Construction
 ARMLS
ARMLS
