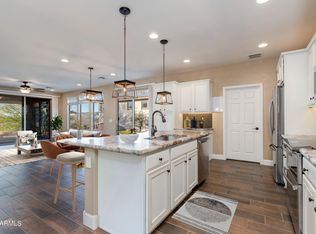
BEAUTIFUL, ONE OWNER HOME! Lovely, well kept, immaculate 2 bed, 2 bath + an office/formal dining room. Split floorplan. Beautiful gourmet kitchen. Large kitchen island, lovely Leathered Granite, Stainless Steel. Appliances. LQ Refrigerator w/ 3 ice makers, abundance of kitchen cabinets w/pullout drawers. Spacious Master Suite. Large custom tile walk-in shower w/sizeable master closet. 2 Sliding glass doors to exit to a back & side patio. Relax on your back patio to enjoy the open space. Pulldown shade. Garage has built in cabinets & poxy floor. Easy lock and leave. HOA is responsible for the landscape,. Quiet neighborhood. Enjoy the lifestyle at Wickenburg Ranch & amenities. Championship Golf Course-Big Wick-18/hole, par-71; Little Wick/9 hole, par 3 course*restaurant*pool*spa*Art* 3 bars*full salon*fitness room*walking path*dog park & more.
For sale
$399,000
4508 BESANT Way, Wickenburg, AZ 85390
2beds
1,708sqft
:
Get pre-qualified$3,035/mo
Single Family Residence
Built in 2018
5,676 Square Feet Lot
$-- Zestimate®
$234/sqft
$633/mo HOA
What's special
- 159 days |
- 133 |
- 1 |
Zillow last checked:
Listing updated:
Listed by:
June Antos 928-231-1692,
Century 21 Arizona West
Source: ARMLS,MLS#: 6989849
Facts & features
Interior
Bedrooms & bathrooms
- Bedrooms: 2
- Bathrooms: 2
- Full bathrooms: 2
Heating
- Heat Pump, Electric
Cooling
- Central Air, Ceiling Fan(s)
Appliances
- Included: Dryer, Washer, Refrigerator, Built-in Microwave, Dishwasher, Disposal, Electric Oven
- Laundry: Inside
Features
- Non-laminate Counter, Granite Counters, Double Vanity, Eat-in Kitchen, Breakfast Bar, Kitchen Island, Pantry, 3/4 Bath Master Bdrm
- Flooring: Carpet, Tile
- Windows: Screens, Double Pane Windows
- Has basement: No
- Has fireplace: No
Interior area
- Total structure area: 1,708
- Total interior livable area: 1,708 sqft
Property
Parking
- Total spaces: 4
- Parking features: Attached, Garage Door Opener
- Attached garage spaces: 2
- Uncovered spaces: 2
Features
- Stories: 1
- Patio & porch: Covered, Patio
- Spa features: None
- Fencing: None
- Has view: Yes
- View description: Desert, Mountain(s)
Lot
- Size: 5,676 Square Feet
- Features: Borders Common Area, Sprinklers In Rear, Sprinklers In Front, Desert Back, Desert Front, Cul-De-Sac, Auto Timer H2O Front, Auto Timer H2O Back
Details
- Parcel number: 20131408
Construction
Type & style
- Home type: SingleFamily
- Architectural style: Ranch
- Property subtype: Single Family Residence
Materials
- Stucco, Wood Frame, Blown Cellulose, Painted
- Roof: Tile
Condition
- Year built: 2018
Details
- Builder name: Shea
Utilities & green energy
- Electric: 220 Volts in Kitchen
- Sewer: Public Sewer
- Water: City Water
Community & HOA
Community
- Features: Pool, Golf, Pickleball, Lake, Gated, Community Spa, Community Spa Htd, Community Media Room, Guarded Entry, Tennis Court(s), Biking/Walking Path, Fitness Center
- Subdivision: WICKENBURG RANCH
HOA
- Has HOA: Yes
- Services included: Maintenance Grounds, Front Yard Maint
- HOA fee: $1,899 quarterly
- HOA name: WRCA
- HOA phone: 928-684-8789
Location
- Region: Wickenburg
Financial & listing details
- Price per square foot: $234/sqft
- Tax assessed value: $471,826
- Annual tax amount: $1,737
- Date on market: 2/22/2026
- Cumulative days on market: 155 days
- Listing terms: Cash,Conventional,FHA,VA Loan
- Ownership: Fee Simple
- Electric utility on property: Yes
- Road surface type: Asphalt
Estimated market value
Not available
Estimated sales range
Not available
Not available
Price history
| Date | Event | Price |
|---|---|---|
| 4/1/2026 | Price change | $399,000-6.8%$234/sqft |
Source:  ARMLS #6989849 Report a problem ARMLS #6989849 Report a problem | ||
| 2/26/2026 | Listed for sale | $428,000+35.9%$251/sqft |
Source: ARMLS #6989849 Report a problem | ||
| 9/20/2020 | Sold | $315,000-4.3%$184/sqft |
Source: ARMLS #5988360 Report a problem | ||
| 9/9/2020 | Pending sale | $329,000$193/sqft |
Source: Realty Arizona Elite Group, LLC #5988360 Report a problem | ||
| 9/3/2020 | Price change | $329,000-5.7%$193/sqft |
Source: Realty Arizona Elite Group, LLC #5988360 Report a problem | ||
| 1/31/2020 | Price change | $349,000+1.5%$204/sqft |
Source: Shea Homes-Trilogy Report a problem | ||
| 10/11/2019 | Price change | $344,000-4%$201/sqft |
Source: Shea Homes-Trilogy Report a problem | ||
| 9/13/2019 | Listed for sale | $358,210$210/sqft |
Source: Shea Homes-Trilogy Report a problem | ||
Public tax history
| Year | Property taxes | Tax assessment |
|---|---|---|
| 2025 | $1,737 +1% | $29,821 +5% |
| 2024 | $1,720 +0.4% | $28,401 -48.7% |
| 2023 | $1,713 -2.2% | $55,411 +18.5% |
| 2022 | $1,751 -17% | $46,748 -5.7% |
| 2021 | $2,110 +113.9% | $49,570 +12.6% |
| 2020 | $986 | $44,007 |
| 2019 | -- | -- |
| 2018 | -- | -- |
Find assessor info on the county website
Monthly payment
Est. payment
Payment breakdown
Explore the cost of this home by adjusting the details. Changes won't be saved.Climate risks
Neighborhood: 85390
Nearby schools
GreatSchools rating
- 1/10Wickenburg Digital Learning ProgramGrades: K-12Distance: 6.3 mi
- 2/10Wickenburg High SchoolGrades: 6-12Distance: 6.3 mi
- 2/10Festival Foothills Elementary SchoolGrades: PK-8Distance: 28.3 mi
Schools provided by the listing agent
- Elementary: Hassayampa Elementary School
- Middle: Vulture Peak Middle School
- High: Wickenburg High School
- District: Wickenburg Unified District
Source: ARMLS. This data may not be complete. We recommend contacting the local school district to confirm school assignments for this home.
- $435,0002 bd3 ba1.7k sqft4504 Besant Way, Wickenburg, AZ 85390Sold
- $485,000-- bd-- ba1.7k sqft4512 Besant Way, Wickenburg, AZ 85390Off Market
- $367,300-- bd-- ba1.5k sqft4498 Besant Way, Wickenburg, AZ 85390Off Market
- $479,3002 bd3 ba1.7k sqft4490 Besant Way, Wickenburg, AZ 85390Off Market
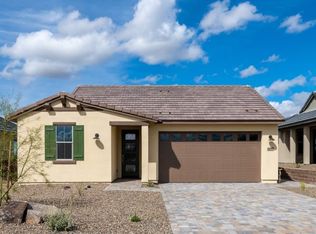
- $473,500-- bd-- ba1.7k sqft4482 Covered Wagon Trl, Wickenburg, AZ 85390Off Market
- $472,200-- bd-- ba1.7k sqft4476 Covered Wagon Trl, Wickenburg, AZ 85390Off Market
- $390,0002 bd2 ba1.7k sqft4475 Covered Wagon Trl, Wickenburg, AZ 85390Sold
- $2,2502 bd2 ba1.5k sqft4468 Covered Wagon Trl, Wickenburg, AZ 85390For Rent
A local agent can set up tours, give advice and negotiate with sellers.
Similar homes
- $399,5002 bd2 ba1.5k sqft4320 Buffalo Ridge, Wickenburg, AZ 85390For Sale
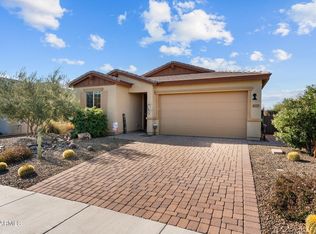 MLS ID #6974216, Sammie Hone, My Home Group Real Estate. ARMLS
 - $409,0002 bd2 ba1.4k sqft4254 Sawbuck Way, Wickenburg, AZ 85390For Sale
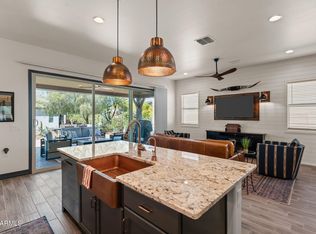 MLS ID #7007593, Stephanie Black, Amherst Madison. ARMLS
 - $408,0002 bd2 ba1.5k sqft3201 BUCKAROO Court, Wickenburg, AZ 85390For Sale
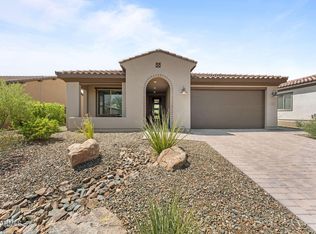 MLS ID #6909504, Michele Agrusa, Tinzie Realty. ARMLS
 - $365,0002 bd2 ba1.5k sqft4435 Covered Wagon Trail, Wickenburg, AZ 85390For Sale
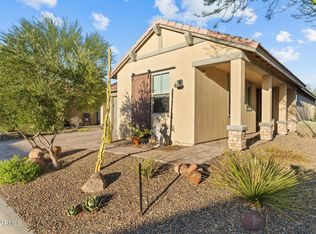 MLS ID #6951423, Sammie Hone, My Home Group Real Estate. ARMLS
 - $409,0002 bd2 ba1.5k sqft3914 GOLDMINE CANYON Way, Wickenburg, AZ 85390For SaleMLS ID #6976921, Jason Paul, The Brokery. ARMLS
- $485,1252 bd2 ba1.8k sqft4550 PAINTED WAGON Way, Wickenburg, AZ 85390New ConstructionARMLS
- $415,0002 bd2 ba1.5k sqft3340 BIG SKY Drive, Wickenburg, AZ 85390For SaleMLS ID #7008660, Shanna Grossman, Tinzie Realty. ARMLS
- $379,0002 bd2 ba1.2k sqft3756 GOLDMINE CANYON Way, Wickenburg, AZ 85390For SaleMLS ID #6962652, Cynthia Logan, Tinzie Realty. ARMLS
- $490,0002 bd2 ba1.9k sqft3220 Sparrows Creek Way, Wickenburg, AZ 85390For SaleMLS ID #7021334, Lisa Bartlett, RE/MAX Desert Showcase. ARMLS
- $431,4522 bd2 ba1.6k sqft4521 CHARRO Court, Wickenburg, AZ 85390New ConstructionARMLS
- $486,0002 bd3 ba1.8k sqft4467 COVERED WAGON Trail, Wickenburg, AZ 85390For SaleMLS ID #6956226, Kathaleen Behr, Century 21 Arizona West. ARMLS
- $412,5502 bd2 ba1.5k sqft4509 CHARRO Court, Wickenburg, AZ 85390New ConstructionARMLS
- $399,0002 bd3 ba1.7k sqft4092 PRAIRIE SCHOONER Road, Wickenburg, AZ 85390For SaleMLS ID #6920179, Alfred Pilgrim, Wickenburg Realty. ARMLS
- $464,4862 bd2 ba1.6k sqft4354 Ponderosa Trl, Wickenburg, AZ 85390New ConstructionShea Homes
- $495,0002 bd2 ba1.9k sqft3075 TAPADEROS Drive, Wickenburg, AZ 85390For SaleMLS ID #6990490, Jason Paul, The Brokery. ARMLS
- $479,9003 bd2 ba1.8k sqft4450 BUFFALO Ridge, Wickenburg, AZ 85390For SaleMLS ID #6960684, Tassie Jundt, Realty Executives Arizona Territory. ARMLS
- $427,0002 bd2 ba1.5k sqft4101 DESERT MOON Drive, Wickenburg, AZ 85390For SaleMLS ID #6981235, Robert McMinn, Wickenburg Realty. ARMLS
- $369,5432 bd3 ba1.5k sqft4155 Desert Moon Dr, Wickenburg, AZ 85390New ConstructionShea Homes
- $565,0002 bd2 ba2k sqft4695 Sidekick Drive, Wickenburg, AZ 85390For SaleMLS ID #6986990, Sammie Hone, My Home Group Real Estate. ARMLS
- $392,1282 bd3 ba1.6k sqft4149 DESERT MOON Drive, Wickenburg, AZ 85390New ConstructionARMLS
