MOTIVATED SELLER! GOLF CART INCLUDED!! SELLER CONCESSIONS AVAILABLE Wickenburg Ranch, a Trilogy community has it all, and so does this newer home built in 2020 offering the perfect blend of comfort, style, and functionality. This thoughtfully designed floor plan features 2 spacious bedrooms plus a versatile office with elegant glass French doors. The open-concept great room layout creates an inviting space for both everyday living and entertaining. The kitchen is a true centerpiece, with gas stove and double/split oven, granite countertops, rich cabinetry, a large island perfect for gathering, and a bright, spacious breakfast nook. Enjoy the privacy of a split floor plan, with the secondary bedroom upgraded with a 4-foot extension for added comfort. The oversized CLICK MORE laundry room is a standout feature, complete with a built-in desk area perfect for hobbies or a secondary workspace. Step outside to a fully fenced backyard, offering a great space to relax or entertain. Cleaning after entertaining is made easy with central vacuum! Located in the highly sought-after Wickenburg Ranch community, residents enjoy resort-style amenities including a beautiful pool, clubhouse, on-site restaurant, fitness center, pickleball and tennis courts, two dog parks AND a stocked fishing pond. Golf enthusiasts will love the access to a Troon 9-hole par-3 course available to residents at no cost, as well as an additional Troon course available for a fee. There is even a spa and salon on site at the Club! Just minutes away, Wickenburg offers charming small-town living with unique shops, local dining, and a relaxed pace--while still being within easy reach of Phoenix. NOTE: This home is NOT in the age guided section, however, school buses do not service Wickenburg Ranch at all. OTHER HOME FEATURES:split double oven that can be combined by removing the divider, Beverage fridge in kitchen, Gas stub outside, r/o at kitchen sink, Soft close cabinets with pullouts
For sale
Price cut: $10K (7/3)
$490,000
3220 Sparrows Creek Way, Wickenburg, AZ 85390
2beds
1,968sqft
:
Get pre-qualified$3,389/mo
Single Family Residence
Built in 2019
7,505 Square Feet Lot
$-- Zestimate®
$249/sqft
$503/mo HOA
What's special
Central vacuumRich cabinetryBright spacious breakfast nookGranite countertopsBeverage fridge in kitchen
- 100 days |
- 99 |
- 7 |
Zillow last checked:
Listing updated:
Listed by:
Lisa Bartlett 623-760-8390,
RE/MAX Desert Showcase
Source: ARMLS,MLS#: 7021334
Facts & features
Interior
Bedrooms & bathrooms
- Bedrooms: 2
- Bathrooms: 2
- Full bathrooms: 2
Heating
- Electric
Cooling
- Heat Pump, Central Air, Ceiling Fan(s)
Appliances
- Included: Dryer, Washer, Water Softener Owned, Gas Stub for Range, Refrigerator, Built-in Microwave, Dishwasher, Gas Range, Gas Cooktop, Water Purifier
- Laundry: Inside
Features
- Granite Counters, Double Vanity, Eat-in Kitchen, Breakfast Bar, Central Vacuum, Kitchen Island, Pantry, 3/4 Bath Master Bdrm
- Flooring: Carpet, Tile
- Windows: Double Pane Windows
- Has basement: No
- Has fireplace: No
Interior area
- Total structure area: 1,968
- Total interior livable area: 1,968 sqft
Property
Parking
- Total spaces: 4
- Parking features: Attached, Garage Door Opener
- Attached garage spaces: 2
- Uncovered spaces: 2
Features
- Stories: 1
- Patio & porch: Patio
- Exterior features: Private Yard
- Spa features: None
- Fencing: Wrought Iron
Lot
- Size: 7,505 Square Feet
- Features: Sprinklers In Rear, Sprinklers In Front, Desert Back, Desert Front, Auto Timer H2O Front, Auto Timer H2O Back
Details
- Parcel number: 20131637
Construction
Type & style
- Home type: SingleFamily
- Architectural style: Ranch
- Property subtype: Single Family Residence
Materials
- Stucco, Wood Frame, Painted
- Roof: Tile
Condition
- Year built: 2019
Details
- Builder name: Shea
Utilities & green energy
- Sewer: Public Sewer
- Water: City Water
- Utilities for property: Propane
Community & HOA
Community
- Features: Pool, Golf, Pickleball, Lake, Gated, Community Spa Htd, Guarded Entry, Concierge, Tennis Court(s), Playground, Biking/Walking Path, Fitness Center
- Subdivision: WICKENBURG RANCH
HOA
- Has HOA: Yes
- Services included: Maintenance Grounds, Street Maint
- HOA fee: $1,509 quarterly
- HOA name: Wickenburg Ranch
- HOA phone: 928-684-8789
Location
- Region: Wickenburg
Financial & listing details
- Price per square foot: $249/sqft
- Tax assessed value: $503,779
- Annual tax amount: $1,787
- Date on market: 5/1/2026
- Cumulative days on market: 100 days
- Listing terms: Cash,Conventional,FHA,VA Loan
- Ownership: Fee Simple
Estimated market value
Not available
Estimated sales range
Not available
Not available
Price history
| Date | Event | Price |
|---|---|---|
| 7/3/2026 | Price change | $490,000-2%$249/sqft |
Source:  ARMLS #7021334 Report a problem ARMLS #7021334 Report a problem | ||
| 6/14/2026 | Price change | $499,999-2.9%$254/sqft |
Source: ARMLS #7021334 Report a problem | ||
| 5/19/2026 | Price change | $515,000-3.7%$262/sqft |
Source: ARMLS #7021334 Report a problem | ||
| 4/30/2026 | Listed for sale | $535,000+46%$272/sqft |
Source: ARMLS #7021334 Report a problem | ||
| 11/25/2020 | Sold | $366,495$186/sqft |
Source: Public Record Report a problem | ||
Public tax history
| Year | Property taxes | Tax assessment |
|---|---|---|
| 2025 | $1,786 +1% | $30,676 +5% |
| 2024 | $1,769 +0.4% | $29,216 -50.4% |
| 2023 | $1,762 -2.2% | $58,942 +25.6% |
| 2022 | $1,801 | $46,944 -5.4% |
| 2021 | -- | $49,614 +24583.6% |
| 2020 | $6 | $201 |
Find assessor info on the county website
Monthly payment
Est. payment
Payment breakdown
Explore the cost of this home by adjusting the details. Changes won't be saved.Climate risks
Neighborhood: 85390
Nearby schools
GreatSchools rating
- 1/10Wickenburg Digital Learning ProgramGrades: K-12Distance: 6.4 mi
- 2/10Wickenburg High SchoolGrades: 6-12Distance: 6.3 mi
- 2/10Festival Foothills Elementary SchoolGrades: PK-8Distance: 28.3 mi
Schools provided by the listing agent
- Elementary: Hassayampa Elementary School
- Middle: Vulture Peak Middle School
- High: Wickenburg High School
- District: Wickenburg Unified District
Source: ARMLS. This data may not be complete. We recommend contacting the local school district to confirm school assignments for this home.
- $504,600-- bd-- ba1.8k sqft3210 Sparrows Creek Way, Wickenburg, AZ 85390Off Market
- $793,9002 bd3 ba2.4k sqft3236 Sparrows Creek Way, Wickenburg, AZ 85390Off Market

- $633,3002 bd2 ba2.1k sqft3246 Sparrows Creek Way, Wickenburg, AZ 85390Off Market
- $495,5002 bd2 ba1.5k sqft4630 Golden Eagle Rdg, Wickenburg, AZ 85390Off Market
- $607,5002 bd2 ba1.9k sqft3191 Buckaroo Ct, Wickenburg, AZ 85390Off Market
- $559,5002 bd3 ba2k sqft3185 Buckaroo Ct, Wickenburg, AZ 85390Off Market
- $828,700-- bd-- ba2.7k sqft3175 Buckaroo Ct, Wickenburg, AZ 85390Off Market
- $501,5002 bd2 ba1.5k sqft3197 Buckaroo Ct, Wickenburg, AZ 85390Off Market
A local agent can set up tours, give advice and negotiate with sellers.
Similar homes
- $495,0002 bd2 ba1.9k sqft3075 TAPADEROS Drive, Wickenburg, AZ 85390For Sale
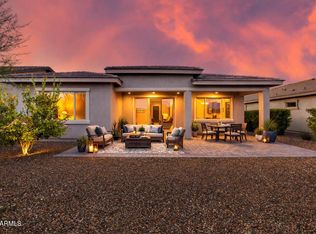 MLS ID #6990490, Jason Paul, The Brokery. ARMLS
 - $485,1252 bd2 ba1.8k sqft4550 PAINTED WAGON Way, Wickenburg, AZ 85390New Construction
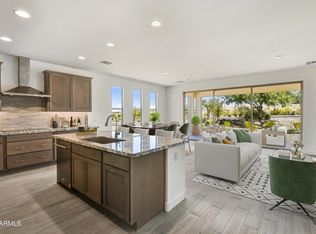 ARMLS
ARMLS - $486,0002 bd3 ba1.8k sqft4467 COVERED WAGON Trail, Wickenburg, AZ 85390For Sale
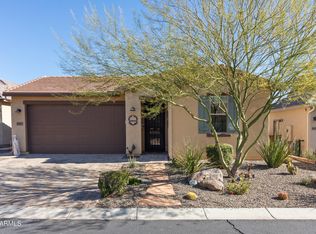 MLS ID #6956226, Kathaleen Behr, Century 21 Arizona West. ARMLS
 - $524,8002 bd2 ba1.5k sqft3071 PROSPECTOR Way, Wickenburg, AZ 85390For Sale
 MLS ID #7036270, Michele Agrusa, Tinzie Realty. ARMLS
 - $499,0002 bd2 ba1.8k sqft4290 Copperhead Drive, Wickenburg, AZ 85390For SaleMLS ID #7021355, Sammie Hone, My Home Group Real Estate. ARMLS
- $479,9003 bd2 ba1.8k sqft4450 BUFFALO Ridge, Wickenburg, AZ 85390For SaleMLS ID #6960684, Tassie Jundt, Realty Executives Arizona Territory. ARMLS
- $542,0002 bd2 ba1.5k sqft4447 COPPER MINE Court, Wickenburg, AZ 85390For SaleMLS ID #7026134, Wendy Wright, Century 21 Arizona West. ARMLS
- $574,9002 bd2 ba1.6k sqft4540 JACKPOT Road, Wickenburg, AZ 85390For SaleMLS ID #7057605, Cynthia Logan, Tinzie Realty. ARMLS
- $565,0002 bd2 ba2k sqft4695 Sidekick Drive, Wickenburg, AZ 85390For SaleMLS ID #6986990, Sammie Hone, My Home Group Real Estate. ARMLS
- $495,0002 bd2 ba1.6k sqft3355 RISING SUN Ridge, Wickenburg, AZ 85390For SaleMLS ID #7012369, Robert McMinn, Wickenburg Realty. ARMLS
- $462,7243 bd2 ba1.8k sqft4522 JACKPOT Road, Wickenburg, AZ 85390New ConstructionARMLS
- $408,0002 bd2 ba1.5k sqft3201 BUCKAROO Court, Wickenburg, AZ 85390For SaleMLS ID #6909504, Michele Agrusa, Tinzie Realty. ARMLS
- $399,5002 bd2 ba1.5k sqft4320 Buffalo Ridge, Wickenburg, AZ 85390For SaleMLS ID #6974216, Sammie Hone, My Home Group Real Estate. ARMLS
- $399,0002 bd2 ba1.7k sqft4508 BESANT Way, Wickenburg, AZ 85390For SaleMLS ID #6989849, June Antos, Century 21 Arizona West. ARMLS
- $431,4522 bd2 ba1.6k sqft4521 CHARRO Court, Wickenburg, AZ 85390New ConstructionARMLS
- $442,5153 bd2 ba1.8k sqft4515 CHARRO Court, Wickenburg, AZ 85390New ConstructionARMLS
- $575,0002 bd2 ba1.9k sqft3850 RIDGE RUNNER Way, Wickenburg, AZ 85390For SaleMLS ID #7005050, Michele Agrusa, Tinzie Realty. ARMLS
- $500,0002 bd2 ba1.7k sqft3734 Goldmine Canyon Way, Wickenburg, AZ 85390For SaleMLS ID #7053335, Travis C Hinton, Citiea. ARMLS
- $699,0002 bd2 ba2k sqft3361 PHANTOM Street, Wickenburg, AZ 85390For SaleMLS ID #7037821, Danielle Mampel-Wehbe, eXp Realty. ARMLS
- $549,0002 bd3 ba1.7k sqft3965 GOLDMINE CANYON Way, Wickenburg, AZ 85390For SaleMLS ID #7013070, Kimberlee Geatches, HomeSmart. ARMLS
