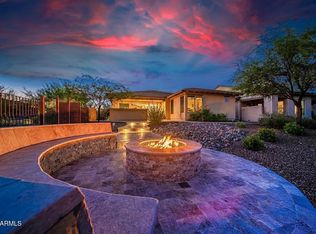
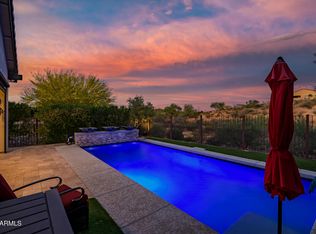
Stunning Maverick offering privacy & sweeping mountain views, ideally situated on a quiet cul-de-sac with open space on three sides. Features two luxurious primary suites with custom-tiled showers, dual sinks, quartz counters & framed mirrors. The chef's kitchen impresses with quartz counters, four-door refrigerator, new convection microwave, soft-close cabinets & drawers. Abundant pull-outs in all kitchen cabinets & linen! A striking stone fireplace with custom built-ins anchors the living space, while expansive windows flood the home with natural light. Surround sound throughout. Extended paver patio showcases breathtaking mountain views & unforgettable sunrises. Thoughtfully designed garage storage. HOA cares for both front & back landscaping for low maintenance living. Located in the vibrant resort community of Wickenburg Ranch surrounded by natural beauty. HOA includes golf on award winning 9-hole Lil Wick, heated pools, hot tub, fitness center, pickleball, tennis, bocce, horseshoes, scenic walking trails, & catch and release fishing at the Lake Park. There are three private restaurants and a spa on site plus optional membership in Big Wick available.
For sale
$549,000
3965 GOLDMINE CANYON Way, Wickenburg, AZ 85390
2beds
1,782sqft
Single Family Residence
Built in 2017
5,166 Square Feet Lot
$-- Zestimate®
$308/sqft
$633/mo HOA
What's special
Surround sound throughoutNew convection microwaveSoft-close cabinets and drawersTwo luxurious primary suitesQuartz countersFour-door refrigeratorDual sinks
- 125 days |
- 142 |
- 2 |
Zillow last checked:
Listing updated:
Listed by:
Kimberlee Geatches 623-512-5015,
HomeSmart,
Todd Geatches 623-512-3994,
HomeSmart
Source: ARMLS,MLS#: 7013070
Facts & features
Interior
Bedrooms & bathrooms
- Bedrooms: 2
- Bathrooms: 3
- Full bathrooms: 2
- 1/2 bathrooms: 1
Heating
- Heat Pump, Electric
Cooling
- Heat Pump, Central Air, Ceiling Fan(s), ENERGY STAR Qualified Equipment, Programmable Thmstat
Appliances
- Included: Dryer, Washer, Water Softener Owned, Reverse Osmosis, Refrigerator, Built-in Microwave, Dishwasher, Disposal, Electric Cooktop, Built-In Electric Oven, Water Purifier
- Laundry: Inside, Engy Star (See Rmks)
Features
- Quartz Countertops, High Speed Internet, Double Vanity, Breakfast Bar, 9+ Flat Ceilings, Kitchen Island, 3/4 Bath Master Bdrm
- Flooring: Carpet, Tile
- Windows: Double Pane Windows
- Has basement: No
- Number of fireplaces: 1
- Fireplace features: Insert, Living Room
Interior area
- Total structure area: 1,782
- Total interior livable area: 1,782 sqft
Property
Parking
- Total spaces: 4
- Parking features: Attached, Garage Door Opener, Attch'd Gar Cabinets
- Attached garage spaces: 2
- Uncovered spaces: 2
Accessibility
- Accessibility features: Lever Handles
Features
- Stories: 1
- Patio & porch: Covered, Patio
- Has spa: Yes
- Spa features: Heated
- Fencing: Partial
- Has view: Yes
- View description: Panoramic, Mountain(s)
Lot
- Size: 5,166 Square Feet
- Features: Borders Common Area, Sprinklers In Rear, Sprinklers In Front, Desert Back, Desert Front, Gravel/Stone Front, Gravel/Stone Back, Auto Timer H2O Front, Auto Timer H2O Back
Details
- Parcel number: 20131067C
Construction
Type & style
- Home type: SingleFamily
- Property subtype: Single Family Residence
Materials
- Stucco, Wood Frame
- Foundation: Slab
- Roof: Tile
Condition
- Year built: 2017
Details
- Builder name: Shea
Utilities & green energy
- Electric: 220 Volts in Kitchen
- Sewer: Public Sewer
- Water: City Water
- Utilities for property: Phone Available
Community & HOA
Community
- Features: Pool, Golf, Pickleball, Lake, Gated, Community Spa Htd, Guarded Entry, Concierge, Tennis Court(s), Playground, Biking/Walking Path, Fitness Center
- Security: Security System Owned
- Subdivision: WICKENBURG RANCH
HOA
- Has HOA: Yes
- Services included: Maintenance Grounds, Other (See Remarks), Front Yard Maint
- HOA fee: $1,899 quarterly
- HOA name: Wickenburg Ranch
- HOA phone: 928-684-8789
Location
- Region: Wickenburg
Financial & listing details
- Price per square foot: $308/sqft
- Tax assessed value: $483,633
- Annual tax amount: $1,971
- Date on market: 4/15/2026
- Cumulative days on market: 125 days
- Listing terms: Cash,1031 Exchange,FHA,VA Loan
- Ownership: Fee Simple
- Electric utility on property: Yes
Estimated market value
Not available
Estimated sales range
Not available
Not available
Price history
| Date | Event | Price |
|---|---|---|
| 4/16/2026 | Listed for sale | $549,000+2.8%$308/sqft |
Source:  ARMLS #7013070 Report a problem ARMLS #7013070 Report a problem | ||
| 6/18/2021 | Sold | $534,000$300/sqft |
Source: ARMLS #6226520 Report a problem | ||
| 6/12/2021 | Pending sale | $534,000$300/sqft |
Source: ARMLS #6226520 Report a problem | ||
| 4/24/2021 | Listed for sale | $534,000+15.9%$300/sqft |
Source: ARMLS #6226520 Report a problem | ||
| 2/23/2018 | Sold | $460,700$259/sqft |
Source: Public Record Report a problem | ||
Public tax history
| Year | Property taxes | Tax assessment |
|---|---|---|
| 2025 | $1,970 +1% | $33,836 +5% |
| 2024 | $1,951 +0.4% | $32,225 -40.1% |
| 2023 | $1,943 -2.2% | $53,764 +15.9% |
| 2022 | $1,987 -1.2% | $46,376 -5% |
| 2021 | $2,011 -1.8% | $48,799 -4.7% |
| 2020 | $2,049 | $51,192 |
| 2019 | -- | -- |
| 2018 | -- | -- |
Find assessor info on the county website
Monthly payment
Est. payment
Payment breakdown
Explore the cost of this home by adjusting the details. Changes won't be saved.Climate risks
Neighborhood: 85390
Getting around
0 / 100
Car-DependentNearby schools
GreatSchools rating
- 3/10Vulture Peak SchoolGrades: 4-8Distance: 5.7 mi
- 2/10Wickenburg High SchoolGrades: 6-12Distance: 5.6 mi
- 3/10Hassayampa Elementary SchoolGrades: PK-5Distance: 6.4 mi
Schools provided by the listing agent
- Elementary: Hassayampa Elementary School
- Middle: Vulture Peak Middle School
- High: Wickenburg High School
- District: Wickenburg Unified District
Source: ARMLS. This data may not be complete. We recommend contacting the local school district to confirm school assignments for this home.
- $479,0002 bd2 ba1.7k sqft3955 Goldmine Canyon Way, Wickenburg, AZ 85390Off Market
- $530,900-- bd-- ba1.7k sqft3945 Goldmine Canyon Way, Wickenburg, AZ 85390Off Market
- $449,800-- bd-- ba1.5k sqft3950 Goldmine Canyon Way, Wickenburg, AZ 85390Off Market
- $507,800-- bd-- ba1.7k sqft3935 Goldmine Canyon Way, Wickenburg, AZ 85390Off Market
- $407,100-- bd-- ba1.2k sqft3946 Goldmine Canyon Way, Wickenburg, AZ 85390Off Market
- $1,600,0003 bd4 ba3k sqft3950 Iron Ore Ct, Wickenburg, AZ 85390Sold
- $924,400-- bd-- ba2.7k sqft3985 Iron Ore Ct, Wickenburg, AZ 85390Off Market
- $396,9002 bd2 ba1.2k sqft3928 Goldmine Canyon Way, Wickenburg, AZ 85390Off Market
A local agent can set up tours, give advice and negotiate with sellers.
Similar homes
- $575,0002 bd3 ba2.1k sqft3395 BIG SKY Drive, Wickenburg, AZ 85390For Sale
 MLS ID #6983903, Michele Agrusa, Tinzie Realty. ARMLS
 - $575,0002 bd2 ba1.9k sqft3850 RIDGE RUNNER Way, Wickenburg, AZ 85390For Sale
 MLS ID #7005050, Michele Agrusa, Tinzie Realty. ARMLS
 - $565,0002 bd2 ba1.9k sqft3445 RISING SUN Ridge, Wickenburg, AZ 85390For Sale
 MLS ID #7005840, Michele Agrusa, Tinzie Realty. ARMLS
 - $590,0002 bd2 ba1.7k sqft4221 SAWBUCK Way, Wickenburg, AZ 85390For Sale
 MLS ID #7014356, Matt M Perfette, Jason Mitchell Real Estate. ARMLS
 - $495,0002 bd2 ba1.6k sqft3355 RISING SUN Ridge, Wickenburg, AZ 85390For SaleMLS ID #7012369, Robert McMinn, Wickenburg Realty. ARMLS
- $650,0002 bd2 ba1.9k sqft3840 GOLD RIDGE Road, Wickenburg, AZ 85390For SaleMLS ID #7016642, Sidney Richards, eXp Realty. ARMLS
- $565,0002 bd2 ba2k sqft4695 Sidekick Drive, Wickenburg, AZ 85390For SaleMLS ID #6986990, Sammie Hone, My Home Group Real Estate. ARMLS
- $397,0002 bd2 ba1.5k sqft3934 Goldmine Canyon Way, Wickenburg, AZ 85390For SaleMLS ID #7059167, Wendy Wright, Century 21 Arizona West. ARMLS
- $542,0002 bd2 ba1.5k sqft4447 COPPER MINE Court, Wickenburg, AZ 85390For SaleMLS ID #7026134, Wendy Wright, Century 21 Arizona West. ARMLS
- $649,0002 bd3 ba2.1k sqft3385 RISING SUN Ridge, Wickenburg, AZ 85390For SaleMLS ID #6975359, Michele Agrusa, Tinzie Realty. ARMLS
- $574,9002 bd2 ba1.6k sqft4540 JACKPOT Road, Wickenburg, AZ 85390For SaleMLS ID #7057605, Cynthia Logan, Tinzie Realty. ARMLS
- $490,0002 bd2 ba1.9k sqft3220 Sparrows Creek Way, Wickenburg, AZ 85390For SaleMLS ID #7021334, Lisa Bartlett, RE/MAX Desert Showcase. ARMLS
- $409,0002 bd2 ba1.5k sqft3914 GOLDMINE CANYON Way, Wickenburg, AZ 85390For SaleMLS ID #6976921, Jason Paul, The Brokery. ARMLS
- $550,0003 bd3 ba1.8k sqft55500 N VULTURE MINE Road, Wickenburg, AZ 85390For SaleMLS ID #7006053, Gabrielle Green, Century 21 Arizona West. ARMLS
- $599,0003 bd2 ba1.8k sqft3207 BUCKAROO Court, Wickenburg, AZ 85390For SaleMLS ID #7065836, Alfred Pilgrim, Wickenburg Realty. ARMLS
- $675,0002 bd2 ba1.9k sqft3618 STAMPEDE Drive, Wickenburg, AZ 85390For SaleMLS ID #7041800, Robert McMinn, Wickenburg Realty. ARMLS
- $545,0003 bd2 ba1.5k sqft937 W Mclean Drive, Wickenburg, AZ 85390For SaleMLS ID #7064463, Sammie Hone, My Home Group Real Estate. ARMLS
- $659,0002 bd3 ba2.1k sqft4220 STAGE STOP Way, Wickenburg, AZ 85390For SaleMLS ID #6969554, Alfred Pilgrim, Wickenburg Realty. ARMLS
- $415,0002 bd2 ba1.5k sqft3340 BIG SKY Drive, Wickenburg, AZ 85390For SaleMLS ID #7008660, Shanna Grossman, Tinzie Realty. ARMLS
- $495,0002 bd2 ba1.9k sqft3075 TAPADEROS Drive, Wickenburg, AZ 85390For SaleMLS ID #6990490, Jason Paul, The Brokery. ARMLS
