FULLY PAID OFF SOLAR SYSTEM. Located in Wickenburg Ranch, home to one of Arizona's top private golf courses as recognized by Golfweek Magazine, this rare Sycamore model offers 3 bedrooms, 3 bathrooms, and 2,162 square feet of thoughtfully designed living space. The open-concept floor plan creates effortless flow between the great room, dining area, and gourmet kitchen, making the home ideal for both everyday living and entertaining. Tile flooring runs throughout, enhancing the clean, cohesive feel, while abundant windows and expansive sliding glass doors fill the home with natural light. The kitchen serves as the heart of the home, featuring granite countertops, a large statement island with seating, ample cabinetry, and generous prep space for hosting or casual meals. The spacious primary suite offers privacy and comfort, while well-appointed guest accommodations provide flexibility for visitors or a home office. Step outside to a large covered patio designed for true indoor-outdoor living. Enjoy evenings in the jacuzzi or relax in the peaceful setting surrounded by minimal, low-maintenance desert landscaping. The extended patio space is perfect for entertaining, dining al fresco, or simply taking in Arizona's beautiful sunsets.
For sale
Price cut: $49K (8/10)
$575,000
3395 BIG SKY Drive, Wickenburg, AZ 85390
2beds
2,162sqft
Single Family Residence
Built in 2015
7,364 Square Feet Lot
$-- Zestimate®
$266/sqft
$503/mo HOA
What's special
Open-concept floor planAbundant windowsGenerous prep spaceAmple cabinetryTile flooring runs throughout
- 198 days
- 311
- 5
Zillow last checked:
Listing updated:
Listed by:
Michele Agrusa 208-999-2339,
Tinzie Realty
Source: ARMLS,MLS#: 6983903
Facts & features
Interior
Bedrooms & bathrooms
- Bedrooms: 2
- Bathrooms: 3
- Full bathrooms: 2
- 1/2 bathrooms: 1
Heating
- Electric
Cooling
- Central Air, Ceiling Fan(s), Programmable Thmstat
Appliances
- Included: Refrigerator, Built-in Microwave, Dishwasher, Disposal, Gas Cooktop, Built-In Electric Oven
- Laundry: Inside
Features
- High Speed Internet, Granite Counters, Double Vanity, Eat-in Kitchen, Breakfast Bar, No Interior Steps, Kitchen Island, 3/4 Bath Master Bdrm
- Flooring: Carpet, Tile
- Windows: Double Pane Windows, ENERGY STAR Qualified Windows, Vinyl Frame
- Has basement: No
- Has fireplace: No
Interior area
- Total structure area: 2,162
- Total interior livable area: 2,162 sqft
Property
Parking
- Total spaces: 4
- Parking features: Garage Door Opener, Extended Length Garage
- Garage spaces: 2
- Uncovered spaces: 2
Features
- Stories: 1
- Patio & porch: Covered
- Has spa: Yes
- Spa features: Above Ground, Private
- Fencing: None
- Has view: Yes
- View description: Mountain(s)
Lot
- Size: 7,364 Square Feet
- Features: North/South Exposure, Hillside Lot, Sprinklers In Rear, Sprinklers In Front, Desert Back, Desert Front, Gravel/Stone Front, Gravel/Stone Back, Auto Timer H2O Front, Auto Timer H2O Back, Irrigation Front, Irrigation Back
Details
- Parcel number: 20102218
Construction
Type & style
- Home type: SingleFamily
- Property subtype: Single Family Residence
Materials
- Stucco, Wood Frame, Painted
- Roof: Tile
Condition
- Year built: 2015
Details
- Builder name: Shea
Utilities & green energy
- Sewer: Public Sewer
- Water: City Water
Green energy
- Energy efficient items: Solar Panels
Community & HOA
Community
- Features: Pool, Golf, Pickleball, Lake, Gated, Community Spa, Community Spa Htd, Community Media Room, Guarded Entry, Concierge, Tennis Court(s), Playground, Biking/Walking Path, Fitness Center
- Security: Security Guard
- Subdivision: WICKENBURG RANCH PARCEL R
HOA
- Has HOA: Yes
- Services included: Maintenance Grounds, Street Maint
- HOA fee: $1,509 quarterly
- HOA name: Wickenburg Ranch
- HOA phone: 928-684-8789
Location
- Region: Wickenburg
Financial & listing details
- Price per square foot: $266/sqft
- Tax assessed value: $515,706
- Annual tax amount: $2,285
- Date on market: 2/12/2026
- Cumulative days on market: 232 days
- Listing terms: Cash,Conventional,1031 Exchange,VA Loan
- Ownership: Fee Simple
Estimated market value
Not available
Estimated sales range
Not available
Not available
Price history
| Date | Event | Price |
|---|---|---|
| 8/10/2026 | Price change | $575,000-7.9%$266/sqft |
Source:  ARMLS #6983903 Report a problem ARMLS #6983903 Report a problem | ||
| 5/19/2026 | Price change | $624,000-3.9%$289/sqft |
Source: ARMLS #6983903 Report a problem | ||
| 4/13/2026 | Price change | $649,000-3.9%$300/sqft |
Source: ARMLS #6983903 Report a problem | ||
| 2/13/2026 | Listed for sale | $675,000-10%$312/sqft |
Source: ARMLS #6983903 Report a problem | ||
| 2/12/2026 | Listing removed | $750,000$347/sqft |
Source: ARMLS #6965908 Report a problem | ||
| 1/9/2026 | Listed for sale | $750,000+63%$347/sqft |
Source: ARMLS #6965908 Report a problem | ||
| 1/25/2019 | Sold | $460,000-6.5%$213/sqft |
Source: ARMLS #5755049 Report a problem | ||
| 12/23/2018 | Pending sale | $492,000$228/sqft |
Source: CENTURY 21 Arizona West #5755049 Report a problem | ||
| 10/2/2018 | Price change | $492,000+5.1%$228/sqft |
Source: CENTURY 21 Arizona West #5755049 Report a problem | ||
| 5/31/2018 | Listed for sale | $468,000+14.7%$216/sqft |
Source: CENTURY 21 Arizona West #5755049 Report a problem | ||
| 11/13/2015 | Sold | $408,086$189/sqft |
Source: Public Record Report a problem | ||
Public tax history
| Year | Property taxes | Tax assessment |
|---|---|---|
| 2026 | $2,285 +0% | $41,200 +5% |
| 2025 | $2,285 +1% | $39,238 +5% |
| 2024 | $2,263 +0.4% | $37,369 -42.4% |
| 2023 | $2,253 -2.2% | $64,829 +18.1% |
| 2022 | $2,304 -1.2% | $54,893 -5.6% |
| 2021 | $2,332 -17.6% | $58,146 +7.7% |
| 2020 | $2,832 | $53,999 |
| 2019 | -- | -- |
| 2018 | -- | -- |
| 2017 | -- | -- |
| 2016 | -- | -- |
| 2015 | -- | -- |
Find assessor info on the county website
Monthly payment
Est. payment
Payment breakdown
Explore the cost of this home by adjusting the details. Changes won't be saved.Climate risks
Neighborhood: 85390
Nearby schools
Schools provided by the listing agent
- Elementary: Hassayampa Elementary School
- Middle: Vulture Peak Middle School
- High: Wickenburg High School
- District: Wickenburg Unified District
Source: ARMLS. This data may not be complete. We recommend contacting the local school district to confirm school assignments for this home.

Similar homes
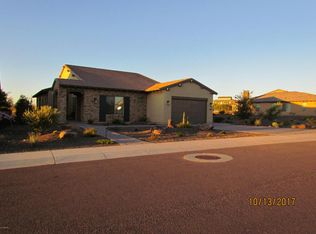
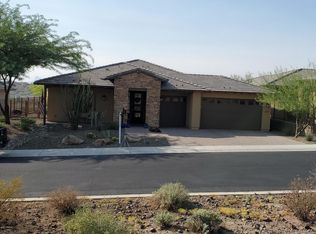
- $565,0002 bd2 ba1.9k sqft3445 RISING SUN Ridge, Wickenburg, AZ 85390For Sale
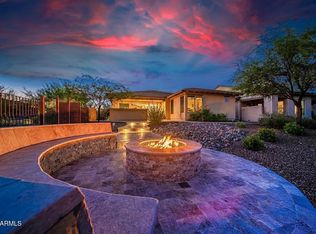 MLS ID #7005840, Michele Agrusa, Tinzie Realty. ARMLS
 - $575,0002 bd2 ba1.9k sqft3850 RIDGE RUNNER Way, Wickenburg, AZ 85390For Sale
 MLS ID #7005050, Michele Agrusa, Tinzie Realty. ARMLS
 - $649,0002 bd3 ba2.1k sqft3385 RISING SUN Ridge, Wickenburg, AZ 85390For Sale
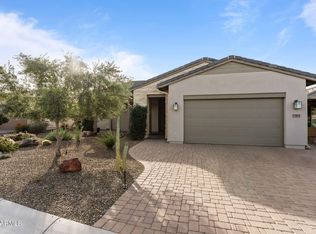 MLS ID #6975359, Michele Agrusa, Tinzie Realty. ARMLS
 - $549,0002 bd3 ba1.7k sqft3965 GOLDMINE CANYON Way, Wickenburg, AZ 85390For Sale
 MLS ID #7013070, Kimberlee Geatches, HomeSmart. ARMLS
