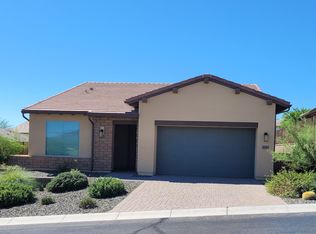
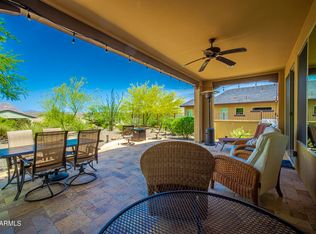
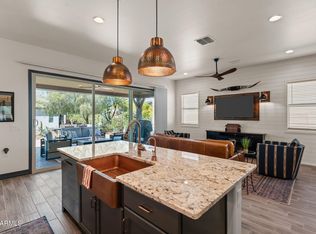
Welcome to this beautifully maintained Juniper designer home by Shea in the desirable Sundance area! The backyard is where this home truly shines Fire pit Relaxing water feature, Artificial turf, Pavers
Built-in patio speakers, Large slider for seamless indoor/outdoor entertaining
2-bedroom, 2-bath home offers a bright open layout with tile flooring, ceiling fans, and blinds throughout, plus more privacy than most.
The kitchen features a gas range and walk-in pantry, and the spacious primary suite includes double sinks, a walk-in closet, shower-only, and a separate toilet room. Guest bath includes a tub/shower combo.
For sale
$377,000
3315 Rising Sun Ridge, Wickenburg, AZ 85390
2beds
1,544sqft
Single Family Residence
Built in 2015
7,984 Square Feet Lot
$-- Zestimate®
$244/sqft
$503/mo HOA
What's special
Bright open layoutRelaxing water featureBuilt-in patio speakersSeparate toilet roomWalk-in pantryArtificial turfWalk-in closet
- 221 days
- 210
- 6
Zillow last checked:
Listing updated:
Listed by:
Nikkie Miller 928-232-3302,
HomeSmart
Source: ARMLS,MLS#: 6983553
Facts & features
Interior
Bedrooms & bathrooms
- Bedrooms: 2
- Bathrooms: 2
- Full bathrooms: 2
Heating
- Heat Pump, Forced Air, Electric, Ceiling
Cooling
- Central Air, Ceiling Fan(s), Programmable Thmstat
Appliances
- Included: Dryer, Washer, Refrigerator, Built-in Microwave, Dishwasher, Disposal, Gas Range, Gas Oven, Gas Cooktop
Features
- Pantry, High Speed Internet, Granite Counters, Double Vanity, Eat-in Kitchen, Breakfast Bar, No Interior Steps, Kitchen Island, 3/4 Bath Master Bdrm
- Flooring: Tile
- Windows: Screens, Double Pane Windows
- Has basement: No
- Has fireplace: No
Interior area
- Total structure area: 1,544
- Total interior livable area: 1,544 sqft
Property
Parking
- Total spaces: 4
- Parking features: Garage Door Opener, Direct Access
- Garage spaces: 2
- Uncovered spaces: 2
Features
- Stories: 1
- Patio & porch: Covered
- Has spa: Yes
- Spa features: Heated, Private
- Fencing: Block,Partial,Wrought Iron
- Has view: Yes
- View description: Desert
Lot
- Size: 7,984 Square Feet
- Features: Desert Back, Desert Front, Synthetic Grass Back, Auto Timer H2O Front, Auto Timer H2O Back, Irrigation Front, Irrigation Back
Details
- Parcel number: 20102252
Construction
Type & style
- Home type: SingleFamily
- Architectural style: Ranch
- Property subtype: Single Family Residence
Materials
- Stucco, Wood Frame, Blown Cellulose, Painted
- Foundation: Slab
- Roof: Tile,Concrete
Condition
- Year built: 2015
Details
- Builder name: Shea
Utilities & green energy
- Sewer: Public Sewer
- Water: City Water
- Utilities for property: Propane
Community & HOA
Community
- Features: Pool, Golf, Pickleball, Gated, Community Spa, Community Spa Htd, Guarded Entry, Concierge, Tennis Court(s), Playground, Biking/Walking Path
- Security: Security Guard
- Subdivision: Wickenburg Ranch
HOA
- Has HOA: Yes
- Services included: Maintenance Grounds, Street Maint
- HOA fee: $1,509 quarterly
- HOA name: Wickenburg Ranch
- HOA phone: 602-684-8789
- Second HOA name: Wickenburg Ranch Com
Location
- Region: Wickenburg
Financial & listing details
- Price per square foot: $244/sqft
- Tax assessed value: $424,335
- Annual tax amount: $1,990
- Date on market: 2/12/2026
- Cumulative days on market: 221 days
- Listing terms: Cash,Conventional,1031 Exchange
- Ownership: Fee Simple
- Road surface type: Asphalt
Estimated market value
Not available
Estimated sales range
Not available
Not available
Price history
| Date | Event | Price |
|---|---|---|
| 6/10/2026 | Price change | $377,000-2.6%$244/sqft |
Source:  ARMLS #6983553 Report a problem ARMLS #6983553 Report a problem | ||
| 4/7/2026 | Price change | $387,000-2.5%$251/sqft |
Source: ARMLS #6983553 Report a problem | ||
| 3/23/2026 | Price change | $397,000-3.2%$257/sqft |
Source: ARMLS #6983553 Report a problem | ||
| 2/12/2026 | Listed for sale | $410,000+39.2%$266/sqft |
Source: ARMLS #6983553 Report a problem | ||
| 4/28/2016 | Sold | $294,487$191/sqft |
Source: Public Record Report a problem | ||
Public tax history
| Year | Property taxes | Tax assessment |
|---|---|---|
| 2026 | $1,991 +0% | $35,888 +5% |
| 2025 | $1,990 +1% | $34,179 +5% |
| 2024 | $1,971 +0.4% | $32,551 -37.9% |
| 2023 | $1,963 -6.5% | $52,400 +18.3% |
| 2022 | $2,099 -1.2% | $44,287 -5.7% |
| 2021 | $2,125 -1.8% | $46,969 +6% |
| 2020 | $2,164 | $44,299 |
| 2019 | -- | -- |
| 2018 | -- | -- |
| 2017 | -- | -- |
| 2016 | -- | -- |
| 2015 | -- | -- |
Find assessor info on the county website
Monthly payment
Est. payment
Payment breakdown
Explore the cost of this home by adjusting the details. Changes won't be saved.Climate risks
Neighborhood: 85390
Nearby schools
Schools provided by the listing agent
- Elementary: Hassayampa Elementary School
- Middle: Vulture Peak Middle School
- High: Wickenburg High School
- District: Wickenburg Unified District
Source: ARMLS. This data may not be complete. We recommend contacting the local school district to confirm school assignments for this home.
- $851,5003 bd4 ba2.7k sqft3325 Rising Sun Rdg, Wickenburg, AZ 85390Off Market
- $527,800-- bd-- ba1.9k sqft3301 Rising Sun Rdg, Wickenburg, AZ 85390Off Market
- $545,2002 bd2 ba1.9k sqft3261 Rising Sun Ridge, Wickenburg, AZ 85390Off Market
- $453,0002 bd2 ba1.6k sqft3285 Rising Sun Rdg, Wickenburg, AZ 85390Off Market
Similar homes
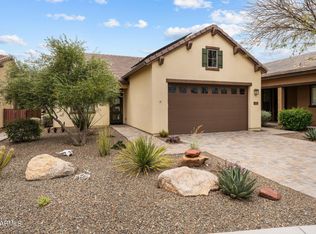
- $380,0002 bd2 ba1.5k sqft3340 BIG SKY Drive, Wickenburg, AZ 85390For Sale
 MLS ID #7008660, Shanna Grossman, Tinzie Realty. ARMLS
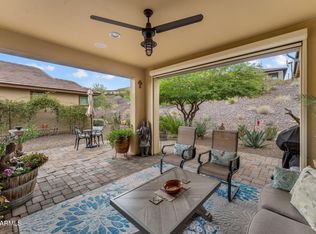
 - $379,0002 bd2 ba1.2k sqft3756 GOLDMINE CANYON Way, Wickenburg, AZ 85390For Sale
 MLS ID #6962652, Cynthia Logan, Tinzie Realty. ARMLS
 - $397,0002 bd2 ba1.5k sqft3934 Goldmine Canyon Way, Wickenburg, AZ 85390For Sale
 MLS ID #7059167, Wendy Wright, Century 21 Arizona West. ARMLS
 - $374,9002 bd2 ba1.4k sqft4254 Sawbuck Way, Wickenburg, AZ 85390For Sale
 MLS ID #7007593, Stephanie Black, Amherst Madison. ARMLS
