Mountain views and thoughtful upgrades shine in this 2-bedroom, 2-bath Juniper at Wickenburg Ranch. The open great room captures eastern mountain views and features a custom entertainment center and shelving. The kitchen offers a brand-new gas stove, upgraded maple cabinets, a contrasting Sage island, Lapidus granite, soft-close drawers, roll-outs and under-cabinet lighting. Enjoy upgraded tile, bedroom carpet and shutters, engineered marble bath vanities and a heavy-glass primary shower enclosure. Extras include a granite-topped home management center, central vac, water softener, RO system and insulated garage. The fully fenced, landscaped yard offers entertaining space, a custom water feature and open mountain views north and east. Your desert retreat awaits with resort-style amenities! Beautiful mountain views, thoughtful upgrades, and an inviting outdoor setting come together at this two-bedroom, two-bath Juniper plan in Wickenburg Ranch. The open great room captures eastern mountain views, while custom landscaping and a fully fenced backyard create a welcoming space to relax, entertain, and enjoy the desert surroundings.
The kitchen features a brand-new gas stove, upgraded maple cabinetry with a Coconut Matte finish and brown glaze, a contrasting Sage island, and Lapidus granite countertops. Full-extension dovetail drawers with soft-close guides, easy-close cabinet hinges, convenient roll-outs, and under-cabinet LED lighting bring everyday function to the beautiful finishes. A large single-bowl undermount sink completes the kitchen, while a separate home management center offers a built-in desk with matching granite.
Upgraded tile flooring extends through the main living spaces, complemented by upgraded bedroom carpet and custom bedroom shutters. The great room's custom entertainment center and shelving add character and useful storage. Both bathrooms feature engineered marble vanity tops, with a coordinating engineered marble shower surround and upgraded heavy-glass enclosure in the primary bath.
Additional conveniences include a Hide-A-Hose central vacuum system, water softener and reverse osmosis system, recirculating hot water pump, solid-core interior doors, whole-house rain gutters, and an insulated two-car garage with a service door and utility sink.
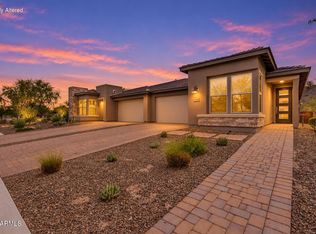
Outside, the landscaped yard offers generous entertaining space, a custom water feature, and open mountain views to the north and east. Paired with the resort lifestyle of Wickenburg Ranch, this thoughtfully appointed home is a welcoming desert retreat.
For sale
Price cut: $5K (11/7)
$470,000
3705 RIDGEVIEW Terrace, Wickenburg, AZ 85390
2beds
1,554sqft
Single Family Residence
Built in 2016
7,646 Square Feet Lot
$-- Zestimate®
$302/sqft
$503/mo HOA
What's special
- 45 days
- 166
- 3
Zillow last checked:
Listing updated:
Listed by:
Jason Paul 602-989-2509,
Tinzie Realty
Source: ARMLS,MLS#: 7088503
Facts & features
Interior
Bedrooms & bathrooms
- Bedrooms: 2
- Bathrooms: 2
- Full bathrooms: 2
Heating
- Forced Air, Electric, Ceiling
Cooling
- Central Air, Programmable Thmstat
Appliances
- Included: Dryer, Washer, Water Softener Owned, Built In Recycling, Refrigerator, Built-in Microwave, Dishwasher, Disposal, Gas Range, Gas Oven
- Laundry: Inside
Features
- Pantry, High Speed Internet, Granite Counters, Double Vanity, Breakfast Bar, 9+ Flat Ceilings, Central Vacuum, No Interior Steps, Kitchen Island, 3/4 Bath Master Bdrm
- Flooring: Carpet, Tile
- Windows: Low Emissivity Windows, Double Pane Windows, ENERGY STAR Qualified Windows, Tinted Windows, Vinyl Frame
- Has basement: No
- Has fireplace: No
- Furnished: Yes
Interior area
- Total structure area: 1,554
- Total interior livable area: 1,554 sqft
Property
Parking
- Total spaces: 4
- Parking features: Attached, Extended Length Garage, Direct Access
- Attached garage spaces: 2
- Uncovered spaces: 2
Accessibility
- Accessibility features: Zero-Grade Entry
Features
- Stories: 1
- Patio & porch: Covered
- Spa features: None
- Fencing: Wrought Iron
- Has view: Yes
- View description: Desert, Golf Course, Panoramic, City Lights, Mountain(s)
Lot
- Size: 7,646 Square Feet
- Features: East/West Exposure, Hillside Lot, Sprinklers In Rear, Sprinklers In Front, Desert Back, Desert Front, Cul-De-Sac, Gravel/Stone Front, Gravel/Stone Back, Synthetic Grass Back, Auto Timer H2O Front, Auto Timer H2O Back
Details
- Parcel number: 20102338
Construction
Type & style
- Home type: SingleFamily
- Architectural style: Ranch
- Property subtype: Single Family Residence
Materials
- Brick Veneer, Stucco, Wood Frame, Blown Cellulose, Painted
- Foundation: Slab
- Roof: Tile,Concrete
Condition
- Year built: 2016
Details
- Builder name: Shea Homes
Utilities & green energy
- Electric: 220 Volts in Kitchen
- Sewer: Public Sewer
Green energy
- Water conservation: Recirculation Pump
Community & HOA
Community
- Features: Pool, Golf, Pickleball, Lake, Gated, Community Spa Htd, Community Media Room, Concierge, Tennis Court(s), Playground, Biking/Walking Path, Fitness Center
- Subdivision: WICKENBURG RANCH PARCEL R NORTH FINAL PLAT
HOA
- Has HOA: Yes
- Services included: Maintenance Grounds, Street Maint
- HOA fee: $1,509 quarterly
- HOA name: WICKENBURG RANCH COM
- HOA phone: 928-684-8789
Location
- Region: Wickenburg
Financial & listing details
- Price per square foot: $302/sqft
- Tax assessed value: $415,514
- Annual tax amount: $2,368
- Date on market: 10/7/2026
- Cumulative days on market: 45 days
- Listing terms: VA Loan,Owner May Carry,Cash,Conventional,1031 Exchange
- Ownership: Fee Simple
- Electric utility on property: Yes
Estimated market value
Not available
Estimated sales range
Not available
Not available
Price history
| Date | Event | Price |
|---|---|---|
| 11/7/2026 | Price change | $470,000-1.1%$302/sqft |
Source:  ARMLS #7088503 Report a problem | ||
| 10/7/2026 | Listed for sale | $475,000-18.1%$306/sqft |
Source: ARMLS #7088503 Report a problem | ||
| 12/9/2024 | Listing removed | $580,000$373/sqft |
Source: ARMLS #6754596 Report a problem | ||
| 9/13/2024 | Listed for sale | $580,000-10.1%$373/sqft |
Source: ARMLS #6754596 Report a problem | ||
| 1/23/2024 | Listing removed | $645,000$415/sqft |
Source: ARMLS #6332438 Report a problem | ||
| 5/4/2023 | Listing removed | -- |
Source: PAAR as distributed by MLS GRID #1054633 Report a problem | ||
| 4/19/2023 | Price change | $2,500-7.4%$2/sqft |
Source: PAAR as distributed by MLS GRID #1054633 Report a problem | ||
| 3/20/2023 | Listed for rent | $2,700$2/sqft |
Source: PAAR as distributed by MLS GRID #1054633 Report a problem | ||
| 12/22/2022 | Listing removed | -- |
Source:  PAAR as distributed by MLS GRID #1048024 Report a problem | ||
| 9/23/2022 | Pending sale | $645,000$415/sqft |
Source: ARMLS #6332438 Report a problem | ||
| 5/19/2022 | Price change | $645,000-1.5%$415/sqft |
Source: ARMLS #6332438 Report a problem | ||
| 4/14/2022 | Price change | $655,000-0.8%$421/sqft |
Source: ARMLS #6332438 Report a problem | ||
| 3/31/2022 | Price change | $660,000+1.6%$425/sqft |
Source: ARMLS #6332438 Report a problem | ||
| 12/16/2021 | Listed for sale | $649,500+64.6%$418/sqft |
Source: ARMLS #6332438 Report a problem | ||
| 12/24/2020 | Sold | $394,500-1.3%$254/sqft |
Source: ARMLS #6131239 Report a problem | ||
| 9/12/2020 | Price change | $399,500-0.1%$257/sqft |
Source: Century 21 Arizona West #6131239 Report a problem | ||
| 8/5/2020 | Price change | $400,000-3.6%$257/sqft |
Source: My Home Group Real Estate #6107031 Report a problem | ||
| 7/23/2020 | Price change | $415,000-4.6%$267/sqft |
Source: My Home Group Real Estate #6107031 Report a problem | ||
| 5/13/2020 | Price change | $435,000-1.5%$280/sqft |
Source: Century 21 Arizona West #6024538 Report a problem | ||
| 4/16/2020 | Price change | $441,500-1.1%$284/sqft |
Source: CENTURY 21 Arizona West #6024538 Report a problem | ||
| 1/16/2020 | Price change | $446,500+1.7%$287/sqft |
Source: CENTURY 21 Arizona West #6024538 Report a problem | ||
| 9/1/2019 | Listed for sale | $439,000-1.8%$282/sqft |
Source: Tinzie Realty #5972765 Report a problem | ||
| 7/28/2019 | Listing removed | $447,000$288/sqft |
Source: Tinzie Realty #5918021 Report a problem | ||
| 3/18/2019 | Price change | $447,000-5.3%$288/sqft |
Source: CENTURY 21 Arizona West #5853878 Report a problem | ||
| 12/5/2018 | Listed for sale | $472,000+9.3%$304/sqft |
Source: Century 21 Arizona West #5853878 Report a problem | ||
| 8/3/2016 | Sold | $431,741$278/sqft |
Source: Public Record Report a problem | ||
Public tax history
| Year | Property taxes | Tax assessment |
|---|---|---|
| 2026 | $2,368 -1.7% | $35,305 +5% |
| 2025 | $2,409 +0.8% | $33,624 +5% |
| 2024 | $2,390 -0.3% | $32,023 -37.1% |
| 2023 | $2,398 -2.3% | $50,875 +16.8% |
| 2022 | $2,453 +18.5% | $43,568 -5.7% |
| 2021 | $2,071 -1.8% | $46,216 +6.8% |
| 2020 | $2,109 | $43,260 |
| 2019 | -- | -- |
| 2018 | -- | -- |
| 2017 | -- | -- |
| 2016 | -- | -- |
Find assessor info on the county website
Monthly payment
Est. payment
Payment breakdown
Explore the cost of this home by adjusting the details. Changes won't be saved.Climate risks
Neighborhood: 85390
Nearby schools
Schools provided by the listing agent
- Elementary: Hassayampa Elementary School
- Middle: Vulture Peak Middle School
- High: Wickenburg High School
- District: Wickenburg Unified District
Source: ARMLS. This data may not be complete. We recommend contacting the local school district to confirm school assignments for this home.
- $630,200-- bd-- ba2k sqft3699 Ridgeview Ter, Wickenburg, AZ 85390Off Market

- $572,500-- bd-- ba1.8k sqft3715 Ridgeview Ter, Wickenburg, AZ 85390Off Market
- $545,8002 bd2 ba1.9k sqft3695 Ridgeview Ter, Wickenburg, AZ 85390Off Market
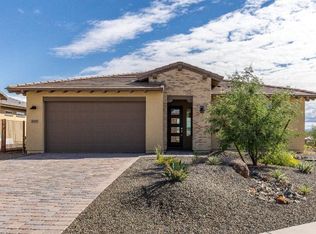
- $734,100-- bd-- ba2.2k sqft3735 Ridgeview Ter, Wickenburg, AZ 85390Off Market
Similar homes
- $485,0002 bd2 ba1.7k sqft3734 Goldmine Canyon Way, Wickenburg, AZ 85390For Sale
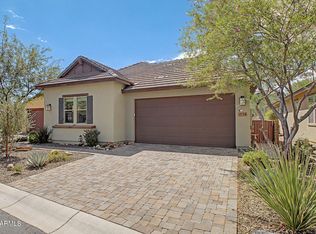 MLS ID #7078987, Jennifer Gibson, Keller Williams Arizona Realty. ARMLS
- $449,0002 bd2 ba1.7k sqft3955 GOLDMINE CANYON Way, Wickenburg, AZ 85390For Sale
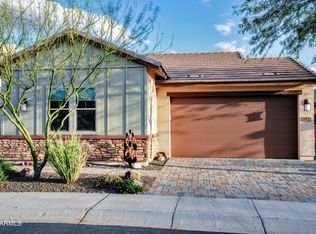 MLS ID #7070238, Kimberlee Geatches, HomeSmart. ARMLS
- $499,0002 bd2 ba1.9k sqft3445 RISING SUN Ridge, Wickenburg, AZ 85390For Sale
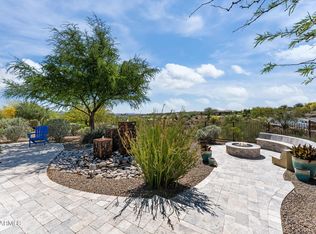 MLS ID #7005840, Michele Agrusa, Tinzie Realty. ARMLS
- $425,0002 bd2 ba1.5k sqft3261 MAVERICK Drive, Wickenburg, AZ 85390For Sale
 MLS ID #7100869, Chanel Sheldon, Amherst Madison. ARMLS
