This stunning Wickenburg Ranch home featuring 2 bed, 2 bath, Nice model, exudes luxury living with a thoughtfully designed open-concept layout. Showcasing new interior paint & new interior flooring (2026), the residence feels fresh, modern, and refined. Expansive sliding glass doors create seamless indoor-outdoor living, while solar enhances energy efficiency and comfort. A versatile open den offers an elegant space for a home office or lounge. The backyard is a private retreat featuring a covered patio, gazebo, artificial turf, and sweeping panoramic views perfect for relaxed luxury living and entertaining.
For sale
$650,000
3840 GOLD RIDGE Road, Wickenburg, AZ 85390
2beds
1,986sqft
Single Family Residence
Built in 2017
8,824 Square Feet Lot
$-- Zestimate®
$327/sqft
$503/mo HOA
What's special
- 166 days
- 53
- 0
Zillow last checked:
Listing updated:
Listed by:
Sidney Richards 503-730-1148,
eXp Realty,
Nicole Richards 503-886-9156,
eXp Realty
Source: ARMLS,MLS#: 7016642
Facts & features
Interior
Bedrooms & bathrooms
- Bedrooms: 2
- Bathrooms: 2
- Full bathrooms: 2
Heating
- Natural Gas
Cooling
- Central Air
Appliances
- Included: Built-in Microwave, Dishwasher, Disposal, Gas Range
- Laundry: Inside
Features
- Pantry, High Speed Internet, Granite Counters, Double Vanity, Breakfast Bar, 9+ Flat Ceilings, No Interior Steps, Kitchen Island, 3/4 Bath Master Bdrm
- Flooring: Tile
- Windows: Low Emissivity Windows, Solar Screens, Double Pane Windows
- Has basement: No
- Has fireplace: No
Interior area
- Total structure area: 1,986
- Total interior livable area: 1,986 sqft
Property
Parking
- Total spaces: 4
- Parking features: Attached, Garage Door Opener, Extended Length Garage, Direct Access
- Attached garage spaces: 2
- Uncovered spaces: 2
Features
- Stories: 1
- Patio & porch: Covered, Patio
- Spa features: None
- Fencing: Wrought Iron
- Has view: Yes
- View description: Desert, Mountain(s)
Lot
- Size: 8,824 Square Feet
- Features: East/West Exposure, Sprinklers In Rear, Sprinklers In Front, Desert Back, Desert Front, Gravel/Stone Front, Gravel/Stone Back, Synthetic Grass Back, Auto Timer H2O Front, Auto Timer H2O Back
Details
- Additional structures: Gazebo
- Parcel number: 20102399
Construction
Type & style
- Home type: SingleFamily
- Architectural style: Ranch
- Property subtype: Single Family Residence
Materials
- Stucco, Wood Frame, Painted, Stone
- Roof: Tile
Condition
- Year built: 2017
Details
- Builder name: Shea Homes
Utilities & green energy
- Sewer: Public Sewer
- Water: City Water
Green energy
- Energy efficient items: Solar Panels
Community & HOA
Community
- Features: Pool, Golf, Pickleball, Lake, Gated, Community Spa, Community Spa Htd, Community Media Room, Guarded Entry, Tennis Court(s), Playground, Biking/Walking Path, Fitness Center
- Subdivision: WICKENBURG RANCH
HOA
- Has HOA: Yes
- Services included: Maintenance Grounds, Street Maint
- HOA fee: $1,509 quarterly
- HOA name: Wickenburg Ranch
- HOA phone: 602-906-4948
Location
- Region: Wickenburg
Financial & listing details
- Price per square foot: $327/sqft
- Tax assessed value: $469,149
- Annual tax amount: $2,081
- Date on market: 4/8/2026
- Cumulative days on market: 154 days
- Listing terms: Cash,Conventional,1031 Exchange
- Ownership: Fee Simple
Estimated market value
Not available
Estimated sales range
Not available
Not available
Price history
| Date | Event | Price |
|---|---|---|
| 4/20/2026 | Listed for sale | $650,000+44.8%$327/sqft |
Source:  ARMLS #7016642 Report a problem ARMLS #7016642 Report a problem | ||
| 3/19/2021 | Sold | $449,000-1.1%$226/sqft |
Source: ARMLS #6126549 Report a problem | ||
| 11/23/2020 | Price change | $454,000-1.1%$229/sqft |
Source: Century 21 Arizona West #6126549 Report a problem | ||
| 9/3/2020 | Listed for sale | $459,000-2.3%$231/sqft |
Source: Century 21 Arizona West #6126549 Report a problem | ||
| 2/22/2020 | Listing removed | $469,900$237/sqft |
Source: CENTURY 21 Arizona West #5938638 Report a problem | ||
| 10/22/2019 | Price change | $469,900-4.1%$237/sqft |
Source: CENTURY 21 Arizona West #5938638 Report a problem | ||
| 6/12/2019 | Listed for sale | $489,900+39.6%$247/sqft |
Source: Century 21 Arizona West #5938638 Report a problem | ||
| 6/8/2017 | Sold | $350,816$177/sqft |
Source: Public Record Report a problem | ||
Public tax history
| Year | Property taxes | Tax assessment |
|---|---|---|
| 2026 | $2,081 +0% | $37,520 +5% |
| 2025 | $2,081 +1% | $35,733 +5% |
| 2024 | $2,060 +0.4% | $34,031 -42.1% |
| 2023 | $2,052 -2.2% | $58,746 +17.8% |
| 2022 | $2,098 -1.2% | $49,857 -4.6% |
| 2021 | $2,124 -1.8% | $52,252 +6.6% |
| 2020 | $2,163 | $49,035 |
| 2019 | -- | -- |
| 2018 | -- | -- |
| 2017 | -- | -- |
Find assessor info on the county website
Monthly payment
Est. payment
Payment breakdown
Explore the cost of this home by adjusting the details. Changes won't be saved.Climate risks
Neighborhood: 85390
Nearby schools
Schools provided by the listing agent
- Elementary: Hassayampa Elementary School
- Middle: Vulture Peak Middle School
- High: Wickenburg High School
- District: Wickenburg Unified District
Source: ARMLS. This data may not be complete. We recommend contacting the local school district to confirm school assignments for this home.
- $783,600-- bd-- ba2.7k sqft3852 Gold Ridge Rd, Wickenburg, AZ 85390Off Market
- $480,600-- bd-- ba1.5k sqft3832 Gold Ridge Rd, Wickenburg, AZ 85390Off Market
- $473,9002 bd2 ba1.6k sqft3870 Gold Ridge Rd, Wickenburg, AZ 85390Off Market
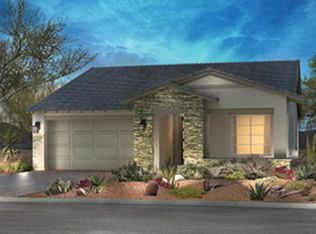
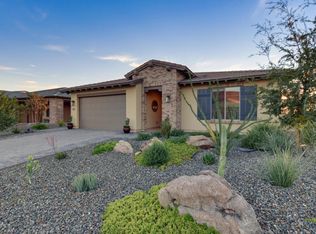
- $512,4002 bd2 ba1.9k sqft3824 Gold Ridge Rd, Wickenburg, AZ 85390Off Market
Similar homes
- $597,0002 bd2 ba1.9k sqft3675 STAMPEDE Drive, Wickenburg, AZ 85390For Sale
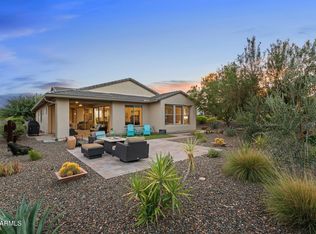 MLS ID #7076156, Shanna Grossman, Tinzie Realty. ARMLS
 - $639,0002 bd2 ba1.9k sqft3618 STAMPEDE Drive, Wickenburg, AZ 85390For Sale
 MLS ID #7041800, Robert McMinn, Wickenburg Realty. ARMLS
 - $575,0002 bd2 ba1.9k sqft3850 RIDGE RUNNER Way, Wickenburg, AZ 85390For Sale
 MLS ID #7005050, Michele Agrusa, Tinzie Realty. ARMLS
 - $659,0002 bd3 ba2.1k sqft4220 STAGE STOP Way, Wickenburg, AZ 85390For Sale
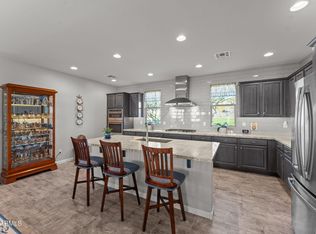 MLS ID #6969554, Alfred Pilgrim, Wickenburg Realty. ARMLS
