Experience elevated desert living in this beautifully upgraded 2-bedroom, 2-bathroom and den/3rd bedbroom home, ideally positioned on one of the highest view lots in Wickenburg Ranch. Designed to maximize indoor-outdoor living, the home is filled with natural light and features retractable corner sliding glass walls, opening to the covered patio with a striking stone fireplace and creating a true indoor-outdoor living experience.
The expansive travertine patio anchors a true resort-style backyard, complete with a pool/spa with waterfall, Baja shelf, and heating/cooling system. A stunning 30-foot travertine horseshoe bar is fully equipped with a built-in Bull barbecue, stovetop, and beverage fridge--perfect for entertaining. Additional upgrades include a full LG washer and dryer, ceiling fans with lighting throughout, Roman blinds, and a security front screen door. A welcoming covered front porch adds to the home's charm and curb appeal.
Energy efficiency meets thoughtful design with an owned solar system, adding long-term value and sustainability. With premium upgrades, exceptional outdoor living, and a rare elevated homesite, this property captures the best of Wickenburg Ranch living.
Sold for $765,000
Zillow last checked:
Listing updated:
Bought with:
Sheila Edner, SA708889000
W and Partners, LLC
Source: ARMLS,MLS#: 7016283
Price history
| Date | Event | Price |
|---|---|---|
| 8/13/2026 | Sold | $765,000-1.3%$385/sqft |
Source:  ARMLS #7016283 Report a problem ARMLS #7016283 Report a problem | ||
| 8/6/2026 | Listed for sale | $775,000$390/sqft |
Source: ARMLS #7016283 Report a problem | ||
| 7/13/2026 | Contingent | $775,000$390/sqft |
Source: ARMLS #7016283 Report a problem | ||
| 4/18/2026 | Listed for sale | $775,000+66.7%$390/sqft |
Source: ARMLS #7016283 Report a problem | ||
| 4/6/2018 | Sold | $464,942$234/sqft |
Source: Public Record Report a problem | ||
Nearby homes
- $709,800-- bd-- ba2.1k sqft3871 Gold Ridge Rd, Wickenburg, AZ 85390Off Market
- $946,600-- bd-- ba2.9k sqft3835 Gold Ridge Rd, Wickenburg, AZ 85390Off Market
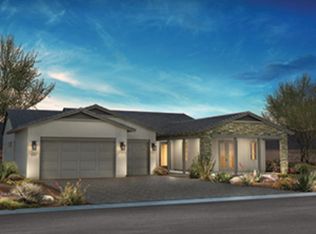
- $807,1003 bd3 ba2.6k sqft3885 Gold Ridge Rd, Wickenburg, AZ 85390Off Market
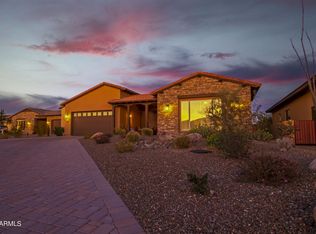
- $720,800-- bd-- ba2.2k sqft3825 Gold Ridge Rd, Wickenburg, AZ 85390Off Market
Get a cash offer in 3 minutes
Find out how much your home could sell for in as little as 3 minutes with a no-obligation cash offer.
Estimated market value
$764,900
