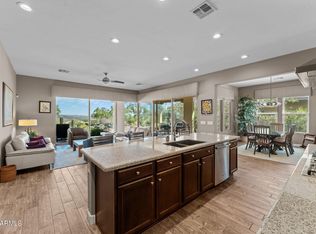
2 bed/2 bath NICE split floor plan with private backyard oasis. Relax under the covered patio with auto shade screen & custom fireplace, or soak in your private jacuzzi or take a relaxing swim in your own heated pool with swim jets. Great room features custom cabinets, tile accent wall. The pool table & light HAVE BEEN REMOVED. Multi wall sliding glass doors w/retractable screens to bring indoor/outdoor living to its fullest. Primary Suite w/crown molding & Split Vanities, large walk-in shower and secluded views. Split Floor plan separate Den, Guest Suite at front of home with hall bath and oversized laundry with upper and lower cabinets and utility sink. 3 car garage that comes with Big Wick compliant Golf Cart with lithium battery in the golf cart garage
For sale
Price cut: $19K (8/4)
$675,000
3618 STAMPEDE Drive, Wickenburg, AZ 85390
2beds
1,946sqft
Single Family Residence
Built in 2016
6,983 Square Feet Lot
$-- Zestimate®
$347/sqft
$503/mo HOA
What's special
Private jacuzziSplit floor planSeparate denLarge walk-in showerGolf cart garagePrivate backyard oasisSecluded views
- 53 days |
- 430 |
- 12 |
Zillow last checked:
Listing updated:
Listed by:
Robert McMinn 704-564-1236,
Wickenburg Realty
Source: ARMLS,MLS#: 7041800
Facts & features
Interior
Bedrooms & bathrooms
- Bedrooms: 2
- Bathrooms: 2
- Full bathrooms: 2
Heating
- Forced Air
Cooling
- Central Air, Ceiling Fan(s), Programmable Thmstat
Appliances
- Included: Dryer, Washer, Water Softener Owned, Refrigerator, Built-in Microwave, Dishwasher, Disposal, Gas Cooktop, Built-In Electric Oven
- Laundry: Inside
Features
- High Speed Internet, Granite Counters, Double Vanity, Master Downstairs, Breakfast Bar, 9+ Flat Ceilings, No Interior Steps, Kitchen Island, 3/4 Bath Master Bdrm
- Flooring: Carpet, Tile
- Windows: Double Pane Windows, Tinted Windows, Vinyl Frame
- Has basement: No
- Has fireplace: No
Interior area
- Total structure area: 1,946
- Total interior livable area: 1,946 sqft
Property
Parking
- Total spaces: 5
- Parking features: Attached, Garage Door Opener, Direct Access, Attch'd Gar Cabinets, Golf Cart Garage
- Attached garage spaces: 3
- Uncovered spaces: 2
Features
- Stories: 1
- Patio & porch: Covered, Patio
- Has private pool: Yes
- Pool features: Outdoor Pool
- Has spa: Yes
- Spa features: Heated, Private
- Fencing: Back Yard
Lot
- Size: 6,983 Square Feet
- Features: Borders Common Area, Sprinklers In Rear, Sprinklers In Front, Desert Back, Desert Front, Auto Timer H2O Front, Auto Timer H2O Back
Details
- Parcel number: 20102531
Construction
Type & style
- Home type: SingleFamily
- Property subtype: Single Family Residence
Materials
- Stucco, Wood Frame, Painted, Stone
- Foundation: Slab
- Roof: Tile,Concrete
Condition
- Year built: 2016
Details
- Builder name: Shea Homes
Utilities & green energy
- Sewer: Public Sewer
- Water: City Water
- Utilities for property: Propane
Community & HOA
Community
- Features: Pool, Golf, Pickleball, Gated, Community Spa, Community Spa Htd, Community Media Room, Concierge, Tennis Court(s), Playground, Biking/Walking Path, Fitness Center
- Subdivision: WICKENBURG RANCH
HOA
- Has HOA: Yes
- Services included: Maintenance Grounds, Street Maint
- HOA fee: $1,509 quarterly
- HOA name: WR Community Assoc
- HOA phone: 928-684-8789
Location
- Region: Wickenburg
Financial & listing details
- Price per square foot: $347/sqft
- Tax assessed value: $520,408
- Annual tax amount: $2,312
- Date on market: 7/3/2026
- Cumulative days on market: 54 days
- Listing terms: Cash,Conventional,1031 Exchange,FHA,VA Loan
- Ownership: Fee Simple
- Road surface type: Asphalt
Estimated market value
Not available
Estimated sales range
Not available
Not available
Price history
| Date | Event | Price |
|---|---|---|
| 8/4/2026 | Price change | $675,000-2.7%$347/sqft |
Source:  ARMLS #7041800 Report a problem ARMLS #7041800 Report a problem | ||
| 7/3/2026 | Listed for sale | $694,000+70%$357/sqft |
Source: ARMLS #7041800 Report a problem | ||
| 12/22/2016 | Sold | $408,325$210/sqft |
Source: Public Record Report a problem | ||
Public tax history
| Year | Property taxes | Tax assessment |
|---|---|---|
| 2026 | $2,312 +0% | $41,677 +5% |
| 2025 | $2,311 +1% | $39,692 +5% |
| 2024 | $2,289 +0.4% | $37,802 -42.3% |
| 2023 | $2,279 -2.2% | $65,461 +19% |
| 2022 | $2,331 -1.2% | $54,987 -5.7% |
| 2021 | $2,359 -1.8% | $58,284 +8.9% |
| 2020 | $2,403 | $53,531 |
| 2019 | -- | -- |
| 2018 | -- | -- |
Find assessor info on the county website
Monthly payment
Est. payment
Payment breakdown
Explore the cost of this home by adjusting the details. Changes won't be saved.Climate risks
Neighborhood: 85390
Getting around
0 / 100
Car-DependentNearby schools
GreatSchools rating
- 3/10Vulture Peak SchoolGrades: 4-8Distance: 5.3 mi
- 2/10Wickenburg High SchoolGrades: 6-12Distance: 5.2 mi
- 3/10Hassayampa Elementary SchoolGrades: PK-5Distance: 6.2 mi
Schools provided by the listing agent
- Elementary: Hassayampa Elementary School
- Middle: Vulture Peak Middle School
- High: Wickenburg High School
- District: Wickenburg Unified District
Source: ARMLS. This data may not be complete. We recommend contacting the local school district to confirm school assignments for this home.
- $476,9002 bd2 ba1.5k sqft3610 Stampede Dr, Wickenburg, AZ 85390Off Market

- $561,500-- bd-- ba1.9k sqft3622 Stampede Dr, Wickenburg, AZ 85390Off Market
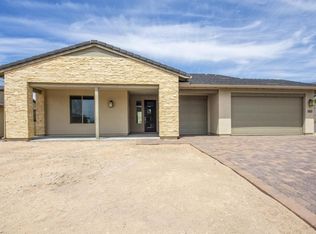
- $640,0002 bd3 ba2.2k sqft3602 Stampede Dr, Wickenburg, AZ 85390Sold
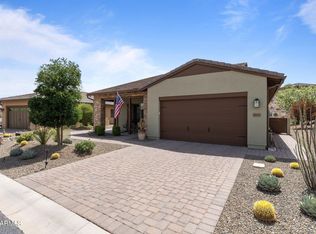
- $573,8002 bd2 ba1.9k sqft3613 Stampede Dr, Wickenburg, AZ 85390Off Market
- $478,9002 bd2 ba1.5k sqft3621 Stampede Dr, Wickenburg, AZ 85390Off Market
- $559,3002 bd2 ba1.9k sqft3601 Stampede Dr, Wickenburg, AZ 85390Off Market
- $584,5002 bd2 ba2.1k sqft3598 Stampede Dr, Wickenburg, AZ 85390Off Market
- $889,0003 bd3 ba2.6k sqft3623 Stampede Dr, Wickenburg, AZ 85390Off Market
A local agent can set up tours, give advice and negotiate with sellers.
Similar homes
- $649,0002 bd3 ba2.1k sqft3385 RISING SUN Ridge, Wickenburg, AZ 85390For Sale
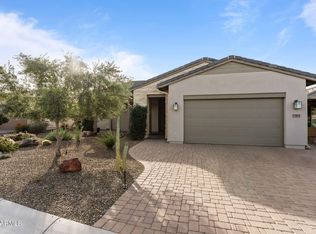 MLS ID #6975359, Michele Agrusa, Tinzie Realty. ARMLS
 - $650,0002 bd2 ba1.9k sqft3840 GOLD RIDGE Road, Wickenburg, AZ 85390For Sale
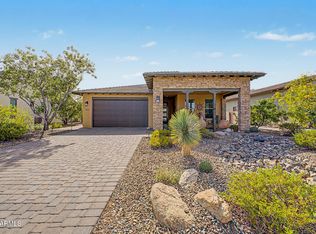 MLS ID #7016642, Sidney Richards, eXp Realty. ARMLS
 - $695,0002 bd2 ba1.8k sqft3495 HIGH NOON Way, Wickenburg, AZ 85390For Sale
 MLS ID #7058617, Michele Agrusa, Tinzie Realty. ARMLS
 - $789,0002 bd3 ba2.3k sqft3627 STAMPEDE Drive, Wickenburg, AZ 85390For Sale
 MLS ID #7011639, Alfred Pilgrim, Wickenburg Realty. ARMLS
 - $659,0002 bd3 ba2.1k sqft4220 STAGE STOP Way, Wickenburg, AZ 85390For SaleMLS ID #6969554, Alfred Pilgrim, Wickenburg Realty. ARMLS
- $575,0002 bd3 ba2.1k sqft3395 BIG SKY Drive, Wickenburg, AZ 85390For SaleMLS ID #6983903, Michele Agrusa, Tinzie Realty. ARMLS
- $769,0002 bd3 ba2.3k sqft4023 MINERS GULCH Way, Wickenburg, AZ 85390For SaleMLS ID #7000617, Michele Agrusa, Tinzie Realty. ARMLS
- $565,0002 bd2 ba1.9k sqft3445 RISING SUN Ridge, Wickenburg, AZ 85390For SaleMLS ID #7005840, Michele Agrusa, Tinzie Realty. ARMLS
- $575,0002 bd2 ba1.9k sqft3850 RIDGE RUNNER Way, Wickenburg, AZ 85390For SaleMLS ID #7005050, Michele Agrusa, Tinzie Realty. ARMLS
- $699,0002 bd2 ba2k sqft3361 PHANTOM Street, Wickenburg, AZ 85390For SaleMLS ID #7037821, Danielle Mampel-Wehbe, eXp Realty. ARMLS
- $734,5003 bd3 ba2.6k sqft4230 BLACKSMITH Way, Wickenburg, AZ 85390For SaleMLS ID #7069544, Jason Paul, The Brokery. ARMLS
- $815,0003 bd4 ba2.7k sqft3675 GOLD RIDGE Road, Wickenburg, AZ 85390For SaleMLS ID #7009761, Shanna Grossman, Tinzie Realty. ARMLS
- $495,0002 bd2 ba1.6k sqft3355 RISING SUN Ridge, Wickenburg, AZ 85390For SaleMLS ID #7012369, Robert McMinn, Wickenburg Realty. ARMLS
- $590,0002 bd2 ba1.7k sqft4221 SAWBUCK Way, Wickenburg, AZ 85390For SaleMLS ID #7014356, Matt M Perfette, Jason Mitchell Real Estate. ARMLS
- $665,0003 bd3 ba2.7k sqft2005 W BROKEN ARROW Drive, Wickenburg, AZ 85390For SaleMLS ID #6980990, Cynthia Logan, Tinzie Realty. ARMLS
- $599,0003 bd2 ba1.8k sqft3207 BUCKAROO Court, Wickenburg, AZ 85390For SaleMLS ID #7065836, Alfred Pilgrim, Wickenburg Realty. ARMLS
- $749,9003 bd2 ba2k sqft35675 S CALICO Circle, Wickenburg, AZ 85390For SaleMLS ID #6963740, Gabrielle Green, Century 21 Arizona West. ARMLS
- $464,4862 bd2 ba1.7k sqft4354 Ponderosa Trail, Wickenburg, AZ 85390New ConstructionARMLS
- $899,0002 bd3 ba2.1k sqft3685 EASTERN SKY Circle, Wickenburg, AZ 85390For SaleMLS ID #6966701, Michele Agrusa, Tinzie Realty. ARMLS
- $698,0003 bd3 ba2.3k sqft1526 W CHEROKEE Lane, Wickenburg, AZ 85390For SaleMLS ID #6958622, Jeannie Ricke-Finley, Century 21 Arizona West. ARMLS
