Beautiful Ironwood Open Floor Plan featuring 2 bed/2.5 bath plus Den. Kitchen Features SS appliances, Extensive Granite Counters, Eat at Center Island and windows overlooking Grass Common Area. Primary Suite has Dual Sinks, Custom Tiled Shower and Large Walk-in Closet. Guest Suite is situated at the front of the home with own bath. Custom Plantation Shutters t/o home, Surround Sound in Great Room. Large Sliding Glass doors lead you to your covered patio w/Electric Shades, built-in BBQ and Custom Fire Pit. Solar on home will be paid in full by Seller at COE. GOLF CART INCLUDED
For sale
$659,000
4220 STAGE STOP Way, Wickenburg, AZ 85390
2beds
2,101sqft
:
Get pre-qualified$4,471/mo
Single Family Residence
Built in 2018
8,004 Square Feet Lot
$-- Zestimate®
$314/sqft
$503/mo HOA
What's special
Ironwood open floor planCustom tiled showerEat at center islandLarge sliding glass doorsLarge walk-in closetExtensive granite countersBuilt-in bbq
- 192 days |
- 97 |
- 5 |
Zillow last checked:
Listing updated:
Listed by:
Alfred Pilgrim 928-231-8188,
Wickenburg Realty
Source: ARMLS,MLS#: 6969554
Facts & features
Interior
Bedrooms & bathrooms
- Bedrooms: 2
- Bathrooms: 3
- Full bathrooms: 2
- 1/2 bathrooms: 1
Heating
- Electric
Cooling
- Central Air, Ceiling Fan(s), Programmable Thmstat
Appliances
- Included: Dryer, Washer, Built In Recycling, Refrigerator, Built-in Microwave, Dishwasher, Disposal, Gas Cooktop, Built-In Electric Oven
- Laundry: Inside
Features
- Pantry, Smart Home, Granite Counters, Double Vanity, Breakfast Bar, Kitchen Island, 3/4 Bath Master Bdrm
- Flooring: Carpet, Tile
- Windows: Double Pane Windows, Mechanical Sun Shds
- Has basement: No
- Has fireplace: No
Interior area
- Total structure area: 2,101
- Total interior livable area: 2,101 sqft
Property
Parking
- Total spaces: 4
- Parking features: Garage Door Opener, Extended Length Garage, Direct Access, Attch'd Gar Cabinets
- Garage spaces: 2
- Uncovered spaces: 2
Features
- Stories: 1
- Patio & porch: Covered
- Exterior features: Screened in Patio(s), Built-in Barbecue
- Has spa: Yes
- Spa features: Heated
- Fencing: None
- Waterfront features: Wash
Lot
- Size: 8,004 Square Feet
- Features: Borders Common Area, East/West Exposure, Sprinklers In Rear, Sprinklers In Front, Desert Back, Desert Front, Auto Timer H2O Front, Auto Timer H2O Back
Details
- Parcel number: 20131362
- Special conditions: Age Restricted (See Remarks)
Construction
Type & style
- Home type: SingleFamily
- Property subtype: Single Family Residence
Materials
- Stucco, Wood Frame, Painted, Stone
- Roof: Tile,Concrete
Condition
- Year built: 2018
Details
- Builder name: Shea Homes
Utilities & green energy
- Sewer: Public Sewer
- Water: City Water
- Utilities for property: Propane
Green energy
- Energy efficient items: Solar Panels
Community & HOA
Community
- Features: Pool, Golf, Pickleball, Lake, Gated, Community Spa, Community Spa Htd, Community Media Room, Concierge, Tennis Court(s), Playground, Biking/Walking Path, Fitness Center
- Security: Security Guard
- Senior community: Yes
- Subdivision: WICKENBURG RANCH
HOA
- Has HOA: Yes
- Services included: Maintenance Grounds, Street Maint
- HOA fee: $1,509 quarterly
- HOA name: Wickenburg Ranch
- HOA phone: 928-543-0633
Location
- Region: Wickenburg
Financial & listing details
- Price per square foot: $314/sqft
- Tax assessed value: $518,408
- Annual tax amount: $1,876
- Date on market: 1/16/2026
- Cumulative days on market: 319 days
- Listing terms: Cash,Conventional,1031 Exchange,FHA,VA Loan
- Ownership: Fee Simple
Estimated market value
Not available
Estimated sales range
Not available
Not available
Price history
| Date | Event | Price |
|---|---|---|
| 2/1/2026 | Price change | $659,000-2.9%$314/sqft |
Source:  ARMLS #6969554 Report a problem ARMLS #6969554 Report a problem | ||
| 1/16/2026 | Listed for sale | $679,000$323/sqft |
Source: ARMLS #6969554 Report a problem | ||
| 1/5/2026 | Listing removed | $679,000$323/sqft |
Source: ARMLS #6908774 Report a problem | ||
| 8/30/2025 | Contingent | $679,000$323/sqft |
Source: ARMLS #6908774 Report a problem | ||
| 8/30/2025 | Listed for sale | $679,000+56.5%$323/sqft |
Source: ARMLS #6908774 Report a problem | ||
| 4/15/2020 | Sold | $434,001$207/sqft |
Source: Public Record Report a problem | ||
| 12/27/2019 | Listing removed | $434,001$207/sqft |
Source: Shea Homes-Trilogy Report a problem | ||
| 10/12/2019 | Price change | $434,001-4.5%$207/sqft |
Source: Shea Homes-Trilogy Report a problem | ||
| 9/13/2019 | Listed for sale | $454,450$216/sqft |
Source: Shea Homes-Trilogy Report a problem | ||
Public tax history
| Year | Property taxes | Tax assessment |
|---|---|---|
| 2025 | $1,876 +1% | $32,218 +5% |
| 2024 | $1,858 +0.4% | $30,683 -48.6% |
| 2023 | $1,850 -2.2% | $59,739 +16.1% |
| 2022 | $1,892 -1.2% | $51,445 -5.6% |
| 2021 | $1,915 +121.8% | $54,473 +14.6% |
| 2020 | $863 | $47,544 |
| 2019 | -- | -- |
| 2018 | -- | -- |
Find assessor info on the county website
Monthly payment
Est. payment
Payment breakdown
Explore the cost of this home by adjusting the details. Changes won't be saved.Climate risks
Neighborhood: 85390
Getting around
0 / 100
Car-DependentNearby schools
GreatSchools rating
- 1/10Wickenburg Digital Learning ProgramGrades: K-12Distance: 6 mi
- 2/10Wickenburg High SchoolGrades: 6-12Distance: 5.9 mi
- 2/10Festival Foothills Elementary SchoolGrades: PK-8Distance: 27.9 mi
Schools provided by the listing agent
- Elementary: Hassayampa Elementary School
- Middle: Vulture Peak Middle School
- High: Wickenburg High School
- District: Wickenburg Unified District
Source: ARMLS. This data may not be complete. We recommend contacting the local school district to confirm school assignments for this home.
- $508,300-- bd-- ba1.7k sqft4212 Stage Stop Way, Wickenburg, AZ 85390Off Market
- $486,200-- bd-- ba1.5k sqft4204 Stage Stop Way, Wickenburg, AZ 85390Off Market
- $550,0002 bd2 ba1.7k sqft4246 Stage Stop Way, Wickenburg, AZ 85390Sold
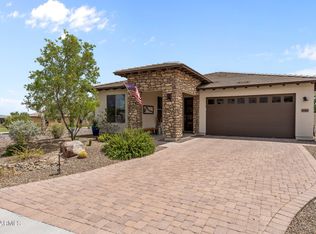
- $1,125,300-- bd-- ba3k sqft4235 Stage Stop Way, Wickenburg, AZ 85390Off Market
- $1,155,500-- bd-- ba2.7k sqft4217 Stage Stop Way, Wickenburg, AZ 85390Off Market
- $760,800-- bd-- ba2.7k sqft4198 Stage Stop Way, Wickenburg, AZ 85390Off Market
- $531,2002 bd2 ba1.9k sqft4252 Stage Stop Way, Wickenburg, AZ 85390Off Market
- $873,300-- bd-- ba2.9k sqft4247 Leaf Spring Dr, Wickenburg, AZ 85390Off Market
A local agent can set up tours, give advice and negotiate with sellers.
Similar homes
- $649,0002 bd3 ba2.1k sqft3385 RISING SUN Ridge, Wickenburg, AZ 85390For Sale
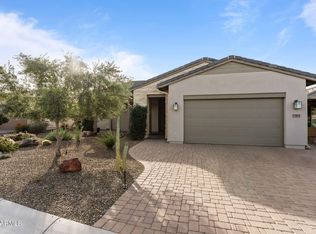 MLS ID #6975359, Michele Agrusa, Tinzie Realty. ARMLS
 - $769,0002 bd3 ba2.3k sqft4023 MINERS GULCH Way, Wickenburg, AZ 85390For Sale
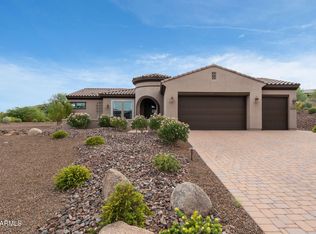 MLS ID #7000617, Michele Agrusa, Tinzie Realty. ARMLS
 - $650,0002 bd2 ba1.9k sqft3840 GOLD RIDGE Road, Wickenburg, AZ 85390For Sale
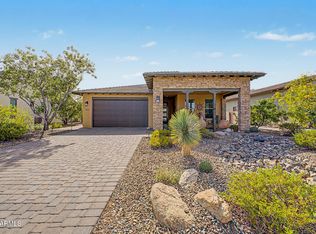 MLS ID #7016642, Sidney Richards, eXp Realty. ARMLS
 - $699,0002 bd2 ba2k sqft3361 PHANTOM Street, Wickenburg, AZ 85390For Sale
 MLS ID #7037821, Danielle Mampel-Wehbe, eXp Realty. ARMLS
 - $694,0002 bd2 ba1.9k sqft3618 STAMPEDE Drive, Wickenburg, AZ 85390For SaleMLS ID #7041800, Robert McMinn, Wickenburg Realty. ARMLS
- $624,0002 bd3 ba2.1k sqft3395 BIG SKY Drive, Wickenburg, AZ 85390For SaleMLS ID #6983903, Michele Agrusa, Tinzie Realty. ARMLS
- $575,0002 bd2 ba1.9k sqft3850 RIDGE RUNNER Way, Wickenburg, AZ 85390For SaleMLS ID #7005050, Michele Agrusa, Tinzie Realty. ARMLS
- $590,0002 bd2 ba1.7k sqft4221 SAWBUCK Way, Wickenburg, AZ 85390For SaleMLS ID #7014356, Matt M Perfette, Jason Mitchell Real Estate. ARMLS
- $695,0003 bd2 ba1.9k sqft4255 BLACKSMITH Way, Wickenburg, AZ 85390For SaleMLS ID #7026468, Michele Agrusa, Tinzie Realty. ARMLS
- $565,0002 bd2 ba2k sqft4695 Sidekick Drive, Wickenburg, AZ 85390For SaleMLS ID #6986990, Sammie Hone, My Home Group Real Estate. ARMLS
- $795,0002 bd3 ba2.2k sqft3194 Buckaroo Court, Wickenburg, AZ 85390For SaleMLS ID #6994020, Sammie Hone, My Home Group Real Estate. ARMLS
- $749,9003 bd2 ba2k sqft35675 S CALICO Circle, Wickenburg, AZ 85390For SaleMLS ID #6963740, Gabrielle Green, Century 21 Arizona West. ARMLS
- $789,0002 bd3 ba2.3k sqft3627 STAMPEDE Drive, Wickenburg, AZ 85390For SaleMLS ID #7011639, Alfred Pilgrim, Wickenburg Realty. ARMLS
- $725,0003 bd4 ba2.7k sqft4685 SIDEKICK Drive, Wickenburg, AZ 85390For SaleMLS ID #6969471, Michele Agrusa, Tinzie Realty. ARMLS
- $565,0002 bd2 ba1.9k sqft3445 RISING SUN Ridge, Wickenburg, AZ 85390For SaleMLS ID #7005840, Michele Agrusa, Tinzie Realty. ARMLS
- $665,0003 bd3 ba2.7k sqft2005 W BROKEN ARROW Drive, Wickenburg, AZ 85390For SaleMLS ID #6980990, Cynthia Logan, Tinzie Realty. ARMLS
- $486,0002 bd3 ba1.8k sqft4467 COVERED WAGON Trail, Wickenburg, AZ 85390For SaleMLS ID #6956226, Kathaleen Behr, Century 21 Arizona West. ARMLS
- $698,0003 bd3 ba2.3k sqft1526 W CHEROKEE Lane, Wickenburg, AZ 85390For SaleMLS ID #6958622, Jeannie Ricke-Finley, Century 21 Arizona West. ARMLS
- $542,0002 bd2 ba1.5k sqft4447 COPPER MINE Court, Wickenburg, AZ 85390For SaleMLS ID #7026134, Wendy Wright, Century 21 Arizona West. ARMLS
- $490,0002 bd2 ba1.9k sqft3220 Sparrows Creek Way, Wickenburg, AZ 85390For SaleMLS ID #7021334, Lisa Bartlett, RE/MAX Desert Showcase. ARMLS
