Location, elegance and breathing space. This 2700 sq ft 3 bedroom + den, 3.5 bath home with a separate entrance Casita sits upon an elevated lot in the NE corner of the community, furthest from road noise and closest to Weaver mountain views and dark night skies. The Spanish style exterior offers decorative tile accents and a private front courtyard. The easy-to-care for yard has a variety of plants and trees to enjoy as you stroll around the full property trail before relaxing on the large covered back patio where you'll find a fire pit, BBQ island and outdoor speaker system. Other features include gourmet kitchen, gas cooktop, built-in pantry, multi-slide patio doors blending indoors/outdoors, porcelain tile throughout, extended 3+ car garage, and separate climate controls for main home, Casita and garage. Neutral decor plus quality upgrades throughout allow you to make it your own with ease.
For sale
Price cut: $25K (7/23)
$725,000
4685 SIDEKICK Drive, Wickenburg, AZ 85390
3beds
2,724sqft
Single Family Residence
Built in 2022
9,941 Square Feet Lot
$-- Zestimate®
$266/sqft
$503/mo HOA
What's special
Spanish style exteriorPrivate front courtyardGas cooktopBuilt-in pantryBbq islandLarge covered back patioOutdoor speaker system
- 215 days |
- 379 |
- 12 |
Zillow last checked:
Listing updated:
Listed by:
Michele Agrusa 208-999-2339,
Tinzie Realty
Source: ARMLS,MLS#: 6969471
Facts & features
Interior
Bedrooms & bathrooms
- Bedrooms: 3
- Bathrooms: 4
- Full bathrooms: 3
- 1/2 bathrooms: 1
Heating
- Mini Split, Ceiling
Cooling
- Central Air, Ceiling Fan(s), Mini Split, Programmable Thmstat
Appliances
- Included: Dryer, Washer, Water Softener Owned, Refrigerator, Built-in Microwave, Dishwasher, Disposal, Gas Range, Gas Oven, Gas Cooktop, Water Purifier
- Laundry: Inside
Features
- High Speed Internet, Smart Home, Granite Counters, Double Vanity, 9+ Flat Ceilings, Roller Shields, Kitchen Island, Full Bth Master Bdrm, Separate Shwr & Tub
- Flooring: Tile
- Windows: Double Pane Windows
- Has basement: No
- Has fireplace: Yes
- Fireplace features: Fire Pit
Interior area
- Total structure area: 2,724
- Total interior livable area: 2,724 sqft
Property
Parking
- Total spaces: 6
- Parking features: Extended Length Garage
- Garage spaces: 4
- Uncovered spaces: 2
Features
- Stories: 1
- Patio & porch: Covered, Patio
- Exterior features: Built-in Barbecue
- Spa features: None
- Fencing: None
- Has view: Yes
- View description: Mountain(s)
Lot
- Size: 9,941 Square Feet
- Features: Sprinklers In Rear, Sprinklers In Front, Desert Back, Desert Front, Synthetic Grass Frnt, Synthetic Grass Back, Auto Timer H2O Front, Auto Timer H2O Back, Irrigation Front, Irrigation Back
Details
- Additional structures: Guest House
- Parcel number: 20131624
Construction
Type & style
- Home type: SingleFamily
- Property subtype: Single Family Residence
Materials
- Wood Frame, Painted
- Roof: Tile
Condition
- Year built: 2022
Details
- Builder name: Shea
Utilities & green energy
- Sewer: Public Sewer
- Water: City Water
- Utilities for property: Propane
Community & HOA
Community
- Features: Pool, Golf, Pickleball, Lake, Gated, Community Spa, Community Spa Htd, Community Media Room, Concierge, Tennis Court(s), Playground, Biking/Walking Path, Fitness Center
- Subdivision: WICKENBURG RANCH
HOA
- Has HOA: Yes
- Services included: Maintenance Grounds, Street Maint
- HOA fee: $1,509 quarterly
- HOA name: WRCA
- HOA phone: 928-684-8789
Location
- Region: Wickenburg
Financial & listing details
- Price per square foot: $266/sqft
- Tax assessed value: $799,019
- Annual tax amount: $2,726
- Date on market: 1/16/2026
- Cumulative days on market: 215 days
- Listing terms: Cash,Conventional,1031 Exchange,FHA,VA Loan
- Ownership: Fee Simple
Estimated market value
Not available
Estimated sales range
Not available
Not available
Price history
| Date | Event | Price |
|---|---|---|
| 7/23/2026 | Price change | $725,000-3.3%$266/sqft |
Source:  ARMLS #6969471 Report a problem ARMLS #6969471 Report a problem | ||
| 3/15/2026 | Price change | $750,000-5.7%$275/sqft |
Source: ARMLS #6969471 Report a problem | ||
| 1/16/2026 | Listed for sale | $795,000-0.5%$292/sqft |
Source: ARMLS #6969471 Report a problem | ||
| 12/1/2025 | Listing removed | $799,000$293/sqft |
Source: ARMLS #6837012 Report a problem | ||
| 9/24/2025 | Price change | $799,000-5.9%$293/sqft |
Source: ARMLS #6837012 Report a problem | ||
| 8/23/2025 | Listed for sale | $849,000$312/sqft |
Source: ARMLS #6837012 Report a problem | ||
| 6/3/2025 | Contingent | $849,000$312/sqft |
Source: ARMLS #6837012 Report a problem | ||
| 5/11/2025 | Price change | $849,000-5.6%$312/sqft |
Source: ARMLS #6837012 Report a problem | ||
| 3/22/2025 | Listed for sale | $899,000-6.3%$330/sqft |
Source: ARMLS #6837012 Report a problem | ||
| 3/16/2025 | Listing removed | $959,000$352/sqft |
Source: ARMLS #6798611 Report a problem | ||
| 3/5/2025 | Price change | $959,000-1.7%$352/sqft |
Source: ARMLS #6798611 Report a problem | ||
| 1/31/2025 | Price change | $975,900-4.8%$358/sqft |
Source: ARMLS #6798611 Report a problem | ||
| 1/1/2025 | Listed for sale | $1,024,900+68.3%$376/sqft |
Source: ARMLS #6798611 Report a problem | ||
| 12/21/2022 | Sold | $608,844$224/sqft |
Source: Public Record Report a problem | ||
Public tax history
| Year | Property taxes | Tax assessment |
|---|---|---|
| 2025 | $2,753 +277.2% | $46,807 +5% |
| 2024 | $730 -0.3% | $44,578 +167.9% |
| 2023 | $733 +1.3% | $16,637 +81.4% |
| 2022 | $723 | $9,171 -5% |
| 2021 | -- | $9,654 +4703% |
| 2020 | $8 | $201 |
Find assessor info on the county website
Monthly payment
Est. payment
Payment breakdown
Explore the cost of this home by adjusting the details. Changes won't be saved.Climate risks
Neighborhood: 85390
Nearby schools
GreatSchools rating
- 3/10Vulture Peak SchoolGrades: 4-8Distance: 6.5 mi
- 2/10Wickenburg High SchoolGrades: 6-12Distance: 6.4 mi
- 3/10Hassayampa Elementary SchoolGrades: PK-5Distance: 6.8 mi
Schools provided by the listing agent
- Elementary: Hassayampa Elementary School
- Middle: Vulture Peak Middle School
- High: Wickenburg High School
- District: Wickenburg Unified District
Source: ARMLS. This data may not be complete. We recommend contacting the local school district to confirm school assignments for this home.
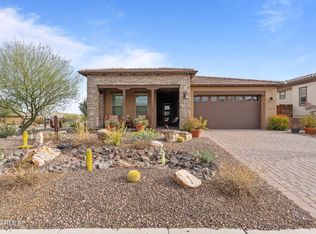
- $565,0002 bd2 ba2k sqft4695 Sidekick Dr, Wickenburg, AZ 85390For Sale
- $596,200-- bd-- ba2k sqft4665 Sidekick Dr, Wickenburg, AZ 85390Off Market
- $526,000-- bd-- ba1.9k sqft4655 Sidekick Dr, Wickenburg, AZ 85390Off Market
- $520,4002 bd3 ba2k sqft4680 Sidekick Dr, Wickenburg, AZ 85390Off Market
- $555,0002 bd3 ba2k sqft4690 Sidekick Dr, Wickenburg, AZ 85390Sold
- $684,600-- bd-- ba2.1k sqft4670 Sidekick Dr, Wickenburg, AZ 85390Off Market
- $660,0002 bd3 ba2.1k sqft4648 Cactus Wren Rd, Wickenburg, AZ 85390Sold
- $528,8002 bd2 ba1.7k sqft4656 Cactus Wren Rd, Wickenburg, AZ 85390Off Market
A local agent can set up tours, give advice and negotiate with sellers.
Similar homes
- $699,0002 bd2 ba2k sqft3361 PHANTOM Street, Wickenburg, AZ 85390For Sale
 MLS ID #7037821, Danielle Mampel-Wehbe, eXp Realty. ARMLS
 - $795,0002 bd3 ba2.2k sqft3194 Buckaroo Court, Wickenburg, AZ 85390For Sale
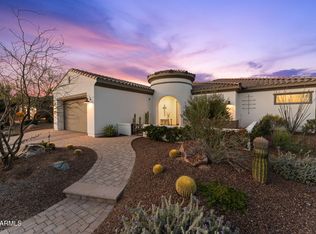 MLS ID #6994020, Sammie Hone, My Home Group Real Estate. ARMLS
 - $599,0003 bd2 ba1.8k sqft3207 BUCKAROO Court, Wickenburg, AZ 85390For Sale
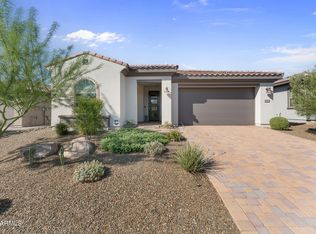 MLS ID #7065836, Alfred Pilgrim, Wickenburg Realty. ARMLS
 - $769,0002 bd3 ba2.3k sqft4023 MINERS GULCH Way, Wickenburg, AZ 85390For Sale
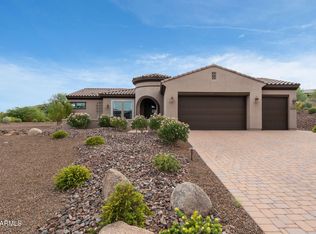 MLS ID #7000617, Michele Agrusa, Tinzie Realty. ARMLS
 - $875,0002 bd3 ba2.3k sqft4645 TENDERFOOT Way, Wickenburg, AZ 85390For SaleMLS ID #6974805, Shanna Grossman, Tinzie Realty. ARMLS
- $825,0003 bd3 ba2.3k sqft4186 BLACKSMITH Way, Wickenburg, AZ 85390For SaleMLS ID #6885947, Michele Agrusa, Tinzie Realty. ARMLS
- $949,0002 bd3 ba2.1k sqft3396 PHANTOM Street, Wickenburg, AZ 85390For SaleMLS ID #7029126, Shanna Grossman, Tinzie Realty. ARMLS
- $659,0002 bd3 ba2.1k sqft4220 STAGE STOP Way, Wickenburg, AZ 85390For SaleMLS ID #6969554, Alfred Pilgrim, Wickenburg Realty. ARMLS
- $749,9003 bd2 ba2k sqft35675 S CALICO Circle, Wickenburg, AZ 85390For SaleMLS ID #6963740, Gabrielle Green, Century 21 Arizona West. ARMLS
- $565,0002 bd2 ba2k sqft4695 Sidekick Drive, Wickenburg, AZ 85390For SaleMLS ID #6986990, Sammie Hone, My Home Group Real Estate. ARMLS
- $825,0003 bd4 ba2.7k sqft3675 GOLD RIDGE Road, Wickenburg, AZ 85390For SaleMLS ID #7009761, Shanna Grossman, Tinzie Realty. ARMLS
- $698,0003 bd3 ba2.3k sqft1526 W CHEROKEE Lane, Wickenburg, AZ 85390For SaleMLS ID #6958622, Jeannie Ricke-Finley, Century 21 Arizona West. ARMLS
- from $653,9003 bd4 ba3k sqftOrion Plan, Trilogy at Wickenburg Ranch, Wickenburg, AZ 85390New ConstructionShea Homes
- $649,0002 bd3 ba2.1k sqft3385 RISING SUN Ridge, Wickenburg, AZ 85390For SaleMLS ID #6975359, Michele Agrusa, Tinzie Realty. ARMLS
- $695,0002 bd2 ba1.8k sqft3495 HIGH NOON Way, Wickenburg, AZ 85390For SaleMLS ID #7058617, Michele Agrusa, Tinzie Realty. ARMLS
- $789,0002 bd3 ba2.3k sqft3627 STAMPEDE Drive, Wickenburg, AZ 85390For SaleMLS ID #7011639, Alfred Pilgrim, Wickenburg Realty. ARMLS
- $789,0002 bd3 ba2.1k sqft4427 BUCKING BRONCO Road, Wickenburg, AZ 85390For SaleMLS ID #6996868, Chanel Sheldon, The Brokery. ARMLS
- $574,9002 bd2 ba1.6k sqft4540 JACKPOT Road, Wickenburg, AZ 85390For SaleMLS ID #7057605, Cynthia Logan, Tinzie Realty. ARMLS
- $850,0003 bd4 ba2.7k sqft3235 Rising Sun Ridge, Wickenburg, AZ 85390For SaleMLS ID #6989148, Sammie Hone, My Home Group Real Estate. ARMLS
- $675,0002 bd2 ba1.9k sqft3618 STAMPEDE Drive, Wickenburg, AZ 85390For SaleMLS ID #7041800, Robert McMinn, Wickenburg Realty. ARMLS
