Shea-built Ironwood model located in the Homestead neighborhood of Wickenburg Ranch. This thoughtfully designed home offers open-concept living with quality finishes and seamless indoor-outdoor flow. The spacious great room connects to a well-appointed expanded kitchen featuring extra cabinetry and counter space, ideal for entertaining. Modern upgrades and designer lighting enhance the home's clean, contemporary feel throughout. Step outside to your private backyard retreat featuring a sparkling pool with water feature and stunning views of Vulture Peak, creating a breathtaking backdrop for relaxing or entertaining under Arizona's endless skies. Enjoy the resort-style lifestyle, golf, dining, and amenities that make Wickenburg Ranch one of Arizona's most sought-after communities!
For sale
$789,000
4427 BUCKING BRONCO Road, Wickenburg, AZ 85390
2beds
2,169sqft
Single Family Residence
Built in 2024
7,626 Square Feet Lot
$-- Zestimate®
$364/sqft
$503/mo HOA
What's special
- 233 days
- 151
- 5
Zillow last checked:
Listing updated:
Listed by:
Chanel Sheldon 970-640-3500,
The Brokery
Source: ARMLS,MLS#: 6996868
Facts & features
Interior
Bedrooms & bathrooms
- Bedrooms: 2
- Bathrooms: 3
- Full bathrooms: 2
- 1/2 bathrooms: 1
Heating
- Forced Air, Electric, Ceiling
Cooling
- Central Air, Programmable Thmstat
Appliances
- Included: Water Softener Owned, Reverse Osmosis, Built-in Microwave, Dishwasher, Disposal, Gas Range, Built-In Electric Oven
- Laundry: Inside
Features
- High Speed Internet, Granite Counters, Double Vanity, Eat-in Kitchen, Breakfast Bar, 9+ Flat Ceilings, No Interior Steps, Kitchen Island
- Flooring: Carpet, Tile
- Windows: Screens, Low Emissivity Windows, Double Pane Windows, Tinted Windows, Vinyl Frame
- Has basement: No
- Has fireplace: No
Interior area
- Total structure area: 2,169
- Total interior livable area: 2,169 sqft
Property
Parking
- Total spaces: 4
- Parking features: Direct Access
- Garage spaces: 2
- Uncovered spaces: 2
Features
- Stories: 1
- Patio & porch: Covered, Patio
- Exterior features: Rain Gutters
- Has private pool: Yes
- Pool features: Outdoor Pool, Fenced, Heated
- Spa features: None
- Fencing: Back Yard
- Has view: Yes
- View description: Desert
- Waterfront features: Wash
Lot
- Size: 7,626 Square Feet
- Features: North/South Exposure, Sprinklers In Rear, Sprinklers In Front, Desert Back, Desert Front, Gravel/Stone Front, Gravel/Stone Back, Auto Timer H2O Front, Auto Timer H2O Back
Details
- Parcel number: 20103227A
Construction
Type & style
- Home type: SingleFamily
- Architectural style: Ranch
- Property subtype: Single Family Residence
Materials
- Brick Veneer, Spray Foam Insulation, Stucco, Wood Frame, Blown Cellulose, Painted
- Roof: Tile
Condition
- Year built: 2024
Details
- Builder name: Shea Homes
Utilities & green energy
- Sewer: Public Sewer
- Utilities for property: Propane
Community & HOA
Community
- Features: Pool, Golf, Pickleball, Lake, Gated, Community Spa, Community Spa Htd, Community Media Room, Concierge, Tennis Court(s), Playground, Biking/Walking Path, Fitness Center
- Subdivision: WICKENBURG RANCH PARCEL H
HOA
- Has HOA: Yes
- Services included: Maintenance Grounds, Street Maint
- HOA fee: $1,509 quarterly
- HOA name: WR Community Assoc
- HOA phone: 928-684-8789
Location
- Region: Wickenburg
Financial & listing details
- Price per square foot: $364/sqft
- Tax assessed value: $522,401
- Annual tax amount: $1,773
- Date on market: 3/12/2026
- Cumulative days on market: 217 days
- Listing terms: VA Loan,Cash,Conventional,1031 Exchange,FHA
- Ownership: Fee Simple
Estimated market value
Not available
Estimated sales range
Not available
Not available
Price history
| Date | Event | Price |
|---|---|---|
| 5/28/2026 | Price change | $789,000-1.3%$364/sqft |
Source:  ARMLS #6996868 Report a problem ARMLS #6996868 Report a problem | ||
| 4/6/2026 | Price change | $799,000-3.2%$368/sqft |
Source: ARMLS #6996868 Report a problem | ||
| 3/12/2026 | Listed for sale | $825,000+19.8%$380/sqft |
Source: ARMLS #6996868 Report a problem | ||
| 7/16/2024 | Sold | $688,719$318/sqft |
Source: Public Record Report a problem | ||
Public tax history
| Year | Property taxes | Tax assessment |
|---|---|---|
| 2026 | $1,773 +213.9% | $31,964 +5% |
| 2025 | $565 +706.3% | $30,442 +305.4% |
| 2024 | $70 +108.1% | $7,509 +409.4% |
| 2023 | $34 | $1,474 |
Find assessor info on the county website
Monthly payment
Est. payment
Payment breakdown
Explore the cost of this home by adjusting the details. Changes won't be saved.Climate risks
Neighborhood: 85390
Nearby schools
Schools provided by the listing agent
- Elementary: Hassayampa Elementary School
- Middle: Vulture Peak Middle School
- High: Wickenburg High School
- District: Wickenburg Unified District
Source: ARMLS. This data may not be complete. We recommend contacting the local school district to confirm school assignments for this home.
- $508,1002 bd3 ba1.7k sqft4337 Greenhorn Way, Town Of Wickenburg, AZ 85390Off Market

- $726,860-- bd-- ba2.6k sqft4421 Bucking Bronco Rd, Wickenburg, AZ 85390Sold
- $761,445-- bd-- ba1.9k sqft4439 Bucking Bronco Rd, Wickenburg, AZ 85390Sold
- $595,823-- bd-- ba1.7k sqft4451 Bucking Bronco Rd, Wickenburg, AZ 85390Sold
Similar homes
- $789,0002 bd3 ba2.3k sqft4023 MINERS GULCH Way, Wickenburg, AZ 85390For Sale
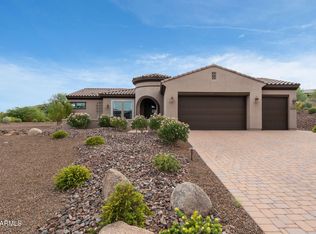 MLS ID #7000617, Michele Agrusa, Tinzie Realty. ARMLS
 - $695,0002 bd3 ba2.1k sqft3385 JOSEY WALES Way, Wickenburg, AZ 85390For Sale
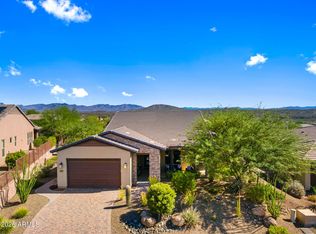 MLS ID #7087999, Michele Agrusa, Tinzie Realty. ARMLS
 - $789,0002 bd3 ba2.3k sqft3627 STAMPEDE Drive, Wickenburg, AZ 85390For Sale
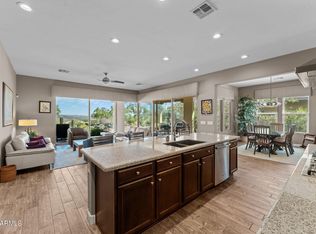 MLS ID #7011639, Alfred Pilgrim, Wickenburg Realty. ARMLS
 - $790,0003 bd3 ba2.4k sqft22050 W El Grande Trail, Wickenburg, AZ 85390For Sale
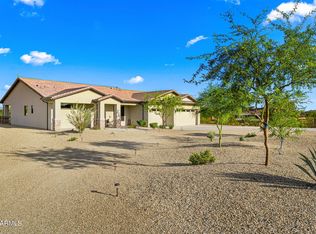 MLS ID #7080926, Garrett Sparks, Arizona Best Real Estate. ARMLS
