Fully paid-off solar and exceptional value per square foot! This 3-bedroom, 3-bath home with a den is located in Wickenburg Ranch's desirable Lone Star neighborhood, moments from Lake Park, the short course and restaurants. A generous open floor plan features dramatic vaulted living-room ceilings with custom beams, wood-look tile and sliding glass doors framing gorgeous western sunset views. The chef's kitchen offers granite counters, stainless appliances, custom cabinetry, a walk-in pantry and spacious island. Enjoy a fantastic outdoor entertaining area with covered patios and powered shades. Hunter Douglas shades and shutters, upgraded water filtration, spray-foam insulation, 3-zone cooling, custom den barn doors and a full 3-car garage complete this beautifully upgraded home. Set in the desirable Lone Star neighborhood of Wickenburg Ranch, this thoughtfully upgraded 3-bedroom, 3-bath home with a den combines a generous floor plan, desirable farmhouse exterior and spectacular western desert and mountain views. Its setting is moments from Lake Park, the short course and community restaurant facilities, while still offering the quiet surroundings of an established neighborhood.
Inside, dramatic vaulted ceilings with custom beams create an impressive focal point in the living room. Wood-look tile flooring, upgraded baseboards, abundant natural light and a large wall of sliding glass doors enhance the open connection between the kitchen, dining and living areas. Custom barn doors add character and privacy to the den, while Hunter Douglas shades and shutters provide a finished look throughout the home.
The spacious kitchen is designed for everyday living and entertaining, featuring granite countertops, stainless steel appliances, custom cabinetry, a walk-in pantry and an oversized island with plenty of gathering space. The primary suite captures tranquil views and includes a spa-inspired bathroom with dual vanities, a standalone soaking tub and a large walk-in shower. Stylish tilework and modern fixtures continue throughout all three bathrooms.
The outdoor living space is equally impressive, with covered front and back patios, low-maintenance desert landscaping and powered patio shades that create a comfortable setting for dining, relaxing and entertaining. The backyard's gorgeous western exposure provides an exceptional vantage point for colorful Arizona sunsets and sweeping desert views.
Quality and efficiency upgrades include fully owned and paid-off solar, spray-foam insulation, a 3-zone cooling system, an upgraded water-filtration system and hot-water recirculation. A spacious driveway and full 3-car garage provide excellent parking and storage. From its energy-efficient construction and quality interior finishes to its fantastic outdoor entertainment space and unforgettable sunset views, this home offers an exceptional opportunity to enjoy the Wickenburg Ranch lifestyle.
For sale
$734,500
4230 BLACKSMITH Way, Wickenburg, AZ 85390
3beds
2,604sqft
Single Family Residence
Built in 2021
8,249 Square Feet Lot
$-- Zestimate®
$282/sqft
$503/mo HOA
What's special
Powered patio shadesGenerous open floor planLow-maintenance desert landscapingDesirable farmhouse exteriorAbundant natural lightSpacious drivewayWalk-in pantry
- 65 days
- 277
- 5
Zillow last checked:
Listing updated:
Listed by:
Jason Paul 602-989-2509,
The Brokery
Source: ARMLS,MLS#: 7069544
Facts & features
Interior
Bedrooms & bathrooms
- Bedrooms: 3
- Bathrooms: 3
- Full bathrooms: 3
Heating
- ENERGY STAR Qualified Equipment, Electric
Cooling
- Central Air, Ceiling Fan(s), ENERGY STAR Qualified Equipment, Programmable Thmstat, See Remarks
Appliances
- Included: Water Softener Owned, Built In Recycling, Refrigerator, Built-in Microwave, Dishwasher, Disposal, Gas Cooktop, Built-In Electric Oven
- Laundry: Inside, Gas Dryer Hookup, Engy Star (See Rmks)
Features
- Pantry, High Speed Internet, Granite Counters, Double Vanity, Breakfast Bar, 9+ Flat Ceilings, No Interior Steps, Vaulted Ceiling(s), Kitchen Island, Full Bth Master Bdrm, Separate Shwr & Tub
- Flooring: Carpet, Tile
- Windows: Screens, Low Emissivity Windows, Double Pane Windows, ENERGY STAR Qualified Windows, Mechanical Sun Shds, Tinted Windows, Vinyl Frame
- Has basement: No
- Has fireplace: No
Interior area
- Total structure area: 2,604
- Total interior livable area: 2,604 sqft
Property
Parking
- Total spaces: 5
- Parking features: Attached, Garage Door Opener, Extended Length Garage, Direct Access, Temp Controlled
- Attached garage spaces: 3
- Uncovered spaces: 2
Accessibility
- Accessibility features: Zero-Grade Entry, Bath Roll-In Shower, Accessible Hallway(s)
Features
- Stories: 1
- Patio & porch: Covered, Patio
- Exterior features: Rain Gutters
- Has spa: Yes
- Spa features: Heated
- Fencing: Partial,Wrought Iron
- Has view: Yes
- View description: Panoramic, City Lights, Mountain(s)
- Waterfront features: Wash
Lot
- Size: 8,249 Square Feet
- Features: East/West Exposure, Hillside Lot, Desert Back, Desert Front, Gravel/Stone Front, Gravel/Stone Back, Synthetic Grass Back, Auto Timer H2O Front, Auto Timer H2O Back, Irrigation Front, Irrigation Back
Details
- Parcel number: 20103136
- Special conditions: Owner/Agent
Construction
Type & style
- Home type: SingleFamily
- Architectural style: Ranch
- Property subtype: Single Family Residence
Materials
- Spray Foam Insulation, Stucco, Wood Siding, Wood Frame, Painted
- Foundation: Slab
- Roof: Tile,Concrete
Condition
- Year built: 2021
Details
- Builder name: Dorn Homes
Utilities & green energy
- Sewer: Public Sewer
Green energy
- Energy efficient items: Solar Panels
- Water conservation: Low-Flow Fixtures, Recirculation Pump
Community & HOA
Community
- Features: Pool, Golf, Pickleball, Gated, Community Spa, Community Spa Htd, Community Media Room, Guarded Entry, Concierge, Tennis Court(s), Playground, Biking/Walking Path, Fitness Center
- Subdivision: WICKENBURG RANCH
HOA
- Has HOA: Yes
- Services included: Maintenance Grounds, Street Maint
- HOA fee: $1,509 quarterly
- HOA name: Wickenburg Ranch HOA
- HOA phone: 928-543-0633
Location
- Region: Wickenburg
Financial & listing details
- Price per square foot: $282/sqft
- Tax assessed value: $569,459
- Annual tax amount: $2,028
- Date on market: 8/21/2026
- Cumulative days on market: 65 days
- Listing terms: VA Loan,Cash,Conventional,1031 Exchange,FHA
- Ownership: Fee Simple
Estimated market value
Not available
Estimated sales range
Not available
Not available
Price history
| Date | Event | Price |
|---|---|---|
| 8/21/2026 | Listed for sale | $734,500-4.5%$282/sqft |
Source:  ARMLS #7069544 Report a problem ARMLS #7069544 Report a problem | ||
| 4/10/2026 | Listing removed | $3,000$1/sqft |
Source: Zillow Rentals Report a problem | ||
| 3/18/2026 | Listing removed | $769,000$295/sqft |
Source: ARMLS #6942652 Report a problem | ||
| 3/14/2026 | Listed for rent | $3,000$1/sqft |
Source: Zillow Rentals Report a problem | ||
| 1/29/2026 | Price change | $769,000-3.8%$295/sqft |
Source: ARMLS #6942652 Report a problem | ||
| 11/27/2025 | Price change | $799,000-3%$307/sqft |
Source: ARMLS #6942652 Report a problem | ||
| 11/4/2025 | Listed for sale | $824,000-0.1%$316/sqft |
Source: ARMLS #6942652 Report a problem | ||
| 11/1/2025 | Listing removed | $824,900$317/sqft |
Source: ARMLS #6895466 Report a problem | ||
| 9/26/2025 | Price change | $824,900-2.3%$317/sqft |
Source: ARMLS #6895466 Report a problem | ||
| 8/12/2025 | Price change | $844,000-0.6%$324/sqft |
Source: ARMLS #6895466 Report a problem | ||
| 7/22/2025 | Listed for sale | $849,000+29.1%$326/sqft |
Source: ARMLS #6895466 Report a problem | ||
| 11/12/2021 | Sold | $657,599$253/sqft |
Source: Public Record Report a problem | ||
Public tax history
| Year | Property taxes | Tax assessment |
|---|---|---|
| 2026 | $2,028 +0% | $36,566 +5% |
| 2025 | $2,028 -9.6% | $34,825 +15.8% |
| 2024 | $2,244 +206.4% | $30,076 -55.3% |
| 2023 | $733 +1.3% | $67,211 +632.9% |
| 2022 | $723 | $9,171 -5% |
| 2021 | -- | $9,654 |
Find assessor info on the county website
Monthly payment
Est. payment
Payment breakdown
Explore the cost of this home by adjusting the details. Changes won't be saved.Climate risks
Neighborhood: 85390
Nearby schools
Schools provided by the listing agent
- Elementary: Hassayampa Elementary School
- Middle: Vulture Peak Middle School
- High: Wickenburg High School
- District: Wickenburg Unified District
Source: ARMLS. This data may not be complete. We recommend contacting the local school district to confirm school assignments for this home.
- $550,0002 bd2 ba2k sqft4240 Blacksmith Way, Wickenburg, AZ 85390Sold
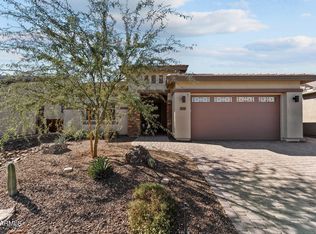
- $693,500-- bd-- ba2.3k sqft4220 Blacksmith Way, Wickenburg, AZ 85390Off Market
- $577,000-- bd-- ba2k sqft4250 Blacksmith Way, Wickenburg, AZ 85390Off Market
- $675,300-- bd-- ba2.3k sqft4214 Blacksmith Way, Wickenburg, AZ 85390Off Market
Similar homes
- $695,0003 bd2 ba1.9k sqft4255 BLACKSMITH Way, Wickenburg, AZ 85390For Sale
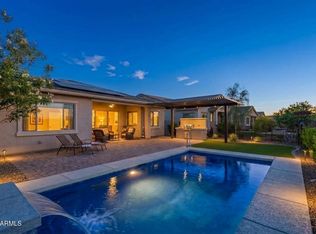 MLS ID #7085663, Michele Agrusa, Tinzie Realty. ARMLS
 - $725,0002 bd3 ba2.3k sqft3273 PROSPECTOR Way, Wickenburg, AZ 85390For Sale
 MLS ID #7078874, Alfred Pilgrim, Wickenburg Realty. ARMLS
 - $699,9002 bd2 ba1.9k sqft4114 COPPERHEAD Drive, Wickenburg, AZ 85390For Sale
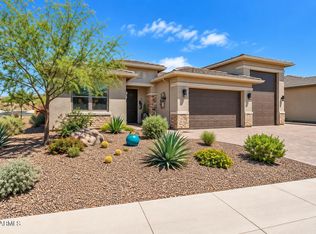 MLS ID #7076886, Michele Agrusa, Tinzie Realty. ARMLS
 - $695,0002 bd3 ba2.1k sqft3385 JOSEY WALES Way, Wickenburg, AZ 85390For Sale
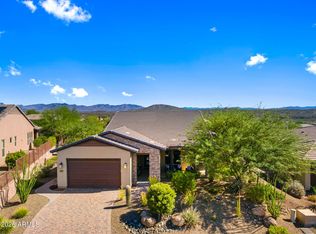 MLS ID #7087999, Michele Agrusa, Tinzie Realty. ARMLS
