
Located in the highly sought-after community of Wickenburg Ranch, this beautifully upgraded home blends style, function, and indoor-outdoor living. Upon entry, you're welcomed by stunning stacked stone accent walls that create a warm and elevated first impression.
The open-concept floor plan is filled with natural light, enhanced by abundant windows, wood-look tile flooring, upgraded lighting, a surround sound system and custom window treatments. A versatile den connects to the main living area through architectural cut-outs, offering flexibility for an office or additional lounge space.
The kitchen features a large island, upgraded appliances, overhead range, and enhanced cabinetry with pull-out shelving, added storage and a custom pantry--perfect for everyday living and entertaining. Additional upgrades include a water softener and reverse osmosis system, upgraded electrical with dimmers, custom built-ins, and a well-appointed garage with added cabinetry and storage.
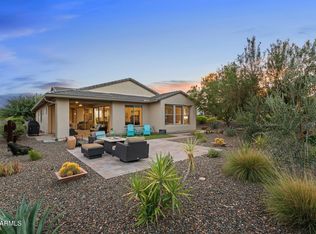
The backyard is beautifully landscaped with low-maintenance design, added lighting, and a cozy firepit--ideal for enjoying Arizona evenings. Move-in ready and thoughtfully upgraded throughout, this home offers comfort, quality, and effortless living in one of Wickenburg Ranch's premier communities.
For sale
Price cut: $24K (7/14)
$575,000
3850 RIDGE RUNNER Way, Wickenburg, AZ 85390
2beds
1,976sqft
Single Family Residence
Built in 2018
9,577 Square Feet Lot
$-- Zestimate®
$291/sqft
$503/mo HOA
What's special
Open-concept floor planOverhead rangeReverse osmosis systemCustom window treatmentsArchitectural cut-outsCustom pantryAbundant windows
- 189 days
- 150
- 11
Zillow last checked:
Listing updated:
Listed by:
Michele Agrusa 208-999-2339,
Tinzie Realty
Source: ARMLS,MLS#: 7005050
Facts & features
Interior
Bedrooms & bathrooms
- Bedrooms: 2
- Bathrooms: 2
- Full bathrooms: 2
Heating
- Electric
Cooling
- Central Air, Ceiling Fan(s), Programmable Thmstat
Appliances
- Included: Dryer, Washer, Built In Recycling, Reverse Osmosis, Refrigerator, Built-in Microwave, Dishwasher, Disposal, Gas Cooktop, Built-In Electric Oven
- Laundry: Inside
Features
- High Speed Internet, Granite Counters, Double Vanity, Eat-in Kitchen, Breakfast Bar, Kitchen Island, Pantry, 3/4 Bath Master Bdrm
- Flooring: Carpet, Tile
- Windows: Low Emissivity Windows, Double Pane Windows
- Has basement: No
- Has fireplace: No
Interior area
- Total structure area: 1,976
- Total interior livable area: 1,976 sqft
Property
Parking
- Total spaces: 4
- Parking features: Garage Door Opener, Attch'd Gar Cabinets
- Garage spaces: 2
- Uncovered spaces: 2
Features
- Stories: 1
- Patio & porch: Covered
- Spa features: None
- Fencing: Back Yard,Wrought Iron
- Waterfront features: Wash
Lot
- Size: 9,577 Square Feet
- Features: Sprinklers In Rear, Sprinklers In Front, Desert Front, Auto Timer H2O Front, Auto Timer H2O Back, Irrigation Front, Irrigation Back
Details
- Parcel number: 20131126
- Special conditions: FIRPTA may apply
Construction
Type & style
- Home type: SingleFamily
- Property subtype: Single Family Residence
Materials
- Stucco, Wood Frame, Stone
- Roof: Tile
Condition
- Year built: 2018
Details
- Builder name: Shea
Utilities & green energy
- Sewer: Public Sewer
- Utilities for property: Propane
Community & HOA
Community
- Features: Pool, Golf, Pickleball, Lake, Gated, Community Spa, Community Spa Htd, Community Media Room, Guarded Entry, Concierge, Tennis Court(s), Playground, Biking/Walking Path, Fitness Center
- Security: Security Guard
- Subdivision: WICKENBURG RANCH
HOA
- Has HOA: Yes
- Services included: Maintenance Grounds
- HOA fee: $1,509 quarterly
- HOA name: Wickenburg Ranch
- HOA phone: 928-543-0633
Location
- Region: Wickenburg
Financial & listing details
- Price per square foot: $291/sqft
- Tax assessed value: $485,668
- Annual tax amount: $2,256
- Date on market: 3/28/2026
- Cumulative days on market: 189 days
- Listing terms: VA Loan,Cash,Conventional,1031 Exchange,FHA
- Ownership: Fee Simple
Estimated market value
Not available
Estimated sales range
Not available
Not available
Price history
| Date | Event | Price |
|---|---|---|
| 7/14/2026 | Price change | $575,000-4%$291/sqft |
Source:  ARMLS #7005050 Report a problem ARMLS #7005050 Report a problem | ||
| 3/27/2026 | Listed for sale | $599,000+31.8%$303/sqft |
Source: ARMLS #7005050 Report a problem | ||
| 4/4/2019 | Sold | $454,427$230/sqft |
Source: Public Record Report a problem | ||
Public tax history
| Year | Property taxes | Tax assessment |
|---|---|---|
| 2026 | $2,256 -1.7% | $33,638 +5% |
| 2025 | $2,295 +0.8% | $32,036 +5% |
| 2024 | $2,277 -0.3% | $30,510 -49.7% |
| 2023 | $2,285 | $60,622 +17.9% |
| 2022 | -- | $51,432 +0.6% |
| 2021 | $2,267 +139.7% | $51,128 +391.6% |
| 2020 | $946 | $10,400 |
| 2019 | -- | -- |
| 2018 | -- | -- |
Find assessor info on the county website
Monthly payment
Est. payment
Payment breakdown
Explore the cost of this home by adjusting the details. Changes won't be saved.Climate risks
Neighborhood: 85390
Nearby schools
Schools provided by the listing agent
- Elementary: Hassayampa Elementary School
- Middle: Vulture Peak Middle School
- High: Wickenburg High School
- District: Wickenburg Unified District
Source: ARMLS. This data may not be complete. We recommend contacting the local school district to confirm school assignments for this home.
- $933,8003 bd4 ba2.6k sqft3849 Ridge Runner Way, Wickenburg, AZ 85390Off Market
- $470,0002 bd2 ba1.7k sqft3858 Ridge Runner Way, Wickenburg, AZ 85390Sold
- $659,300-- bd-- ba2.1k sqft3840 Ridge Runner Way, Wickenburg, AZ 85390Off Market
- $567,8003 bd2 ba2k sqft3900 Ridge Runner Wat, Wickenburg, AZ 85390Off Market
Similar homes
- $597,0002 bd2 ba1.9k sqft3675 STAMPEDE Drive, Wickenburg, AZ 85390For Sale
 MLS ID #7076156, Shanna Grossman, Tinzie Realty. ARMLS
 - $543,9002 bd2 ba1.7k sqft4707 RATTLESNAKE Way, Wickenburg, AZ 85390For Sale
 MLS ID #7088172, Kelley Norton, eXp Realty. ARMLS
 - $549,0002 bd2 ba1.9k sqft3670 STAMPEDE Drive, Wickenburg, AZ 85390For Sale
 MLS ID #7073479, Michele Agrusa, Tinzie Realty. ARMLS
 - $525,0002 bd3 ba2.1k sqft4629 CACTUS WREN Road, Wickenburg, AZ 85390For Sale
 MLS ID #7087743, Wendy Wright, Century 21 Arizona West. ARMLS
