Jackpot is a very fitting address for a home where so many good decisions have already been made. The multi-slide door frames panoramic Bradshaw Mountain views and opens the living area to the patio, creating a natural place to watch the colors change from morning to evening. Inside, the two-bedroom, two-bath floorplan includes a den that can shift easily between office, hobby space or room for overnight guests. The kitchen was designed by someone who understands that beauty is even better when it is useful, with Café appliances, cabinet roll-outs, soft-close dovetail drawers and storage that works the way it should. That same thinking continues throughout the home. A whole-house system filters and conditions the water before it reaches the faucets, while smart features help manage the thermostat, garage, security, doorbell and connected appliances from wherever you happen to be. The primary suite includes a beautifully finished shower enclosed in premium heavy glass, and the extended garage provides extra room without borrowing it from the house. From the features you notice immediately to the ones quietly working behind the scenes, the upgrades here improve the way each day looks, feels and functions.
For sale
$519,000
4605 JACKPOT Road, Wickenburg, AZ 85390
2beds
1,684sqft
Single Family Residence
Built in 2021
5,597 Square Feet Lot
$-- Zestimate®
$308/sqft
$503/mo HOA
What's special
Two-bedroom two-bath floorplanCabinet roll-outsSoft-close dovetail drawers
- 28 days
- 256
- 14
Zillow last checked:
Listing updated:
Listed by:
Shanna Grossman 602-882-2831,
Tinzie Realty
Source: ARMLS,MLS#: 7076544
Facts & features
Interior
Bedrooms & bathrooms
- Bedrooms: 2
- Bathrooms: 2
- Full bathrooms: 2
Heating
- Forced Air
Cooling
- Central Air, Ceiling Fan(s), Programmable Thmstat
Appliances
- Included: Dryer, Washer, Refrigerator, Built-in Microwave, Dishwasher, Electric Cooktop, Built-In Electric Oven
- Laundry: Inside
Features
- High Speed Internet, Smart Home, Granite Counters, Double Vanity, Breakfast Bar, 9+ Flat Ceilings, No Interior Steps, Kitchen Island, Pantry
- Flooring: Carpet, Tile
- Windows: Double Pane Windows
- Has basement: No
- Has fireplace: No
Interior area
- Total structure area: 1,684
- Total interior livable area: 1,684 sqft
Property
Parking
- Total spaces: 4
- Parking features: Attached, Extended Length Garage, Direct Access
- Attached garage spaces: 2
- Uncovered spaces: 2
Accessibility
- Accessibility features: Remote Devices
Features
- Stories: 1
- Patio & porch: Covered, Patio
- Spa features: None
- Fencing: None
- Has view: Yes
- View description: Desert, Mountain(s)
Lot
- Size: 5,597 Square Feet
- Features: Sprinklers In Rear, Sprinklers In Front, Desert Back, Desert Front, Gravel/Stone Front, Gravel/Stone Back, Auto Timer H2O Front, Auto Timer H2O Back
Details
- Parcel number: 20103475
Construction
Type & style
- Home type: SingleFamily
- Architectural style: Ranch
- Property subtype: Single Family Residence
Materials
- Stucco, Wood Frame, Painted
- Roof: Tile
Condition
- Year built: 2021
Details
- Builder name: Shea Homes
Utilities & green energy
- Sewer: Public Sewer
Community & HOA
Community
- Features: Pool, Golf, Pickleball, Lake, Gated, Community Spa, Community Spa Htd, Guarded Entry, Concierge, Tennis Court(s), Playground, Biking/Walking Path, Fitness Center
- Subdivision: WICKENBURG RANCH
HOA
- Has HOA: Yes
- Services included: Maintenance Grounds
- HOA fee: $1,509 quarterly
- HOA name: AAM LLC
- HOA phone: 928-684-8789
Location
- Region: Wickenburg
Financial & listing details
- Price per square foot: $308/sqft
- Tax assessed value: $435,776
- Annual tax amount: $1,658
- Date on market: 9/5/2026
- Cumulative days on market: 28 days
- Listing terms: VA Loan,Cash,Conventional,1031 Exchange,FHA
- Ownership: Fee Simple
Estimated market value
Not available
Estimated sales range
Not available
Not available
Price history
| Date | Event | Price |
|---|---|---|
| 9/5/2026 | Listed for sale | $519,000+11%$308/sqft |
Source:  ARMLS #7076544 Report a problem ARMLS #7076544 Report a problem | ||
| 8/28/2025 | Listing removed | $1,800$1/sqft |
Source: Zillow Rentals Report a problem | ||
| 7/10/2025 | Price change | $1,800-18.2%$1/sqft |
Source: Zillow Rentals Report a problem | ||
| 7/7/2025 | Price change | $2,200+10%$1/sqft |
Source: Zillow Rentals Report a problem | ||
| 6/17/2025 | Listed for rent | $2,000$1/sqft |
Source: Zillow Rentals Report a problem | ||
| 12/9/2021 | Sold | $467,596$278/sqft |
Source: Public Record Report a problem | ||
Public tax history
| Year | Property taxes | Tax assessment |
|---|---|---|
| 2026 | $1,658 -1.7% | $24,720 +5% |
| 2025 | $1,687 +0.8% | $23,543 +5% |
| 2024 | $1,673 +167% | $22,422 -55.3% |
| 2023 | $627 +2383.1% | $50,107 +446.4% |
| 2022 | $25 +308.4% | $9,171 +2621.4% |
| 2021 | $6 | $337 |
Find assessor info on the county website
Monthly payment
Est. payment
Payment breakdown
Explore the cost of this home by adjusting the details. Changes won't be saved.Climate risks
Neighborhood: 85390
Nearby schools
Schools provided by the listing agent
- Elementary: Hassayampa Elementary School
- Middle: Vulture Peak Middle School
- High: Wickenburg High School
- District: Wickenburg Unified District
Source: ARMLS. This data may not be complete. We recommend contacting the local school district to confirm school assignments for this home.
Similar homes
- $525,0002 bd3 ba2.1k sqft4629 CACTUS WREN Road, Wickenburg, AZ 85390For Sale
 MLS ID #7087743, Wendy Wright, Century 21 Arizona West. ARMLS
 - $543,9002 bd2 ba1.7k sqft4707 RATTLESNAKE Way, Wickenburg, AZ 85390For Sale
 MLS ID #7088172, Kelley Norton, eXp Realty. ARMLS
 - $549,9002 bd2 ba1.5k sqft4519 JACKPOT Road, Wickenburg, AZ 85390For Sale
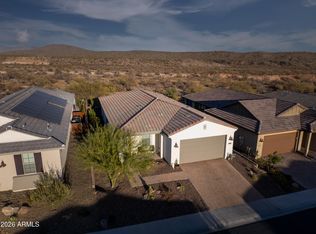 MLS ID #7082912, Julie Millett, eXp Realty. ARMLS
 - $525,0002 bd2 ba1.6k sqft4540 JACKPOT Road, Wickenburg, AZ 85390For Sale
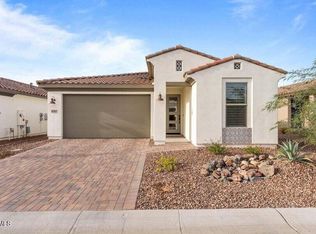 MLS ID #7057605, Cynthia Logan, Tinzie Realty. ARMLS
