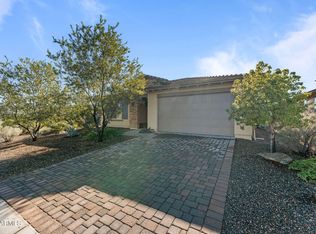
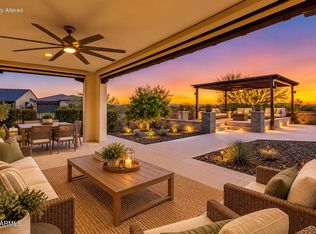
Beautiful Acacia floor plan in the gated Wickenburg Ranch golf community! This 2 bedroom + den, 2 bath home offers 1,769 sq ft with an open floor plan and beautiful mountain views. The kitchen features BRAND NEW quartz countertops, a large island, gas cooktop, wall oven and walk-in pantry. A wall of sliding glass doors opens to the HUGE extended covered patio with multiple shade Pergolas, pavers, outdoor kitchen w/built-in BBQ, fire pit and low-maintenance desert landscaping. Plantation shutters, water softener, RO system and an extended-length 2-car garage add to the list. Wickenburg Ranch offers golf, pickleball, tennis, fitness center, heated pool & spa, community lake, trails and more!
For sale
$543,900
4707 RATTLESNAKE Way, Wickenburg, AZ 85390
2beds
1,769sqft
Single Family Residence
Built in 2020
8,787 Square Feet Lot
$-- Zestimate®
$307/sqft
$503/mo HOA
What's special
Huge extended covered patioOpen floor planMultiple shade pergolasLow-maintenance desert landscapingBeautiful mountain viewsGas cooktopWall oven
- 22 hours
- 28
- 0
Zillow last checked:
Listing updated:
Listed by:
Kelley Norton 602-330-5856,
eXp Realty
Source: ARMLS,MLS#: 7088172
Facts & features
Interior
Bedrooms & bathrooms
- Bedrooms: 2
- Bathrooms: 2
- Full bathrooms: 2
Heating
- Electric
Cooling
- Central Air, Ceiling Fan(s), Programmable Thmstat
Appliances
- Included: Refrigerator, Built-in Microwave, Dishwasher, Disposal, Gas Cooktop
- Laundry: Inside
Features
- Pantry, Quartz Countertops, High Speed Internet, Double Vanity, Breakfast Bar, 9+ Flat Ceilings, Kitchen Island, 3/4 Bath Master Bdrm
- Flooring: Carpet, Tile
- Windows: Double Pane Windows, Vinyl Frame
- Has basement: No
- Has fireplace: No
Interior area
- Total structure area: 1,769
- Total interior livable area: 1,769 sqft
Property
Parking
- Total spaces: 4
- Parking features: Garage Door Opener, Extended Length Garage, Direct Access
- Garage spaces: 2
- Uncovered spaces: 2
Features
- Stories: 1
- Patio & porch: Covered, Patio
- Exterior features: Built-in Barbecue
- Spa features: None
- Fencing: Partial,Wrought Iron
- Has view: Yes
- View description: Mountain(s)
- Waterfront features: Wash
Lot
- Size: 8,787 Square Feet
- Features: Sprinklers In Rear, Sprinklers In Front, Desert Back, Desert Front, Auto Timer H2O Front, Auto Timer H2O Back
Details
- Additional structures: Gazebo
- Parcel number: 20131612
Construction
Type & style
- Home type: SingleFamily
- Architectural style: Ranch
- Property subtype: Single Family Residence
Materials
- Stucco, Wood Frame, Painted
- Roof: Tile
Condition
- Year built: 2020
Details
- Builder name: Shea Homes
Utilities & green energy
- Sewer: Public Sewer
Community & HOA
Community
- Features: Pool, Golf, Pickleball, Lake, Gated, Community Spa, Community Spa Htd, Community Media Room, Guarded Entry, Concierge, Tennis Court(s), Playground, Biking/Walking Path, Fitness Center
- Subdivision: WICKENBURG RANCH
HOA
- Has HOA: Yes
- Services included: Maintenance Grounds, Street Maint
- HOA fee: $1,509 quarterly
- HOA name: Wickenburg Ranch
- HOA phone: 602-906-4940
Location
- Region: Wickenburg
Financial & listing details
- Price per square foot: $307/sqft
- Tax assessed value: $455,896
- Annual tax amount: $1,476
- Date on market: 10/2/2026
- Listing terms: VA Loan,Cash,Conventional,FHA
- Ownership: Fee Simple
Estimated market value
Not available
Estimated sales range
Not available
Not available
Price history
| Date | Event | Price |
|---|---|---|
| 10/2/2026 | Listed for sale | $543,900+7.7%$307/sqft |
Source:  ARMLS #7088172 Report a problem ARMLS #7088172 Report a problem | ||
| 12/4/2024 | Sold | $505,000-1%$285/sqft |
Source: ARMLS #6740452 Report a problem | ||
| 10/17/2024 | Contingent | $510,000$288/sqft |
Source: ARMLS #6740452 Report a problem | ||
| 9/27/2024 | Listed for sale | $510,000$288/sqft |
Source: ARMLS #6740452 Report a problem | ||
| 9/11/2024 | Contingent | $510,000$288/sqft |
Source: ARMLS #6740452 Report a problem | ||
| 9/6/2024 | Price change | $510,000-3.6%$288/sqft |
Source: ARMLS #6740452 Report a problem | ||
| 8/6/2024 | Listed for sale | $529,000-3.6%$299/sqft |
Source: ARMLS #6740452 Report a problem | ||
| 7/29/2024 | Listing removed | $549,000$310/sqft |
Source: ARMLS #6669617 Report a problem | ||
| 6/29/2024 | Price change | $549,000-4.5%$310/sqft |
Source: ARMLS #6669617 Report a problem | ||
| 2/28/2024 | Listed for sale | $575,000+89.7%$325/sqft |
Source: ARMLS #6669617 Report a problem | ||
| 2/12/2021 | Sold | $303,039$171/sqft |
Source: Public Record Report a problem | ||
Public tax history
| Year | Property taxes | Tax assessment |
|---|---|---|
| 2026 | $1,476 +0% | $26,604 +5% |
| 2025 | $1,476 +1% | $25,338 +5% |
| 2024 | $1,461 +0.4% | $24,131 -57.5% |
| 2023 | $1,455 +101.2% | $56,778 +30.2% |
| 2022 | $723 | $43,618 +351.8% |
| 2021 | -- | $9,654 +4703% |
| 2020 | $7 | $201 |
Find assessor info on the county website
Monthly payment
Est. payment
Payment breakdown
Explore the cost of this home by adjusting the details. Changes won't be saved.Climate risks
Neighborhood: 85390
Nearby schools
Schools provided by the listing agent
- Elementary: Hassayampa Elementary School
- Middle: Vulture Peak Middle School
- High: Wickenburg High School
- District: Wickenburg Unified District
Source: ARMLS. This data may not be complete. We recommend contacting the local school district to confirm school assignments for this home.
- $490,300-- bd-- ba2k sqft4703 Rattlesnake Way, Wickenburg, AZ 85390Off Market
- $551,700-- bd-- ba1.9k sqft4711 Rattlesnake Way, Wickenburg, AZ 85390Off Market
- $301,0002 bd2 ba1.5k sqft4715 Rattlesnake Way, Wickenburg, AZ 85390Sold
- $629,400-- bd-- ba2.1k sqft4706 Rattlesnake Way, Wickenburg, AZ 85390Off Market
Similar homes
- $525,0002 bd3 ba2.1k sqft4629 CACTUS WREN Road, Wickenburg, AZ 85390For Sale
 MLS ID #7087743, Wendy Wright, Century 21 Arizona West. ARMLS
 - $635,0002 bd2 ba1.9k sqft3345 TEN BEARS Circle, Wickenburg, AZ 85390For Sale
 MLS ID #7084402, June Antos, Century 21 Arizona West. ARMLS
 - $539,9003 bd2 ba1.8k sqft3136 PROSPECTOR Way, Wickenburg, AZ 85390For Sale
 MLS ID #7082904, Gabrielle Green, Century 21 Arizona West. ARMLS
 - $599,0002 bd2 ba1.9k sqft4550 FLETCHER Court, Wickenburg, AZ 85390For Sale
 MLS ID #7085355, Jason Paul, The Brokery. ARMLS
