This Stetson lives large! BEST PRICED HOME in Wickenburg Ranch. Bright & spacious great room, beautiful kitchen with all you need to entertain family & friends. Split floor plan offers privacy for you and your guests. This carefully designed collection of homes features HOA care of the front and back landscape so you can just lock your door and leave with no worries! Beautiful back patio for entertaining, grilling or just a bit of peace & quiet+ very private! Extended paver patio too. Mature landscape, single owner home + this was a Shea Designer home when purchased so nice upgrades! This home is walking distance to Charlies Dog Park which is a delight for pets & humans alike. Home will also convey furnished so move in will be a breeze.
For sale
$397,000
3934 Goldmine Canyon Way, Wickenburg, AZ 85390
2beds
1,586sqft
Single Family Residence
Built in 2017
5,544 Square Feet Lot
$-- Zestimate®
$250/sqft
$633/mo HOA
What's special
- 10 days |
- 88 |
- 4 |
Likely to sell faster than
Zillow last checked:
Listing updated:
Listed by:
Wendy Wright 928-231-1232,
Century 21 Arizona West
Source: ARMLS,MLS#: 7059167
Facts & features
Interior
Bedrooms & bathrooms
- Bedrooms: 2
- Bathrooms: 2
- Full bathrooms: 2
Heating
- Electric
Cooling
- Central Air, Ceiling Fan(s)
Appliances
- Included: Washer/Dryer Stacked, Dryer, Washer, Water Softener Owned, Refrigerator, Built-in Microwave, Dishwasher, Disposal, Electric Oven, Electric Cooktop
- Laundry: Inside
Features
- High Speed Internet, Granite Counters, Double Vanity, Eat-in Kitchen, Breakfast Bar, 9+ Flat Ceilings, No Interior Steps, Pantry, 3/4 Bath Master Bdrm
- Flooring: Tile
- Windows: Double Pane Windows
- Has basement: No
- Has fireplace: No
- Furnished: Yes
Interior area
- Total structure area: 1,586
- Total interior livable area: 1,586 sqft
Property
Parking
- Total spaces: 2
- Parking features: Garage Door Opener, Direct Access
- Garage spaces: 2
Features
- Stories: 1
- Spa features: None
- Fencing: See Remarks,None
Lot
- Size: 5,544 Square Feet
- Features: Sprinklers In Rear, Sprinklers In Front, Desert Back, Desert Front, Gravel/Stone Front, Gravel/Stone Back
Details
- Parcel number: 20131069D
Construction
Type & style
- Home type: SingleFamily
- Property subtype: Single Family Residence
Materials
- Stucco, Wood Frame, Painted
- Foundation: Permanent
- Roof: Tile
Condition
- Year built: 2017
Details
- Builder name: Shea
Utilities & green energy
- Sewer: Public Sewer
- Water: City Water
Community & HOA
Community
- Features: Pool, Golf, Pickleball, Lake, Gated, Community Spa, Community Spa Htd, Guarded Entry, Concierge, Tennis Court(s), Playground, Biking/Walking Path, Fitness Center
- Subdivision: Wickenburg Ranch, Lot 440
HOA
- Has HOA: Yes
- Services included: Maintenance Grounds, Other (See Remarks), Street Maint, Front Yard Maint
- HOA fee: $1,899 quarterly
- HOA name: Wickenburg Ranch Com
- HOA phone: 928-684-8789
Location
- Region: Wickenburg
Financial & listing details
- Price per square foot: $250/sqft
- Tax assessed value: $445,767
- Annual tax amount: $1,702
- Date on market: 8/13/2026
- Cumulative days on market: 5 days
- Listing terms: Cash,Conventional,1031 Exchange,VA Loan
- Ownership: Fee Simple
- Road surface type: Asphalt
Estimated market value
Not available
Estimated sales range
Not available
Not available
Price history
| Date | Event | Price |
|---|---|---|
| 8/13/2026 | Listed for sale | $397,000+41%$250/sqft |
Source:  ARMLS #7059167 Report a problem ARMLS #7059167 Report a problem | ||
| 3/6/2018 | Sold | $281,502$177/sqft |
Source: Public Record Report a problem | ||
Public tax history
| Year | Property taxes | Tax assessment |
|---|---|---|
| 2025 | $1,702 +1% | $29,227 +5% |
| 2024 | $1,685 +0.4% | $27,835 -46.6% |
| 2023 | $1,679 -2.2% | $52,167 +18.8% |
| 2022 | $1,716 -1.2% | $43,906 -5% |
| 2021 | $1,737 -1.8% | $46,234 +6.1% |
| 2020 | $1,769 | $43,558 |
| 2019 | -- | -- |
| 2018 | -- | -- |
Find assessor info on the county website
Monthly payment
Est. payment
Payment breakdown
Explore the cost of this home by adjusting the details. Changes won't be saved.Climate risks
Neighborhood: 85390
Getting around
0 / 100
Car-DependentNearby schools
GreatSchools rating
- 3/10Vulture Peak SchoolGrades: 4-8Distance: 5.7 mi
- 2/10Wickenburg High SchoolGrades: 6-12Distance: 5.6 mi
- 3/10Hassayampa Elementary SchoolGrades: PK-5Distance: 6.5 mi
Schools provided by the listing agent
- Elementary: Hassayampa Elementary School
- Middle: Vulture Peak Middle School
- High: Wickenburg High School
- District: Wickenburg Unified District
Source: ARMLS. This data may not be complete. We recommend contacting the local school district to confirm school assignments for this home.
- $477,700-- bd-- ba1.7k sqft3942 Goldmine Canyon Way, Wickenburg, AZ 85390Off Market
- $396,9002 bd2 ba1.2k sqft3928 Goldmine Canyon Way, Wickenburg, AZ 85390Off Market
- $409,0002 bd2 ba1.5k sqft3914 Goldmine Canyon Way, Wickenburg, AZ 85390For Sale
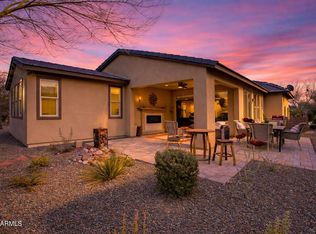
- $407,100-- bd-- ba1.2k sqft3946 Goldmine Canyon Way, Wickenburg, AZ 85390Off Market
- $507,800-- bd-- ba1.7k sqft3935 Goldmine Canyon Way, Wickenburg, AZ 85390Off Market
- $2,6002 bd3 ba1.7k sqft3904 Goldmine Canyon Way, Wickenburg, AZ 85390For Rent
- $449,800-- bd-- ba1.5k sqft3950 Goldmine Canyon Way, Wickenburg, AZ 85390Off Market
- $530,900-- bd-- ba1.7k sqft3945 Goldmine Canyon Way, Wickenburg, AZ 85390Off Market
A local agent can set up tours, give advice and negotiate with sellers.
Similar homes
- $409,0002 bd2 ba1.5k sqft3914 GOLDMINE CANYON Way, Wickenburg, AZ 85390For SaleMLS ID #6976921, Jason Paul, The Brokery. ARMLS
- $409,0002 bd2 ba1.4k sqft4254 Sawbuck Way, Wickenburg, AZ 85390For Sale
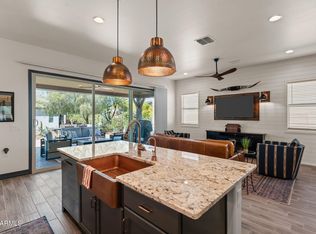 MLS ID #7007593, Stephanie Black, Amherst Madison. ARMLS
 - $415,0002 bd2 ba1.5k sqft3340 BIG SKY Drive, Wickenburg, AZ 85390For Sale
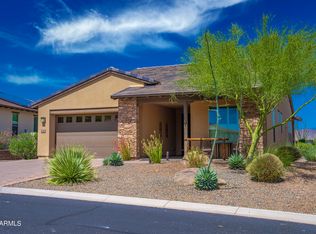 MLS ID #7008660, Shanna Grossman, Tinzie Realty. ARMLS
 - $379,0002 bd2 ba1.2k sqft3756 GOLDMINE CANYON Way, Wickenburg, AZ 85390For Sale
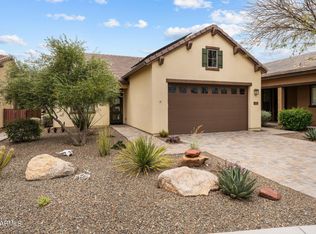 MLS ID #6962652, Cynthia Logan, Tinzie Realty. ARMLS
 - $399,0002 bd2 ba1.7k sqft4508 BESANT Way, Wickenburg, AZ 85390For SaleMLS ID #6989849, June Antos, Century 21 Arizona West. ARMLS
- $399,5002 bd2 ba1.5k sqft4320 Buffalo Ridge, Wickenburg, AZ 85390For SaleMLS ID #6974216, Sammie Hone, My Home Group Real Estate. ARMLS
- $399,0002 bd3 ba1.7k sqft4092 PRAIRIE SCHOONER Road, Wickenburg, AZ 85390For SaleMLS ID #6920179, Alfred Pilgrim, Wickenburg Realty. ARMLS
- $365,0002 bd2 ba1.5k sqft4435 Covered Wagon Trail, Wickenburg, AZ 85390For SaleMLS ID #6951423, Sammie Hone, My Home Group Real Estate. ARMLS
- $495,0002 bd2 ba1.6k sqft3355 RISING SUN Ridge, Wickenburg, AZ 85390For SaleMLS ID #7012369, Robert McMinn, Wickenburg Realty. ARMLS
- $431,4522 bd2 ba1.6k sqft4521 CHARRO Court, Wickenburg, AZ 85390New ConstructionARMLS
- $392,1282 bd3 ba1.6k sqft4149 DESERT MOON Drive, Wickenburg, AZ 85390New ConstructionARMLS
- $412,5502 bd2 ba1.5k sqft4509 CHARRO Court, Wickenburg, AZ 85390New ConstructionARMLS
- $390,5292 bd3 ba1.7k sqft4125 DESERT MOON Drive, Wickenburg, AZ 85390New ConstructionARMLS
- $440,0002 bd2 ba1.3k sqft4020 Desert Moon Drive, Wickenburg, AZ 85390For SaleMLS ID #6980914, Sammie Hone, My Home Group Real Estate. ARMLS
- $575,0002 bd2 ba1.9k sqft3850 RIDGE RUNNER Way, Wickenburg, AZ 85390For SaleMLS ID #7005050, Michele Agrusa, Tinzie Realty. ARMLS
- $439,0002 bd3 ba1.7k sqft4098 PRAIRIE SCHOONER Road, Wickenburg, AZ 85390For SaleMLS ID #7022379, Michele Agrusa, Tinzie Realty. ARMLS
- $485,1252 bd2 ba1.8k sqft4550 PAINTED WAGON Way, Wickenburg, AZ 85390New ConstructionARMLS
- $409,0003 bd2 ba1.5k sqft2149 W TERRACE Drive, Wickenburg, AZ 85390For SaleMLS ID #7049902, Shanna Grossman, Tinzie Realty. ARMLS
- $549,0002 bd3 ba1.7k sqft3965 GOLDMINE CANYON Way, Wickenburg, AZ 85390For SaleMLS ID #7013070, Kimberlee Geatches, HomeSmart. ARMLS
- $368,7212 bd2 ba1.4k sqft4053 DESERT MOON Drive, Wickenburg, AZ 85390New ConstructionARMLS
