Good design has a way of making everything feel effortless, and that's exactly what happened here. A full 2025 renovation brought a completely remodeled kitchen, renovated bathrooms, new flooring throughout, and a brand-new roof together under one vision instead of a collection of separate projects. The floor plan offers the right balance of openness and privacy, while the covered patio and fully fenced backyard make outdoor living part of the home's everyday rhythm. Low-maintenance landscaping keeps upkeep simple, leaving more time to enjoy the spaces that matter most.
For sale
$409,000
2149 W TERRACE Drive, Wickenburg, AZ 85390
3beds
1,539sqft
:
Get pre-qualified$2,462/mo
Single Family Residence
Built in 1993
7,800 Square Feet Lot
$-- Zestimate®
$266/sqft
$-- HOA
What's special
Covered patioFully fenced backyardLow-maintenance landscapingCompletely remodeled kitchenRenovated bathroomsNew flooring throughoutBrand-new roof
- 37 days |
- 330 |
- 9 |
Zillow last checked:
Listing updated:
Listed by:
Shanna Grossman 602-882-2831,
Tinzie Realty
Source: ARMLS,MLS#: 7049902
Facts & features
Interior
Bedrooms & bathrooms
- Bedrooms: 3
- Bathrooms: 2
- Full bathrooms: 2
Heating
- Forced Air
Cooling
- Central Air, Ceiling Fan(s)
Appliances
- Included: Dryer, Washer, Refrigerator, Built-in Microwave, Dishwasher, Electric Range
- Laundry: Inside
Features
- Quartz Countertops, High Speed Internet, Breakfast Bar, Pantry, 3/4 Bath Master Bdrm
- Flooring: Tile
- Windows: Double Pane Windows
- Has basement: No
- Number of fireplaces: 1
- Fireplace features: Living Room
Interior area
- Total structure area: 1,539
- Total interior livable area: 1,539 sqft
Property
Parking
- Total spaces: 4
- Parking features: Attached, Garage Door Opener, Direct Access
- Attached garage spaces: 2
- Uncovered spaces: 2
Features
- Stories: 1
- Patio & porch: Covered
- Spa features: None
- Fencing: Back Yard,Block
- Has view: Yes
- View description: Desert, City Lights
Lot
- Size: 7,800 Square Feet
- Features: North/South Exposure, Sprinklers In Rear, Sprinklers In Front, Desert Back, Desert Front, Gravel/Stone Front, Gravel/Stone Back, Auto Timer H2O Front, Auto Timer H2O Back
Details
- Parcel number: 50540151
Construction
Type & style
- Home type: SingleFamily
- Architectural style: Ranch
- Property subtype: Single Family Residence
Materials
- Stucco, Wood Frame, Painted
- Roof: Tile
Condition
- Year built: 1993
Utilities & green energy
- Sewer: Public Sewer
- Water: City Water
Community & HOA
Community
- Subdivision: WICKENBURG SUNSET TERRACE
HOA
- Has HOA: No
- Services included: Other (See Remarks)
Location
- Region: Wickenburg
Financial & listing details
- Price per square foot: $266/sqft
- Tax assessed value: $290,800
- Annual tax amount: $1,115
- Date on market: 7/3/2026
- Listing terms: Cash,Conventional,1031 Exchange
- Ownership: Fee Simple
- Road surface type: Asphalt
Estimated market value
Not available
Estimated sales range
Not available
Not available
Price history
| Date | Event | Price |
|---|---|---|
| 7/3/2026 | Listed for sale | $409,000+25.8%$266/sqft |
Source:  ARMLS #7049902 Report a problem ARMLS #7049902 Report a problem | ||
| 11/15/2024 | Sold | $325,000-7.1%$211/sqft |
Source: ARMLS #6755063 Report a problem | ||
| 11/8/2024 | Pending sale | $350,000$227/sqft |
Source: ARMLS #6755063 Report a problem | ||
| 11/1/2024 | Price change | $350,000-10.3%$227/sqft |
Source: ARMLS #6755063 Report a problem | ||
| 9/22/2024 | Price change | $389,995-2.5%$253/sqft |
Source: ARMLS #6755063 Report a problem | ||
| 9/10/2024 | Listed for sale | $399,999+48.7%$260/sqft |
Source: ARMLS #6755063 Report a problem | ||
| 4/27/2007 | Sold | $269,000+115.2%$175/sqft |
Source: ARMLS #2640556 Report a problem | ||
| 8/21/1995 | Sold | $125,000+614.3%$81/sqft |
Source: Public Record Report a problem | ||
| 9/29/1993 | Sold | $17,500$11/sqft |
Source: Public Record Report a problem | ||
Public tax history
| Year | Property taxes | Tax assessment |
|---|---|---|
| 2025 | $1,077 +0.4% | $29,080 -3.3% |
| 2024 | $1,072 +0.5% | $30,070 +55.5% |
| 2023 | $1,067 -3.1% | $19,334 -6.5% |
| 2022 | $1,101 -4.4% | $20,680 +2.1% |
| 2021 | $1,152 -1.4% | $20,250 +12.4% |
| 2020 | $1,168 +1.2% | $18,020 +5.6% |
| 2019 | $1,154 | $17,070 +7% |
| 2018 | $1,154 0% | $15,960 +7.5% |
| 2017 | $1,155 +6.5% | $14,850 -10.3% |
| 2016 | $1,084 +3.1% | $16,560 +9.2% |
| 2015 | $1,051 | $15,160 +18.7% |
| 2014 | -- | $12,770 +12.7% |
| 2013 | -- | $11,330 -1.2% |
| 2012 | -- | $11,470 -13.8% |
| 2011 | -- | $13,300 -19.9% |
| 2010 | -- | $16,600 -9.4% |
| 2009 | -- | $18,320 -7.9% |
| 2008 | -- | $19,900 +12.7% |
| 2007 | -- | $17,650 +25.6% |
| 2006 | -- | $14,050 |
| 2005 | -- | $14,050 +17.6% |
| 2004 | -- | $11,950 |
| 2003 | -- | $11,950 +5.3% |
| 2002 | -- | $11,350 |
Find assessor info on the county website
Monthly payment
Est. payment
Payment breakdown
Explore the cost of this home by adjusting the details. Changes won't be saved.Climate risks
Neighborhood: 85390
Nearby schools
GreatSchools rating
- 1/10Wickenburg Digital Learning ProgramGrades: K-12Distance: 0.6 mi
- 2/10Wickenburg High SchoolGrades: 6-12Distance: 0.6 mi
- 2/10Festival Foothills Elementary SchoolGrades: PK-8Distance: 22.5 mi
Schools provided by the listing agent
- Elementary: Hassayampa Elementary School
- Middle: Vulture Peak Middle School
- High: Wickenburg High School
- District: Wickenburg Unified District
Source: ARMLS. This data may not be complete. We recommend contacting the local school district to confirm school assignments for this home.
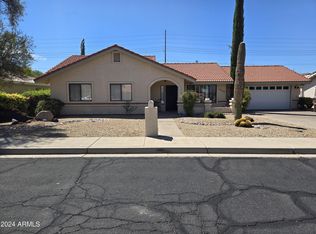
- $360,0003 bd2 ba1.3k sqft2159 W Terrace Dr, Wickenburg, AZ 85390Sold
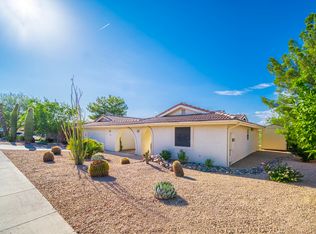
- $320,1002 bd2 ba1.2k sqft2150 W Terrace Dr, Wickenburg, AZ 85390Off Market
- $329,900-- bd1 ba1.3k sqft2129 W Terrace Dr, Wickenburg, AZ 85390Off Market

- $372,4003 bd1 ba1.5k sqft2160 W Terrace Dr, Wickenburg, AZ 85390Off Market
- $367,8003 bd2 ba1.5k sqft2169 W Terrace Dr, Wickenburg, AZ 85390Off Market
- $337,2003 bd2 ba1.4k sqft2140 W Terrace Dr, Wickenburg, AZ 85390Off Market
- $344,900-- bd2 ba1.5k sqft2170 W Terrace Dr, Wickenburg, AZ 85390Off Market
- $374,7003 bd2 ba1.8k sqft2130 W Terrace Dr, Wickenburg, AZ 85390Off Market
A local agent can set up tours, give advice and negotiate with sellers.
Similar homes
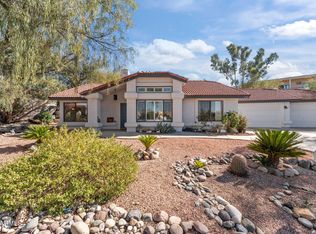
- $428,0003 bd2 ba1.5k sqft2105 W Terrace Drive, Wickenburg, AZ 85390For Sale
 MLS ID #6982794, Sammie Hone, My Home Group Real Estate. ARMLS
 - $405,0003 bd2 ba1.8k sqft100 N LAZY FOX Road #4, Wickenburg, AZ 85390For Sale
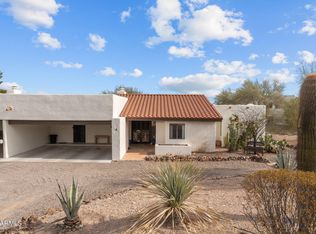 MLS ID #6831748, Robert Murphy, HomeSmart. ARMLS
 - $355,0003 bd2 ba1.4k sqft758 Kachina Drive, Wickenburg, AZ 85390For Sale
 MLS ID #7031099, Sammie Hone, My Home Group Real Estate. ARMLS
 - $389,9003 bd2 ba1.5k sqft51224 N MOCKINGBIRD Road, Wickenburg, AZ 85390For Sale
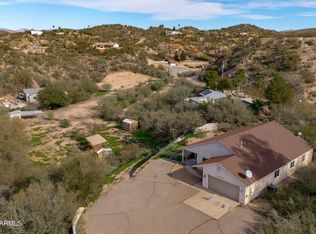 MLS ID #6969596, Jason L Penrose, eXp Realty. ARMLS
 - $425,0003 bd2 ba1.8k sqft100 N Lazy Fox Road #3, Wickenburg, AZ 85390For SaleMLS ID #6978480, Sammie Hone, My Home Group Real Estate. ARMLS
- $425,0003 bd2 ba1.8k sqft100 N Lazy Fox Dr Unit 3, Wickenburg, AZ 85390For Sale
 MLS ID #1079299, Sammie Hone, My Home Group. PAAR as distributed by MLS GRID
 - $379,0003 bd2 ba1.3k sqft585 S LINCOLN Street, Wickenburg, AZ 85390For SaleMLS ID #6854992, Nora Qorri, Century 21 Arizona West. ARMLS
- $395,0003 bd2 ba1.4k sqft605 Vista Ridge Court, Wickenburg, AZ 85390For SaleMLS ID #6918078, Sammie Hone, My Home Group Real Estate. ARMLS
- $450,0003 bd2 ba1.9k sqft550 E BASS Road, Wickenburg, AZ 85390For SaleMLS ID #7003904, Wendy Wright, Century 21 Arizona West. ARMLS
- $310,0003 bd2 ba1.4k sqft823 YAQUI Drive, Wickenburg, AZ 85390For SaleMLS ID #6921881, Shanna Grossman, Tinzie Realty. ARMLS
- $257,0003 bd2 ba1.2k sqft354 N JACKSON Street, Wickenburg, AZ 85390For SaleMLS ID #7063726, Derek B. Cook, Presidential Realty, LLC. ARMLS
- $595,0003 bd2 ba1.8k sqft1865 Hillside Drive, Wickenburg, AZ 85390For SaleMLS ID #7012169, Sammie Hone, My Home Group Real Estate. ARMLS
- $320,0003 bd2 ba1.6k sqft500 N OXBOW Drive, Wickenburg, AZ 85390For SaleMLS ID #7006011, June Antos, Century 21 Arizona West. ARMLS
- $415,0002 bd2 ba1.5k sqft3340 BIG SKY Drive, Wickenburg, AZ 85390For SaleMLS ID #7008660, Shanna Grossman, Tinzie Realty. ARMLS
- $409,0002 bd2 ba1.5k sqft3914 GOLDMINE CANYON Way, Wickenburg, AZ 85390For SaleMLS ID #6976921, Jason Paul, The Brokery. ARMLS
- $409,0002 bd2 ba1.4k sqft4254 Sawbuck Way, Wickenburg, AZ 85390For SaleMLS ID #7007593, Stephanie Black, Amherst Madison. ARMLS
- $560,0003 bd3 ba1.8k sqft55500 N VULTURE MINE Road, Wickenburg, AZ 85390For SaleMLS ID #7006053, Gabrielle Green, Century 21 Arizona West. ARMLS
- $399,5002 bd2 ba1.5k sqft4320 Buffalo Ridge, Wickenburg, AZ 85390For SaleMLS ID #6974216, Sammie Hone, My Home Group Real Estate. ARMLS
- $239,9002 bd2 ba1.2k sqft680 W SMOKETREE Street, Wickenburg, AZ 85390For SaleMLS ID #7060354, Yolanda Kruger, Century 21 Arizona West. ARMLS
- $408,0002 bd2 ba1.5k sqft3201 BUCKAROO Court, Wickenburg, AZ 85390For SaleMLS ID #6909504, Michele Agrusa, Tinzie Realty. ARMLS
