Tastefully remodeled and ideally located in Wickenburg, AZ on charming cul-de-sac, this inviting home offers three bedrooms, two bathrooms, and a generous three-car garage. The interior features a light-filled, open-concept layout highlighted by a warm fireplace and stylish modern updates throughout. The remodeled kitchen showcases contemporary finishes and newer appliances, making it well suited for both everyday living and entertaining. The spacious primary suite provides a private retreat, complete with its own fireplace and a full en-suite bath. Two additional well-proportioned guest bedrooms are complemented by an updated guest bathroom, offering comfort and functionality for family or visitors. Located within walking distance to shopping, golf and restaurants! The expansive three- car garage provides ample space for vehicles, recreational equipment, or additional storage. Set on a desirable cul-de-sac lot with mature landscaping and a nicely sized yard, this home blends comfort, functionality, and refined style.
For sale
Price cut: $1K (6/29)
$428,000
2105 W Terrace Drive, Wickenburg, AZ 85390
3beds
1,573sqft
:
Get pre-qualified$2,578/mo
Single Family Residence
Built in 1991
0.27 Acres Lot
$422,700 Zestimate®
$272/sqft
$-- HOA
What's special
Warm fireplaceContemporary finishesLight-filled open-concept layoutTwo bathroomsGenerous three-car garageRemodeled kitchenFull en-suite bath
- 179 days |
- 424 |
- 17 |
Zillow last checked:
Listing updated:
Listed by:
Sammie Hone 928-231-7657,
My Home Group Real Estate,
Courtney Zimmerman 928-500-2020,
My Home Group Real Estate
Source: ARMLS,MLS#: 6982794
Facts & features
Interior
Bedrooms & bathrooms
- Bedrooms: 3
- Bathrooms: 2
- Full bathrooms: 2
Heating
- Electric
Cooling
- Central Air, Ceiling Fan(s)
Appliances
- Included: Refrigerator, Built-in Microwave, Dishwasher, Disposal, Electric Range, Electric Oven
- Laundry: Inside
Features
- Non-laminate Counter, High Speed Internet, Eat-in Kitchen, Breakfast Bar, Vaulted Ceiling(s), 3/4 Bath Master Bdrm
- Flooring: Tile
- Windows: Double Pane Windows
- Has basement: No
- Number of fireplaces: 2
- Fireplace features: Living Room, Master Bedroom
Interior area
- Total structure area: 1,573
- Total interior livable area: 1,573 sqft
Video & virtual tour
Property
Parking
- Total spaces: 6
- Parking features: Attached, Garage Door Opener, Direct Access, Attch'd Gar Cabinets
- Attached garage spaces: 3
- Uncovered spaces: 3
Features
- Stories: 1
- Spa features: None
- Fencing: Block,Wrought Iron
Lot
- Size: 0.27 Acres
- Features: North/South Exposure, Sprinklers In Rear, Sprinklers In Front, Desert Back, Desert Front, Cul-De-Sac, Auto Timer H2O Front, Auto Timer H2O Back
Details
- Parcel number: 50540147
Construction
Type & style
- Home type: SingleFamily
- Architectural style: Ranch
- Property subtype: Single Family Residence
Materials
- Stucco, Wood Frame, Painted
- Foundation: Slab
- Roof: Tile
Condition
- Year built: 1991
Utilities & green energy
- Electric: 220 Volts in Kitchen
- Sewer: Public Sewer
- Water: City Water
Community & HOA
Community
- Subdivision: WICKENBURG SUNSET TERRACE
HOA
- Has HOA: No
- Services included: No Fees
Location
- Region: Wickenburg
Financial & listing details
- Price per square foot: $272/sqft
- Tax assessed value: $314,200
- Annual tax amount: $864
- Date on market: 2/11/2026
- Cumulative days on market: 179 days
- Listing terms: Cash,Conventional,1031 Exchange,FHA,USDA Loan,VA Loan
- Ownership: Fee Simple
- Electric utility on property: Yes
- Road surface type: Paved
Estimated market value
$422,700
$402,000 - $444,000
$1,920/mo
Price history
| Date | Event | Price |
|---|---|---|
| 6/29/2026 | Price change | $428,000-0.2%$272/sqft |
Source:  ARMLS #6982794 Report a problem ARMLS #6982794 Report a problem | ||
| 6/1/2026 | Listed for sale | $429,000$273/sqft |
Source: ARMLS #6982794 Report a problem | ||
| 5/27/2026 | Contingent | $429,000$273/sqft |
Source: ARMLS #6982794 Report a problem | ||
| 5/12/2026 | Price change | $429,000-1.2%$273/sqft |
Source: ARMLS #6982794 Report a problem | ||
| 3/30/2026 | Price change | $434,000-1.8%$276/sqft |
Source: ARMLS #6982794 Report a problem | ||
| 3/12/2026 | Price change | $442,000-1.3%$281/sqft |
Source: ARMLS #6982794 Report a problem | ||
| 2/25/2026 | Price change | $448,000-1.5%$285/sqft |
Source: ARMLS #6982794 Report a problem | ||
| 2/11/2026 | Listed for sale | $455,000+7.7%$289/sqft |
Source: ARMLS #6982794 Report a problem | ||
| 6/27/2025 | Sold | $422,500-1.7%$269/sqft |
Source: ARMLS #6859144 Report a problem | ||
| 6/3/2025 | Contingent | $430,000$273/sqft |
Source: ARMLS #6859144 Report a problem | ||
| 5/15/2025 | Price change | $430,000-4.2%$273/sqft |
Source: ARMLS #6859144 Report a problem | ||
| 5/5/2025 | Listed for sale | $448,700+36.4%$285/sqft |
Source: ARMLS #6859144 Report a problem | ||
| 4/23/2025 | Listing removed | $2,270$1/sqft |
Source: Zillow Rentals Report a problem | ||
| 4/6/2025 | Listed for rent | $2,270+5.6%$1/sqft |
Source: Zillow Rentals Report a problem | ||
| 1/22/2023 | Listing removed | -- |
Source: Zillow Rentals Report a problem | ||
| 1/5/2023 | Listed for rent | $2,150+7.5%$1/sqft |
Source: Zillow Rentals Report a problem | ||
| 5/11/2021 | Listing removed | -- |
Source: Zillow Rental Manager Report a problem | ||
| 5/6/2021 | Listed for rent | $2,000$1/sqft |
Source: Zillow Rental Manager Report a problem | ||
| 3/19/2021 | Sold | $329,000+1.2%$209/sqft |
Source: ARMLS #6177063 Report a problem | ||
| 1/10/2021 | Listed for sale | $325,000+54.8%$207/sqft |
Source: Saddle Up Realty & Property Management #6177063 Report a problem | ||
| 8/31/2020 | Sold | $210,000$134/sqft |
Source: Public Record Report a problem | ||
Public tax history
| Year | Property taxes | Tax assessment |
|---|---|---|
| 2025 | $834 -20.7% | $31,420 -3.4% |
| 2024 | $1,052 -25.1% | $32,530 +62% |
| 2023 | $1,405 -3.2% | $20,075 -9.5% |
| 2022 | $1,451 +0.3% | $22,180 +2.2% |
| 2021 | $1,446 -1.6% | $21,700 +13.2% |
| 2020 | $1,470 -13.9% | $19,170 +6.6% |
| 2019 | $1,706 | $17,980 +11.9% |
| 2018 | $1,706 +42.3% | $16,070 +7.3% |
| 2017 | $1,199 +2.5% | $14,980 -3.4% |
| 2016 | $1,169 +3.3% | $15,510 -4.7% |
| 2015 | $1,132 | $16,280 +18.7% |
| 2014 | -- | $13,710 +12.2% |
| 2013 | -- | $12,220 -1.5% |
| 2012 | -- | $12,400 -13.9% |
| 2011 | -- | $14,410 -20.3% |
| 2010 | -- | $18,080 -7.4% |
| 2009 | -- | $19,520 -7.5% |
| 2008 | -- | $21,100 +15.6% |
| 2007 | -- | $18,250 +24.6% |
| 2006 | -- | $14,650 |
| 2005 | -- | $14,650 +17.2% |
| 2004 | -- | $12,500 |
| 2003 | -- | $12,500 +2.9% |
| 2002 | -- | $12,150 |
Find assessor info on the county website
Monthly payment
Est. payment
Payment breakdown
Explore the cost of this home by adjusting the details. Changes won't be saved.Climate risks
Neighborhood: 85390
Nearby schools
GreatSchools rating
- 1/10Wickenburg Digital Learning ProgramGrades: K-12Distance: 0.6 mi
- 2/10Wickenburg High SchoolGrades: 6-12Distance: 0.6 mi
- 2/10Festival Foothills Elementary SchoolGrades: PK-8Distance: 22.5 mi
Schools provided by the listing agent
- Elementary: Hassayampa Elementary School
- Middle: Vulture Peak Middle School
- High: Wickenburg High School
- District: Wickenburg Unified District
Source: ARMLS. This data may not be complete. We recommend contacting the local school district to confirm school assignments for this home.
- $376,200-- bd2 ba1.5k sqft2100 W Terrace Dr, Wickenburg, AZ 85390Off Market
- $369,800-- bd2 ba1.5k sqft2109 W Terrace Dr, Wickenburg, AZ 85390Off Market
- $240,0002 bd2 ba1.2k sqft100 N Vulture Mine Rd UNIT 205, Wickenburg, AZ 85390Sold
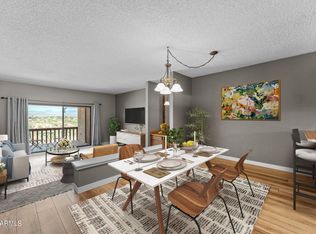
- $--2 bd2 ba1.2k sqft100 N Vulture Mine Rd, Wickenburg, AZ 85390Off Market
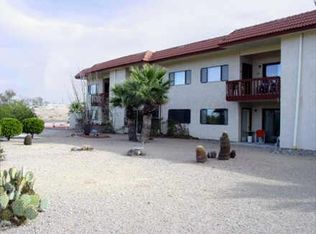
- $250,0002 bd2 ba1.2k sqft100 N Vulture Mine Rd UNIT 202, Wickenburg, AZ 85390Sold
- $247,0002 bd2 ba1.2k sqft100 N Vulture Mine Rd UNIT 204, Wickenburg, AZ 85390Sold
- $349,0003 bd2 ba1.3k sqft2110 W Terrace Dr, Wickenburg, AZ 85390Off Market
- $228,7002 bd2 ba1.2k sqft100 N Vulture Mine Rd UNIT 102, Wickenburg, AZ 85390Off Market
A local agent can set up tours, give advice and negotiate with sellers.
Similar homes
- $409,0003 bd2 ba1.5k sqft2149 W TERRACE Drive, Wickenburg, AZ 85390For Sale
 MLS ID #7049902, Shanna Grossman, Tinzie Realty. ARMLS
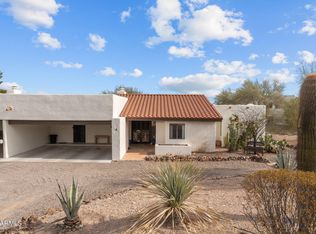
 - $405,0003 bd2 ba1.8k sqft100 N LAZY FOX Road #4, Wickenburg, AZ 85390For Sale
 MLS ID #6831748, Robert Murphy, HomeSmart. ARMLS
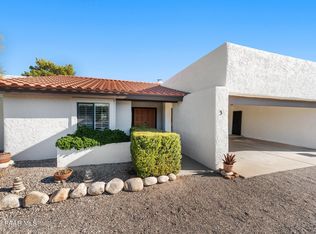
 - $425,0003 bd2 ba1.8k sqft100 N Lazy Fox Dr Unit 3, Wickenburg, AZ 85390For Sale
 MLS ID #1079299, Sammie Hone, My Home Group. PAAR as distributed by MLS GRID
 - $425,0003 bd2 ba1.8k sqft100 N Lazy Fox Road #3, Wickenburg, AZ 85390For Sale
 MLS ID #6978480, Sammie Hone, My Home Group Real Estate. ARMLS
 - $355,0003 bd2 ba1.4k sqft758 Kachina Drive, Wickenburg, AZ 85390For SaleMLS ID #7031099, Sammie Hone, My Home Group Real Estate. ARMLS
- $450,0003 bd2 ba1.9k sqft550 E BASS Road, Wickenburg, AZ 85390For SaleMLS ID #7003904, Wendy Wright, Century 21 Arizona West. ARMLS
- $389,9003 bd2 ba1.5k sqft51224 N MOCKINGBIRD Road, Wickenburg, AZ 85390For SaleMLS ID #6969596, Jason L Penrose, eXp Realty. ARMLS
- $550,0003 bd2 ba2.3k sqft610 S JACKSON Street S, Wickenburg, AZ 85390For SaleMLS ID #7063168, Connie Jenson, Realty Executives Arizona Territory. ARMLS
- $379,0003 bd2 ba1.3k sqft585 S LINCOLN Street, Wickenburg, AZ 85390For SaleMLS ID #6854992, Nora Qorri, Century 21 Arizona West. ARMLS
- $310,0003 bd2 ba1.4k sqft823 YAQUI Drive, Wickenburg, AZ 85390For SaleMLS ID #6921881, Shanna Grossman, Tinzie Realty. ARMLS
- $395,0003 bd2 ba1.4k sqft605 Vista Ridge Court, Wickenburg, AZ 85390For SaleMLS ID #6918078, Sammie Hone, My Home Group Real Estate. ARMLS
- $595,0003 bd2 ba1.8k sqft1865 Hillside Drive, Wickenburg, AZ 85390For SaleMLS ID #7012169, Sammie Hone, My Home Group Real Estate. ARMLS
- $560,0003 bd3 ba1.8k sqft55500 N VULTURE MINE Road, Wickenburg, AZ 85390For SaleMLS ID #7006053, Gabrielle Green, Century 21 Arizona West. ARMLS
- $257,0003 bd2 ba1.2k sqft354 N JACKSON Street, Wickenburg, AZ 85390For SaleMLS ID #7063726, Derek B. Cook, Presidential Realty, LLC. ARMLS
- $594,0003 bd2 ba1.7k sqft1315 N MULE DEER Trail, Wickenburg, AZ 85390For SaleMLS ID #6987731, Nikkie Miller, HomeSmart. ARMLS
- $618,5003 bd3 ba1.9k sqft1560 Vista Drive, Wickenburg, AZ 85390For SaleMLS ID #6964742, Sammie Hone, My Home Group Real Estate. ARMLS
- $499,9003 bd2 ba1.5k sqft50824 N 296TH Avenue, Wickenburg, AZ 85390For SaleMLS ID #7007854, Elmon Krupnik, Incyte Realty, LLC. ARMLS
- $415,0002 bd2 ba1.5k sqft3340 BIG SKY Drive, Wickenburg, AZ 85390For SaleMLS ID #7008660, Shanna Grossman, Tinzie Realty. ARMLS
- $320,0003 bd2 ba1.6k sqft500 N OXBOW Drive, Wickenburg, AZ 85390For SaleMLS ID #7006011, June Antos, Century 21 Arizona West. ARMLS
- $239,9002 bd2 ba1.2k sqft680 W SMOKETREE Street, Wickenburg, AZ 85390For SaleMLS ID #7060354, Yolanda Kruger, Century 21 Arizona West. ARMLS
