MOTIVATED SELLER, BRING OFFERS! Fully furnished & freshly painted throughout, this spacious move-in ready villa offers 1,842sqft of comfortable living space w/ 3 bd & 2 bathrooms. The home features charming arched windows & a cozy fireplace with mantel, creating a warm & inviting atmosphere. The primary bedroom includes sliding glass doors leading to a private back patio where you can enjoy peaceful desert views, along w/ a large walk-in closet for ample storage.Additional highlights include a French door entry & an expansive laundry room w/ extra storage space. Outside, the property offers a 2-car carport w/ two outdoor storage areas.Conveniently located within walking distance to the Wickenburg Country Club, Safeway, Tractor Supply, & local restaurants
For sale
$405,000
100 N LAZY FOX Road #4, Wickenburg, AZ 85390
3beds
1,842sqft
Single Family Residence
Built in 1980
3,375 Square Feet Lot
$-- Zestimate®
$220/sqft
$200/mo HOA
What's special
Fully furnishedCozy fireplace with mantelFreshly painted throughoutCharming arched windowsFrench door entryPrivate back patioPeaceful desert views
- 587 days
- 164
- 5
Zillow last checked:
Listing updated:
Listed by:
Robert Murphy 602-616-3515,
HomeSmart,
Harley Hull 509-781-4411,
HomeSmart
Source: ARMLS,MLS#: 6831748
Facts & features
Interior
Bedrooms & bathrooms
- Bedrooms: 3
- Bathrooms: 2
- Full bathrooms: 2
Heating
- Electric, Ceiling
Cooling
- Central Air
Appliances
- Included: Dryer, Washer, Refrigerator, Built-in Microwave, Dishwasher, Disposal
- Laundry: Inside
Features
- Pantry, Double Vanity, Bidet, Full Bth Master Bdrm, Separate Shwr & Tub
- Flooring: Carpet, Tile
- Windows: Double Pane Windows
- Has basement: No
- Number of fireplaces: 1
Interior area
- Total structure area: 1,842
- Total interior livable area: 1,842 sqft
Property
Parking
- Total spaces: 2
- Parking features: Carport
- Carport spaces: 2
Features
- Stories: 1
- Patio & porch: Patio
- Pool features: None
- Spa features: None
- Fencing: Wrought Iron
Lot
- Size: 3,375 Square Feet
- Features: Desert Back, Desert Front, Natural Desert Back, Auto Timer H2O Front, Natural Desert Front, Auto Timer H2O Back
Details
- Parcel number: 50537115
Construction
Type & style
- Home type: SingleFamily
- Architectural style: Territorial/Santa Fe
- Property subtype: Single Family Residence
- Attached to another structure: Yes
Materials
- Stucco, Wood Frame, Painted
- Roof: Tile,Built-Up,Foam
Condition
- Year built: 1980
Community & HOA
Community
- Subdivision: COUNTRY CLUB VILLAS WICKENBURG
HOA
- Has HOA: Yes
- Services included: Roof Repair, Insurance, Trash
- HOA fee: $200 monthly
- HOA name: COUNTRY CLUB VILLAS
- HOA phone: 928-502-1120
Location
- Region: Wickenburg
Financial & listing details
- Price per square foot: $220/sqft
- Annual tax amount: $1,163
- Date on market: 3/7/2025
- Cumulative days on market: 587 days
- Listing terms: Cash,Conventional
- Ownership: Fee Simple
Estimated market value
Not available
Estimated sales range
Not available
Not available
Price history
| Date | Event | Price |
|---|---|---|
| 3/6/2026 | Price change | $405,000-4.7%$220/sqft |
Source:  ARMLS #6831748 Report a problem ARMLS #6831748 Report a problem | ||
| 2/3/2026 | Listed for sale | $425,000-5.6%$231/sqft |
Source: ARMLS #6831748 Report a problem | ||
| 5/7/2025 | Price change | $450,000-5.3%$244/sqft |
Source: ARMLS #6831748 Report a problem | ||
| 3/17/2025 | Price change | $475,000-6.5%$258/sqft |
Source: ARMLS #6831748 Report a problem | ||
| 3/7/2025 | Listed for sale | $508,000+13.7%$276/sqft |
Source: ARMLS #6831748 Report a problem | ||
| 8/17/2023 | Sold | $446,750-6.3%$243/sqft |
Source: ARMLS #6563378 Report a problem | ||
| 7/27/2023 | Pending sale | $477,000$259/sqft |
Source: ARMLS #6563378 Report a problem | ||
| 7/24/2023 | Price change | $477,000-0.4%$259/sqft |
Source: ARMLS #6563378 Report a problem | ||
| 6/1/2023 | Listed for sale | $479,000+15.7%$260/sqft |
Source: ARMLS #6563378 Report a problem | ||
| 4/13/2022 | Sold | $414,000-2.4%$225/sqft |
Source: ARMLS #6365840 Report a problem | ||
| 3/10/2022 | Pending sale | $424,000$230/sqft |
Source: ARMLS #6365840 Report a problem | ||
| 3/9/2022 | Listed for sale | $424,000+51.4%$230/sqft |
Source: ARMLS #6365840 Report a problem | ||
| 8/7/2020 | Sold | $280,000$152/sqft |
Source: ARMLS #6104360 Report a problem | ||
Public tax history
Tax history is unavailable.
Monthly payment
Est. payment
Payment breakdown
Explore the cost of this home by adjusting the details. Changes won't be saved.Climate risks
Neighborhood: 85390
Nearby schools
Schools provided by the listing agent
- Elementary: Hassayampa Elementary School
- Middle: Vulture Peak Middle School
- High: Wickenburg High School
- District: Wickenburg Unified District
Source: ARMLS. This data may not be complete. We recommend contacting the local school district to confirm school assignments for this home.

Similar homes
- $423,0003 bd2 ba1.5k sqft2105 W Terrace Drive, Wickenburg, AZ 85390For Sale
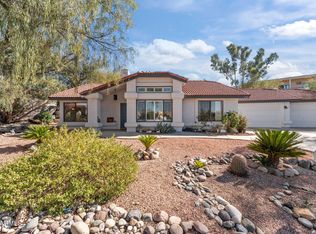 MLS ID #6982794, Sammie Hone, My Home Group Real Estate. ARMLS
 - $415,0003 bd3 ba2k sqft640 N HEIGHTS Road, Wickenburg, AZ 85390For Sale
 MLS ID #7067545, Laura Coughanour, Century 21 Arizona West. ARMLS
 - $395,0003 bd2 ba1.8k sqft100 N Lazy Fox Road #3, Wickenburg, AZ 85390For Sale
 MLS ID #6978480, Sammie Hone, My Home Group Real Estate. ARMLS
 - $425,0003 bd2 ba1.8k sqft100 N Lazy Fox Dr Unit 3, Wickenburg, AZ 85390For Sale
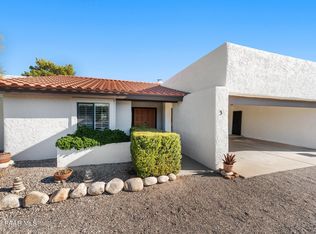
 MLS ID #1079299, Sammie Hone, My Home Group. PAAR as distributed by MLS GRID
