Timeless Southwestern Elegance with Bradshaw Mountain Views
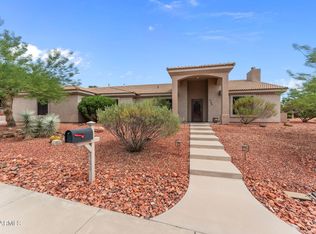
Discover the warmth and understated elegance of this beautifully maintained Territorial/Santa Fe-style residence, ideally located in Pueblo Casandra, one of Wickenburg's most desirable and beautifully established communities.
From the moment you arrive, the home's distinctive Southwestern character and inviting setting are immediately apparent. The private 8' x 14' covered patio captures beautiful views of the Bradshaw Mountains to the north, while mature landscaping and thoughtful positioning create a wonderful sense of privacy.
Inside, the home unfolds with generous proportions and an effortless sense of comfort. CONTINUE FOR MORE INFORMATION The expansive living room is anchored by a dramatic 12-foot ceiling and three-way gas fireplace, creating a warm focal point that extends naturally into the light-filled breakfast nook. The generous kitchen is both beautiful and functional, featuring a large center island with seating, abundant cabinetry and a substantial double-door pantry.
The formal dining room is ideally positioned between the kitchen and living room, making entertaining comfortable and seamless.
The spacious primary suite is a private retreat, with direct access to one of the home's two covered patios and its inviting hot tub. The beautifully appointed primary bath offers a separate tub and shower, dual vanities and a private toilet room.
A bright and generously sized den/office adds another layer of flexibility and can easily be converted to a third bedroom if desired--perfect for guests, a hobby room or a private workspace.
The oversized garage is another exceptional feature, offering an 8-foot-high door to accommodate a lifted truck, along with the space today's buyers appreciate for vehicles, recreational equipment and storage.
Outside, enjoy the beauty of the Arizona landscape without the burden of extensive maintenance. The HOA maintains the streetside landscaping, allowing you to spend more time enjoying the privacy of your own patios and the spectacular mountain setting.
Beautifully cared for, architecturally distinctive and exceptionally comfortable, this is a home that captures the very best of the Wickenburg lifestyle--Southwestern character, mountain views, privacy and effortless elegance.
For sale
$529,000
1535 CALLE SIMPATICO --, Wickenburg, AZ 85390
2beds
1,985sqft
Single Family Residence
Built in 1996
7,750 Square Feet Lot
$-- Zestimate®
$266/sqft
$220/mo HOA
What's special
- 2 days
- 163
- 1
Likely to sell faster than
Zillow last checked:
Listing updated:
Listed by:
Alan Abare 928-710-4369,
Award Realty
Source: ARMLS,MLS#: 7073357
Facts & features
Interior
Bedrooms & bathrooms
- Bedrooms: 2
- Bathrooms: 2
- Full bathrooms: 2
Primary bedroom
- Level: Main
- Area: 210
- Dimensions: 14.00 x 15.00
Bedroom 2
- Level: Main
- Area: 168
- Dimensions: 14.00 x 12.00
Breakfast room
- Level: Main
- Area: 91
- Dimensions: 7.00 x 13.00
Den
- Description: Could easily be converted to bedroom 3
- Level: Main
- Area: 143
- Dimensions: 11.00 x 13.00
Dining room
- Level: Main
- Area: 195
- Dimensions: 13.00 x 15.00
Garage
- Level: Main
- Area: 500
- Dimensions: 25.00 x 20.00
Kitchen
- Level: Main
- Area: 234
- Dimensions: 13.00 x 18.00
Living room
- Level: Main
- Area: 285
- Dimensions: 19.00 x 15.00
Heating
- Natural Gas
Cooling
- Central Air
Appliances
- Included: Dryer, Washer, Refrigerator, Built-in Microwave, Dishwasher, Disposal, Gas Range
- Laundry: Inside
Features
- High Speed Internet, Double Vanity, Breakfast Bar, 9+ Flat Ceilings, Pantry, Separate Shwr & Tub, Laminate Counters
- Flooring: Carpet, Tile
- Windows: Solar Screens, Double Pane Windows
- Has basement: No
- Number of fireplaces: 1
- Fireplace features: Double Sided, Gas
Interior area
- Total structure area: 1,985
- Total interior livable area: 1,985 sqft
Property
Parking
- Total spaces: 3
- Parking features: Attached, Garage Door Opener, Extended Length Garage, Direct Access, Over Height Garage
- Attached garage spaces: 2
- Uncovered spaces: 1
Features
- Stories: 1
- Patio & porch: Covered
- Has spa: Yes
- Spa features: Above Ground, Heated, Private
- Fencing: Back Yard,Block
- Has view: Yes
- View description: Trees/Woods
Lot
- Size: 7,750 Square Feet
- Features: East/West Exposure, Sprinklers In Rear, Sprinklers In Front, Desert Back, Desert Front, Cul-De-Sac, Gravel/Stone Front, Gravel/Stone Back
Details
- Parcel number: 50538097
Construction
Type & style
- Home type: SingleFamily
- Architectural style: Territorial/Santa Fe
- Property subtype: Single Family Residence
Materials
- Stucco, Wood Frame
- Foundation: Slab
- Roof: Built-Up,Foam
Condition
- Year built: 1996
Details
- Builder name: Jeff Barnes
Utilities & green energy
- Sewer: Public Sewer
- Water: City Water
Community & HOA
Community
- Features: Pool, Community Spa Htd, Biking/Walking Path
- Security: Security System Owned
- Subdivision: PUEBLO CASANDRA PHASE 1
HOA
- Has HOA: Yes
- Services included: Maintenance Grounds, Street Maint, Front Yard Maint
- HOA fee: $660 quarterly
- HOA name: Pueblo Casandra HOA
Location
- Region: Wickenburg
Financial & listing details
- Price per square foot: $266/sqft
- Tax assessed value: $390,100
- Annual tax amount: $1,671
- Date on market: 9/1/2026
- Listing terms: Cash,FannieMae (HomePath),Conventional,FHA,USDA Loan,VA Loan
- Ownership: Fee Simple
- Road surface type: Asphalt
Estimated market value
Not available
Estimated sales range
Not available
Not available
Price history
| Date | Event | Price |
|---|---|---|
| 9/1/2026 | Listed for sale | $529,000+142.7%$266/sqft |
Source:  ARMLS #7073357 Report a problem ARMLS #7073357 Report a problem | ||
| 5/28/2002 | Sold | $218,000+14.7%$110/sqft |
Source: Public Record Report a problem | ||
| 5/19/2000 | Sold | $190,000-1.3%$96/sqft |
Source: Public Record Report a problem | ||
| 12/24/1996 | Sold | $192,600$97/sqft |
Source: Public Record Report a problem | ||
Public tax history
| Year | Property taxes | Tax assessment |
|---|---|---|
| 2025 | $1,624 -1.6% | $39,010 -5.2% |
| 2024 | $1,651 +0.4% | $41,170 +75.2% |
| 2023 | $1,645 -3.2% | $23,498 -20.7% |
| 2022 | $1,698 +0.3% | $29,650 +12.1% |
| 2021 | $1,693 -1.6% | $26,450 +4.9% |
| 2020 | $1,721 +1.1% | $25,210 +0.6% |
| 2019 | $1,701 | $25,070 +7.9% |
| 2018 | $1,701 +0.1% | $23,230 -0.3% |
| 2017 | $1,699 +10.1% | $23,300 -11.6% |
| 2016 | $1,544 | $26,360 +13.1% |
| 2015 | $1,544 | $23,310 +29.6% |
| 2014 | -- | $17,980 +30.6% |
| 2013 | -- | $13,770 |
| 2012 | -- | $13,770 -11.6% |
| 2011 | -- | $15,570 -19.8% |
| 2010 | -- | $19,420 -4.4% |
| 2009 | -- | $20,320 -7.6% |
| 2008 | -- | $22,000 -7.8% |
| 2007 | -- | $23,850 +33.6% |
| 2006 | -- | $17,850 |
| 2005 | -- | $17,850 +6.3% |
| 2004 | -- | $16,800 |
| 2003 | -- | $16,800 +12.8% |
| 2002 | -- | $14,900 |
Find assessor info on the county website
Monthly payment
Est. payment
Payment breakdown
Explore the cost of this home by adjusting the details. Changes won't be saved.Climate risks
Neighborhood: 85390
Nearby schools
Schools provided by the listing agent
- Elementary: Hassayampa Elementary School
- Middle: Vulture Peak Middle School
- High: Wickenburg High School
- District: Wickenburg Unified District
Source: ARMLS. This data may not be complete. We recommend contacting the local school district to confirm school assignments for this home.
- $466,8003 bd2 ba2k sqft1545 N Simpatico, Wickenburg, AZ 85390Off Market
- $600,3002 bd2 ba-- sqft1530 E Calle Simpatico St, Wickenburg, AZ 85390Off Market

- $468,100-- bd2 ba1.9k sqft1530 Calle Simpatico, Wickenburg, AZ 85390Off Market
- $393,000-- bd-- ba-- sqft1530 Calle Simpatico, Wickenburg, AZ 85390Off Market
Similar homes
- $550,0003 bd2 ba2.3k sqft980 ARROYO Lane, Wickenburg, AZ 85390For Sale
 MLS ID #7074421, Nora Qorri, Century 21 Arizona West. ARMLS
 - $548,0003 bd2 ba1.8k sqft920 W Santa Fe Drive, Wickenburg, AZ 85390For Sale
 MLS ID #7069953, Sammie Hone, My Home Group Real Estate. ARMLS
 - $515,0003 bd2 ba1.7k sqft560 TOPEKA Drive, Wickenburg, AZ 85390For Sale
 MLS ID #7063479, Jennifer Gibson, Keller Williams Arizona Realty. ARMLS
 - $549,0002 bd2 ba1.9k sqft3670 STAMPEDE Drive, Wickenburg, AZ 85390For Sale
 MLS ID #7073479, Michele Agrusa, Tinzie Realty. ARMLS
