Step into this beautiful remodeled 4 bedroom, 3 1/2 bath family home that blends warmth, style and everyday convenience. Inside the open concept living area offers abundant natural light creating the perfect atmosphere for relaxing and entertaining. The fully remodeled kitchen offers amble counter space, pull out sliders, large farmhouse sink and a functional layout that makes cooking a pleasure. The 2nd story addition includes a very spacious family room or flex space and a private, peaceful 2nd story primary suite with large walk in closet, shower and separate garden tub. 3 more bedrooms and 2 baths reside on the other side of the home. The total half acre corner lot provides a large private back and side yard ideal for gatherings or gardening or just enjoying quiet evenings under the Wickenburg night sky. With its thoughtful updates, comfortable layout and desirable location, this home is ready for its new family.
For sale
Price cut: $10.1K (6/17)
$534,900
9 SYLVAN Lane, Wickenburg, AZ 85390
4beds
2,660sqft
:
Get pre-qualified$3,186/mo
Single Family Residence
Built in 1965
0.5 Acres Lot
$513,000 Zestimate®
$201/sqft
$-- HOA
What's special
- 110 days |
- 243 |
- 24 |
Zillow last checked:
Listing updated:
Listed by:
Karen Janicki-Napier 928-232-9160,
Tinzie Realty
Source: ARMLS,MLS#: 7013016
Facts & features
Interior
Bedrooms & bathrooms
- Bedrooms: 4
- Bathrooms: 4
- Full bathrooms: 3
- 1/2 bathrooms: 1
Heating
- Heat Pump
Cooling
- Heat Pump, Central Air, Ceiling Fan(s)
Appliances
- Included: Refrigerator, Dishwasher, Disposal, Gas Range, Built-In Gas Oven
- Laundry: Inside
Features
- Non-laminate Counter, Quartz Countertops, High Speed Internet, Double Vanity, Upstairs, Breakfast Bar, Pantry, Full Bth Master Bdrm, Separate Shwr & Tub
- Flooring: Laminate, Tile, Wood
- Windows: Double Pane Windows
- Has basement: No
- Has fireplace: Yes
- Fireplace features: Other
Interior area
- Total structure area: 2,660
- Total interior livable area: 2,660 sqft
Property
Parking
- Total spaces: 4
- Parking features: Off Street
- Uncovered spaces: 4
Features
- Stories: 2
- Patio & porch: Covered, Patio
- Exterior features: Private Street(s), Private Yard, Storage
- Spa features: None
- Fencing: Block
- Has view: Yes
- View description: Mountain(s)
- Waterfront features: Wash
Lot
- Size: 0.5 Acres
- Features: Alley, Corner Lot, Cul-De-Sac, Dirt Front, Dirt Back
Details
- Additional structures: Greenhouse, Shed(s)
- Parcel number: 50551118A
Construction
Type & style
- Home type: SingleFamily
- Architectural style: Other
- Property subtype: Single Family Residence
Materials
- Stucco, Wood Frame, Painted
- Foundation: Slab
- Roof: Composition
Condition
- Year built: 1965
Utilities & green energy
- Sewer: Public Sewer
- Water: City Water
Community & HOA
Community
- Subdivision: MAGUIRE ADD LOTS 1-39
HOA
- Has HOA: No
- Services included: No Fees
Location
- Region: Wickenburg
Financial & listing details
- Price per square foot: $201/sqft
- Tax assessed value: $312,300
- Annual tax amount: $1,219
- Date on market: 4/8/2026
- Cumulative days on market: 107 days
- Listing terms: Cash,Conventional,FHA,USDA Loan,VA Loan
- Ownership: Fee Simple
- Road surface type: Asphalt
Estimated market value
$513,000
$487,000 - $539,000
$3,177/mo
Price history
| Date | Event | Price |
|---|---|---|
| 6/17/2026 | Price change | $534,900-1.9%$201/sqft |
Source:  ARMLS #7013016 Report a problem ARMLS #7013016 Report a problem | ||
| 4/12/2026 | Listed for sale | $545,000-37.7%$205/sqft |
Source: ARMLS #7013016 Report a problem | ||
| 3/23/2026 | Listing removed | $875,000$329/sqft |
Source: ARMLS #6985331 Report a problem | ||
| 2/16/2026 | Listed for sale | $875,000+929.4%$329/sqft |
Source: ARMLS #6985331 Report a problem | ||
| 4/7/1995 | Sold | $85,000$32/sqft |
Source: Public Record Report a problem | ||
Public tax history
| Year | Property taxes | Tax assessment |
|---|---|---|
| 2025 | $1,185 -1.6% | $31,230 -5% |
| 2024 | $1,204 +0.4% | $32,890 +91.9% |
| 2023 | $1,200 -3.2% | $17,142 -25.3% |
| 2022 | $1,239 +0.3% | $22,950 +1.2% |
| 2021 | $1,235 +19.3% | $22,680 +2.3% |
| 2020 | $1,035 +1.2% | $22,160 -6.6% |
| 2019 | $1,023 | $23,720 +13.9% |
| 2018 | $1,023 0% | $20,830 +16.6% |
| 2017 | $1,024 +6.5% | $17,860 +16.2% |
| 2016 | $961 +3.9% | $15,370 +11% |
| 2015 | $925 | $13,850 +25.3% |
| 2014 | -- | $11,050 -4.3% |
| 2013 | -- | $11,550 -3.1% |
| 2012 | -- | $11,920 -17.8% |
| 2011 | -- | $14,510 +7.6% |
| 2010 | -- | $13,480 -7.7% |
| 2009 | -- | $14,610 -7.5% |
| 2008 | -- | $15,800 -18.8% |
| 2007 | -- | $19,450 +62.8% |
| 2006 | -- | $11,950 |
| 2005 | -- | $11,950 +22.6% |
| 2004 | -- | $9,750 |
| 2003 | -- | $9,750 +20.4% |
| 2002 | -- | $8,100 |
Find assessor info on the county website
Monthly payment
Est. payment
Payment breakdown
Explore the cost of this home by adjusting the details. Changes won't be saved.Climate risks
Neighborhood: 85390
Nearby schools
GreatSchools rating
- 1/10Wickenburg Digital Learning ProgramGrades: K-12Distance: 2.7 mi
- 2/10Wickenburg High SchoolGrades: 6-12Distance: 2.9 mi
- 2/10Festival Foothills Elementary SchoolGrades: PK-8Distance: 21.7 mi
Schools provided by the listing agent
- Elementary: Hassayampa Elementary School
- Middle: Vulture Peak Middle School
- High: Wickenburg High School
- District: Wickenburg Unified District
Source: ARMLS. This data may not be complete. We recommend contacting the local school district to confirm school assignments for this home.
- $313,6004 bd3 ba2.6k sqft9 Sylvan Ln, Wickenburg, AZ 85390Off Market

- $236,100-- bd-- ba-- sqft9 Sylvan Ln, Wickenburg, AZ 85390Off Market
- $230,300-- bd-- ba-- sqft9 Sylvan Ln, Wickenburg, AZ 85390Off Market
- $308,8004 bd2 ba1.8k sqft16 Sylvan Ln, Wickenburg, AZ 85390Off Market
- $300,900-- bd1 ba1.3k sqft8 Sylvan Ln, Wickenburg, AZ 85390Off Market
- $423,1003 bd1 ba1.6k sqft315 Sylvan Rd, Wickenburg, AZ 85390Off Market
- $241,6003 bd2 ba1k sqft6 Sylvan Ln, Wickenburg, AZ 85390Off Market
- $356,900-- bd2 ba1.6k sqft6 Sylvan Ln, Wickenburg, AZ 85390Off Market
A local agent can set up tours, give advice and negotiate with sellers.
Similar homes
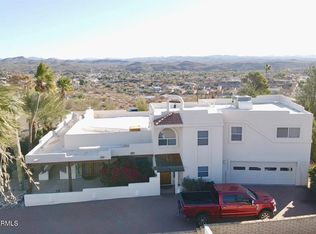
- $575,0003 bd3 ba2.8k sqft651 Chaparral Road, Wickenburg, AZ 85390For Sale
 MLS ID #6847512, Cole J Daniels, Arizona Legends Realty. ARMLS
 - $499,9003 bd2 ba1.5k sqft50824 N 296TH Avenue, Wickenburg, AZ 85390For Sale
 MLS ID #7007854, Elmon Krupnik, Incyte Realty, LLC. ARMLS
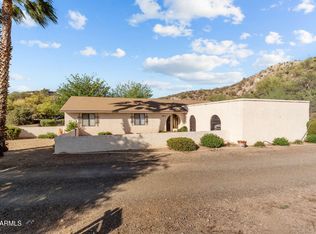
 - $450,0003 bd2 ba1.9k sqft550 E BASS Road, Wickenburg, AZ 85390For Sale
 MLS ID #7003904, Wendy Wright, Century 21 Arizona West. ARMLS
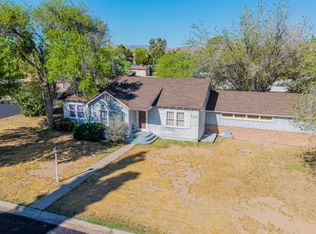
 - $349,5004 bd2 ba1.7k sqft213 S MESQUITE Street, Wickenburg, AZ 85390For Sale
 MLS ID #7006765, Brian Wilmington, HomeSmart. ARMLS
 - $560,0003 bd3 ba1.8k sqft55500 N VULTURE MINE Road, Wickenburg, AZ 85390For SaleMLS ID #7006053, Gabrielle Green, Century 21 Arizona West. ARMLS
- $639,0004 bd3 ba3.1k sqft1325 W PALO VERDE Drive, Wickenburg, AZ 85390For SaleMLS ID #6994249, Wendy Wright, Century 21 Arizona West. ARMLS
- $595,0003 bd2 ba1.8k sqft1865 Hillside Drive, Wickenburg, AZ 85390For SaleMLS ID #7012169, Sammie Hone, My Home Group Real Estate. ARMLS
- $502,5003 bd2 ba2k sqft2825 W PINTO Place, Wickenburg, AZ 85390For SaleMLS ID #6936362, BG Bratcher, Tinzie Realty. ARMLS
- $610,0003 bd2 ba2k sqft695 N Topeka Circle, Wickenburg, AZ 85390For SaleMLS ID #7050576, Sammie Hone, My Home Group Real Estate. ARMLS
- $618,5003 bd3 ba1.9k sqft1560 Vista Drive, Wickenburg, AZ 85390For SaleMLS ID #6964742, Sammie Hone, My Home Group Real Estate. ARMLS
- $594,0003 bd2 ba1.7k sqft1315 N MULE DEER Trail, Wickenburg, AZ 85390For SaleMLS ID #6987731, Nikkie Miller, HomeSmart. ARMLS
- $359,9004 bd2 ba1.7k sqft526 S OXBOW Drive, Wickenburg, AZ 85390For SaleMLS ID #7010853, Brian J Cunningham, eXp Realty. ARMLS
- $725,0004 bd3 ba2.7k sqft1890 W RODERICK Lane, Wickenburg, AZ 85390For SaleMLS ID #6975052, Daniel Valenzuela, Arizona Legends Realty. ARMLS
- $409,9003 bd2 ba1.4k sqft450 N LOS ALTOS Drive, Wickenburg, AZ 85390For SaleMLS ID #6972339, Kristy Martinez, Bliss Realty & Investments. ARMLS
- $395,0003 bd2 ba1.4k sqft605 Vista Ridge Court, Wickenburg, AZ 85390For SaleMLS ID #6918078, Sammie Hone, My Home Group Real Estate. ARMLS
- $379,0003 bd2 ba1.3k sqft585 S LINCOLN Street, Wickenburg, AZ 85390For SaleMLS ID #6854992, Nora Qorri, Century 21 Arizona West. ARMLS
- $320,0003 bd2 ba1.6k sqft500 N OXBOW Drive, Wickenburg, AZ 85390For SaleMLS ID #7006011, June Antos, Century 21 Arizona West. ARMLS
- $635,0003 bd2 ba1.6k sqft640 N ATCHISON Circle, Wickenburg, AZ 85390For SaleMLS ID #7028112, Cynthia Logan, Tinzie Realty. ARMLS
- $665,0003 bd3 ba2.7k sqft2005 W BROKEN ARROW Drive, Wickenburg, AZ 85390For SaleMLS ID #6980990, Cynthia Logan, Tinzie Realty. ARMLS
- $599,7004 bd2 ba1.8k sqft2010 Paseo Montana --, Wickenburg, AZ 85390For SaleMLS ID #6919043, Linda C Stevens, Realty Executives Arizona Territory. ARMLS
