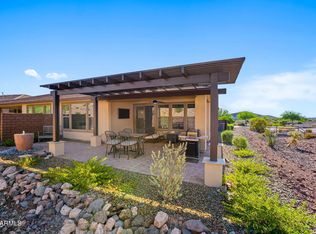
Truly turnkey and move-in ready! ALL INDOOR AND OUTDOOR FURNITURE AND DECOR INCLUDED. This beautifully maintained home offers upgraded tile flooring throughout--no carpet--and a spacious open-concept design filled with natural light. The impressive 15-foot sliding glass door creates an effortless connection to the covered patio and backyard, while custom wicker Roman shades add a stylish, finished touch.
The outdoor living space is perfect for relaxing or entertaining, and the fully fenced dog yard provides a dedicated space for four-legged friends. Best of all, the HOA takes care of the front and backyard landscaping, allowing you to enjoy the outdoor spaces without the maintenance. This home is being offered fully furnished, including all indoor and outdoor furniture and décor, plus kitchen supplies--making it an exceptional opportunity for a buyer looking for a home that is truly ready to enjoy from day one. Just bring your suitcase!
Seller holds an active AZ real estate license.
For sale
$389,000
4330 CUTTER Lane, Wickenburg, AZ 85390
2beds
1,580sqft
Single Family Residence
Built in 2020
5,043 Square Feet Lot
$-- Zestimate®
$246/sqft
$633/mo HOA
What's special
Fully fenced dog yardCustom wicker roman shadesUpgraded tile flooring throughout
- 34 days
- 127
- 7
Zillow last checked:
Listing updated:
Listed by:
Michele Agrusa 208-999-2339,
Tinzie Realty
Source: ARMLS,MLS#: 7079640
Facts & features
Interior
Bedrooms & bathrooms
- Bedrooms: 2
- Bathrooms: 2
- Full bathrooms: 2
Heating
- Electric
Cooling
- Central Air, Ceiling Fan(s), Programmable Thmstat
Appliances
- Included: Washer/Dryer Stacked, Dryer, Washer, Water Softener Owned, Built In Recycling, Refrigerator, Built-in Microwave, Dishwasher, Disposal, Electric Range
- Laundry: Inside, Engy Star (See Rmks)
Features
- High Speed Internet, Smart Home, Granite Counters, Double Vanity, 9+ Flat Ceilings, No Interior Steps, Kitchen Island, Pantry, 3/4 Bath Master Bdrm
- Flooring: Tile
- Windows: Low Emissivity Windows, Double Pane Windows, Tinted Windows
- Has basement: No
- Has fireplace: No
Interior area
- Total structure area: 1,580
- Total interior livable area: 1,580 sqft
Property
Parking
- Total spaces: 4
- Parking features: Attached, Garage Door Opener, Direct Access
- Attached garage spaces: 2
- Uncovered spaces: 2
Features
- Stories: 1
- Patio & porch: Covered
- Spa features: None
- Fencing: Block,Partial,Wrought Iron
Lot
- Size: 5,043 Square Feet
- Features: East/West Exposure, Sprinklers In Rear, Sprinklers In Front, Desert Back, Desert Front, Cul-De-Sac, Synthetic Grass Back, Auto Timer H2O Front, Auto Timer H2O Back, Irrigation Front, Irrigation Back
Details
- Parcel number: 20131522
- Special conditions: Owner/Agent
Construction
Type & style
- Home type: SingleFamily
- Architectural style: Ranch
- Property subtype: Single Family Residence
Materials
- Stucco, Wood Frame, Painted
- Roof: Tile
Condition
- Year built: 2020
Details
- Builder name: Shea Homes
Utilities & green energy
- Sewer: Public Sewer
Community & HOA
Community
- Features: Pool, Golf, Pickleball, Lake, Gated, Community Spa, Community Spa Htd, Community Media Room, Guarded Entry, Concierge, Tennis Court(s), Playground, Biking/Walking Path, Fitness Center
- Security: Security Guard
- Subdivision: WICKENBURG RANCH
HOA
- Has HOA: Yes
- Services included: Maintenance Grounds, Other (See Remarks), Street Maint, Front Yard Maint
- HOA fee: $1,899 quarterly
- HOA name: WR Community Assoc
- HOA phone: 602-684-8789
Location
- Region: Wickenburg
Financial & listing details
- Price per square foot: $246/sqft
- Tax assessed value: $410,099
- Annual tax amount: $1,755
- Date on market: 9/12/2026
- Cumulative days on market: 34 days
- Listing terms: VA Loan,Cash,Conventional,1031 Exchange,FHA
- Ownership: Fee Simple
Estimated market value
Not available
Estimated sales range
Not available
Not available
Price history
| Date | Event | Price |
|---|---|---|
| 9/12/2026 | Listed for sale | $389,000-7.2%$246/sqft |
Source:  ARMLS #7079640 Report a problem ARMLS #7079640 Report a problem | ||
| 9/3/2026 | Listed for rent | $2,500+13.6%$2/sqft |
Source: ARMLS #7075239 Report a problem | ||
| 5/15/2026 | Listing removed | $2,200$1/sqft |
Source: ARMLS #7024491 Report a problem | ||
| 5/6/2026 | Listed for rent | $2,200$1/sqft |
Source: ARMLS #7024491 Report a problem | ||
| 5/30/2024 | Listing removed | $419,000$265/sqft |
Source: ARMLS #6679204 Report a problem | ||
| 4/2/2024 | Price change | $419,000-5.2%$265/sqft |
Source: ARMLS #6679204 Report a problem | ||
| 3/19/2024 | Listed for sale | $442,000+3%$280/sqft |
Source: ARMLS #6679204 Report a problem | ||
| 1/23/2024 | Listing removed | $429,000$272/sqft |
Source: ARMLS #6540346 Report a problem | ||
| 7/19/2023 | Listing removed | $429,000$272/sqft |
Source: ARMLS #6540346 Report a problem | ||
| 6/8/2023 | Price change | $429,000-4.5%$272/sqft |
Source: ARMLS #6540346 Report a problem | ||
| 4/6/2023 | Listed for sale | $449,000-0.2%$284/sqft |
Source: ARMLS #6540346 Report a problem | ||
| 6/20/2022 | Pending sale | $450,000$285/sqft |
Source: ARMLS #6398889 Report a problem | ||
| 6/3/2022 | Price change | $450,000-9.5%$285/sqft |
Source: ARMLS #6398889 Report a problem | ||
| 5/13/2022 | Listed for sale | $497,500$315/sqft |
Source: ARMLS #6398889 Report a problem | ||
| 4/29/2022 | Sold | $497,500$315/sqft |
Source: ARMLS #6364532 Report a problem | ||
| 4/27/2022 | Pending sale | $497,500$315/sqft |
Source: ARMLS #6364532 Report a problem | ||
| 3/18/2022 | Contingent | $497,500$315/sqft |
Source: ARMLS #6364532 Report a problem | ||
| 3/11/2022 | Listed for sale | $497,500+66.4%$315/sqft |
Source: ARMLS #6364532 Report a problem | ||
| 3/23/2021 | Sold | $299,000+8.7%$189/sqft |
Source: ARMLS #6163795 Report a problem | ||
| 8/31/2020 | Sold | $274,977$174/sqft |
Source: Public Record Report a problem | ||
Public tax history
| Year | Property taxes | Tax assessment |
|---|---|---|
| 2026 | $1,755 +20.9% | $26,165 +5% |
| 2025 | $1,451 -18.1% | $24,919 +5% |
| 2024 | $1,771 -0.3% | $23,732 -53.5% |
| 2023 | $1,777 +115.1% | $51,082 +19.1% |
| 2022 | $826 -6.3% | $42,897 +344.3% |
| 2021 | $881 +5060.5% | $9,654 -7.2% |
| 2020 | $17 | $10,400 |
Find assessor info on the county website
Monthly payment
Est. payment
Payment breakdown
Explore the cost of this home by adjusting the details. Changes won't be saved.Climate risks
Neighborhood: 85018
Nearby schools
Schools provided by the listing agent
- Elementary: Hassayampa Elementary School
- Middle: Vulture Peak Middle School
- High: Wickenburg High School
- District: Wickenburg Unified District
Source: ARMLS. This data may not be complete. We recommend contacting the local school district to confirm school assignments for this home.
Similar homes
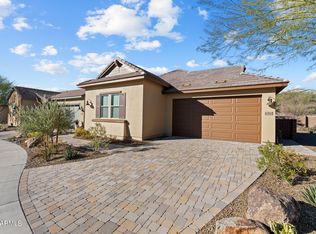
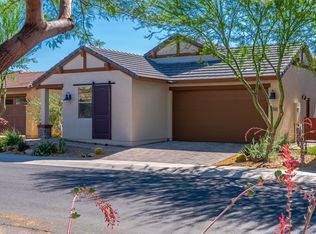
- $399,5002 bd2 ba1.5k sqft4320 Buffalo Ridge, Wickenburg, AZ 85390For Sale
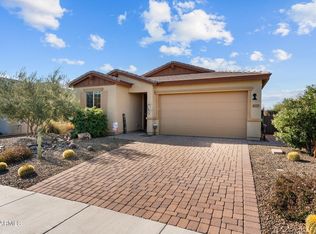 MLS ID #6974216, Sammie Hone, My Home Group Real Estate. ARMLS
 - $365,0002 bd2 ba1.5k sqft4435 Covered Wagon Trail, Wickenburg, AZ 85390For Sale
 MLS ID #6951423, Sammie Hone, My Home Group Real Estate. ARMLS
 - $375,0002 bd2 ba1.7k sqft4508 BESANT Way, Wickenburg, AZ 85390For Sale
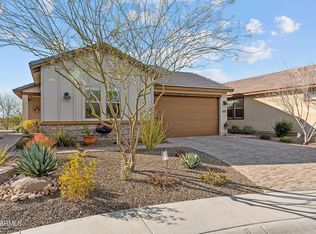 MLS ID #6989849, June Antos, Century 21 Arizona West. ARMLS
 - $375,0002 bd2 ba1.5k sqft4101 DESERT MOON Drive, Wickenburg, AZ 85390For Sale
 MLS ID #7089618, Shanna Grossman, Tinzie Realty. ARMLS
