Give yourself the BEST WR has to offer. Enjoy 3/4 of an acre w/private panoramic views from every window. This one of a kind Scott Edmunds home is hosted on the largest homesite in WR. Spacious 3 bedroom 3.5 bath with Den. The Grand Living Room features gorgeous vaulted ceilings with beams and a built-in fireplace. Generous natural light with dramatic sliding walls of glass seamlessly blending your indoor and outdoor living spaces. Gourmet kitchen boast bountiful kitchen cabinets with builtin Wolf & Kitchenaid appliances. Gas cooktop includes a pot filler with custom decorative tile with under cabinet lighting. Kitchen island/breakfast bar houses built in microwave, separate prep sink with its own garbage disposal, builtin trash and recycling. Custom storage throughout. Primary Ensuite leads to a heavy glass shower enclosure with 4 shower heads walk-in with 2 entries coming from 2 separate water closets. Guest suites separated from Primary. Both ensuite with walk-in closets. Amazing backyard with multiple sitting/entertaining locations fully enclosed wrought iron fence with additional pest guard to keep out desert friends. Generous astro turf surrounds a large builtin gas fire pit with ample space for seating. In ground salt free hot tub, custom fountain & rock feature, bocce ball court, large covered patio with high pressure builtin misting system, Whole home Solar connects with EV charger. This is a MUST SEE. There is truly nothing in the community to compare.
Sold for $1,600,000
$1,600,000
3950 IRON ORE Court, Wickenburg, AZ 85390
3beds
3,092sqft
Single Family Residence
Built in 2020
0.74 Acres Lot
$1,526,800 Zestimate®
$517/sqft
$4,418 Estimated rent
Home value
$1,526,800
$1.40M - $1.65M
$4,418/mo
Zestimate® history
Owner options
List your home for rent
$4,418/mo
Rent Zestimate®
Find your next renter with Zillow Rental Manager. Plus, with online applications, you can quickly screen prospective tenants – for free.
$4,418/mo
Rent Zestimate®
Refinance and save
$10,423/mo
Est. payment
Refinancing to a lower rate could help reduce your monthly payments and save thousands over the life of the loan.
$10,423/mo
Est. payment
Explore your selling options
Work with a Zillow partner agent
Leverage their expertise and Zillow's premium Showcase listings to get your home seen by more buyers.
Get startedList with your own agent
Get your home in front of millions of buyers by listing it on Zillow.
Learn how to do itSell it yourself
Take full control of how buyers see your home on Zillow by listing For Sale by Owner (FSBO).
List your homeWhat's special
Built - in fireplaceEnclosed wrought iron fenceWhole home solar connectsSeparate prep sinkCustom fountainGenerous natural lightBreakfast bar houses
Zillow last checked:
Listing updated:
Listed by:
Jason Paul 602-989-2509,
The Brokery
Bought with:
Stephanie Black, BR693761000
eXp Realty
Source: ARMLS,MLS#: 6675884
Facts & features
Interior
Bedrooms & bathrooms
- Bedrooms: 3
- Bathrooms: 4
- Full bathrooms: 3
- 1/2 bathrooms: 1
Heating
- ENERGY STAR Qualified Equipment, Electric, Ceiling
Cooling
- Central Air, Ceiling Fan(s), ENERGY STAR Qualified Equipment, Programmable Thmstat
Appliances
- Included: Dryer, Washer, Water Softener Owned, Built In Recycling, Reverse Osmosis, Refrigerator, Built-in Microwave, Dishwasher, Disposal, Gas Range, Gas Oven, Gas Cooktop
- Laundry: Engy Star (See Rmks)
Features
- High Speed Internet, Granite Counters, Double Vanity, Breakfast Bar, 9+ Flat Ceilings, No Interior Steps, Vaulted Ceiling(s), Kitchen Island
- Flooring: Carpet, Wood
- Windows: Low Emissivity Windows, Double Pane Windows, Vinyl Frame
- Has basement: No
- Number of fireplaces: 1
- Fireplace features: Fire Pit, Family Room, Gas
Interior area
- Total structure area: 3,092
- Total interior livable area: 3,092 sqft
Property
Parking
- Total spaces: 3
- Parking features: Garage
- Garage spaces: 3
Accessibility
- Accessibility features: Zero-Grade Entry, Accessible Hallway(s)
Features
- Stories: 1
- Patio & porch: Covered, Patio
- Exterior features: Other, Misting System, Private Yard
- Pool features: None
- Has spa: Yes
- Spa features: Heated, Private
- Fencing: Wrought Iron
- Has view: Yes
- View description: Mountain(s)
- Waterfront features: Wash
Lot
- Size: 0.74 Acres
- Features: Borders Common Area, East/West Exposure, North/South Exposure, Hillside Lot, Sprinklers In Rear, Sprinklers In Front, Desert Back, Desert Front, Cul-De-Sac, Gravel/Stone Front, Gravel/Stone Back, Synthetic Grass Back, Auto Timer H2O Front, Auto Timer H2O Back
Details
- Parcel number: 20131289
- Special conditions: Owner Occupancy Req
Construction
Type & style
- Home type: SingleFamily
- Architectural style: Ranch
- Property subtype: Single Family Residence
Materials
- Spray Foam Insulation, Stucco, Wood Frame, Painted
- Roof: Tile,Concrete
Condition
- Year built: 2020
Details
- Builder name: Scott Edmunds
Utilities & green energy
- Sewer: Public Sewer
- Water: City Water
Green energy
- Energy efficient items: Solar Panels
- Water conservation: Tankless Ht Wtr Heat
Community & HOA
Community
- Features: Pool, Golf, Pickleball, Lake, Gated, Community Spa Htd, Community Media Room, Concierge, Tennis Court(s), Biking/Walking Path, Fitness Center
- Subdivision: WICKENBURG RANCH
HOA
- Has HOA: Yes
- Services included: Maintenance Grounds
- HOA fee: $1,266 quarterly
- HOA name: Wickenburg Ranch Com
- HOA phone: 928-684-8789
Location
- Region: Wickenburg
Financial & listing details
- Price per square foot: $517/sqft
- Tax assessed value: $889,168
- Annual tax amount: $2,557
- Date on market: 3/15/2024
- Cumulative days on market: 34 days
- Listing terms: Cash,Conventional,1031 Exchange,FHA
- Ownership: Fee Simple
Price history
| Date | Event | Price |
|---|---|---|
| 4/26/2024 | Sold | $1,600,000-3%$517/sqft |
Source:  ARMLS #6675884 Report a problem ARMLS #6675884 Report a problem | ||
| 4/9/2024 | Listed for sale | $1,650,000$534/sqft |
Source: ARMLS #6675884 Report a problem | ||
| 3/30/2024 | Pending sale | $1,650,000$534/sqft |
Source: ARMLS #6675884 Report a problem | ||
| 3/15/2024 | Listed for sale | $1,650,000+560%$534/sqft |
Source: ARMLS #6675884 Report a problem | ||
| 5/15/2020 | Sold | $250,000$81/sqft |
Source: Public Record Report a problem | ||
Public tax history
| Year | Property taxes | Tax assessment |
|---|---|---|
| 2025 | $3,177 +24.2% | $44,341 +5% |
| 2024 | $2,557 -0.2% | $42,229 -58.7% |
| 2023 | $2,562 +204% | $102,191 +33.9% |
| 2022 | $843 -25.7% | $76,332 +675.3% |
| 2021 | $1,134 -2% | $9,845 -29.4% |
| 2020 | $1,157 | $13,936 |
| 2019 | -- | -- |
| 2018 | -- | -- |
Find assessor info on the county website
Neighborhood: 85390
Nearby homes
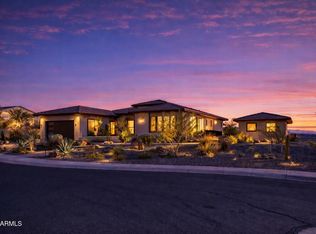
- $1,300,0004 bd5 ba3.2k sqft3980 Iron Oar Ct, Wickenburg, AZ 85390Sold
- $549,0002 bd3 ba1.7k sqft3965 Goldmine Canyon Way, Wickenburg, AZ 85390For Sale

- $479,0002 bd2 ba1.7k sqft3955 Goldmine Canyon Way, Wickenburg, AZ 85390Off Market
- $939,900-- bd-- ba2.7k sqft3985 Iron Ore Ct, Wickenburg, AZ 85390Off Market
- $538,000-- bd-- ba1.7k sqft3945 Goldmine Canyon Way, Wickenburg, AZ 85390Off Market
- $796,5003 bd3 ba2.3k sqft3996 Iron Ore Ct, Wickenburg, AZ 85390Off Market
- $451,000-- bd-- ba1.5k sqft3950 Goldmine Canyon Way, Wickenburg, AZ 85390Off Market
- $522,300-- bd-- ba1.7k sqft3935 Goldmine Canyon Way, Wickenburg, AZ 85390Off Market
Nearby schools
GreatSchools rating
- 1/10Wickenburg Digital Learning ProgramGrades: K-12Distance: 5.7 mi
- 2/10Wickenburg High SchoolGrades: 6-12Distance: 5.6 mi
- 2/10Festival Foothills Elementary SchoolGrades: PK-8Distance: 27.6 mi
Schools provided by the listing agent
- Elementary: Hassayampa Elementary School
- Middle: Vulture Peak Middle School
- High: Wickenburg High School
- District: Wickenburg Unified District
Source: ARMLS. This data may not be complete. We recommend contacting the local school district to confirm school assignments for this home.
Get a cash offer in 3 minutes
Find out how much your home could sell for in as little as 3 minutes with a no-obligation cash offer.
Estimated market value
$1,526,800
Get a cash offer in 3 minutes
Find out how much your home could sell for in as little as 3 minutes with a no-obligation cash offer.
Estimated market value
$1,526,800
- Arizona
- Yavapai County
- Wickenburg
- 85390
- 3950 IRON ORE Court
Nearby cities
Nearby zip codes
Other Wickenburg Topics
