Discover refined Arizona living in this beautifully upgraded Flourish model by Shea Homes, ideally located in Wickenburg Ranch's sought-after Silverado neighborhood. This light and bright 3-bedroom, 2-bath residence with den showcases a sophisticated open-concept design with seamless indoor-outdoor living.
The inviting great room features wood-look tile flooring, upgraded carpeting, surround sound, and an impressive multi-slide glass door opening to the covered patio and beautifully appointed backyard. The stylish kitchen is finished with crisp white cabinetry, upgraded hardware, Fantasy Brown granite countertops, custom tile backsplash, and stainless steel appliances. A premium homesite backing to open common area provides added privacy and a beautiful backdrop, while the custom landscape design creates an exceptional outdoor setting for relaxing or entertaining. Rain gutters add thoughtful function and convenience.
Beautifully upgraded, thoughtfully maintained, and move-in ready, this home delivers the ideal blend of style, comfort, and effortless Wickenburg Ranch living.
For sale
$525,000
3136 PROSPECTOR Way, Wickenburg, AZ 85390
3beds
1,828sqft
Single Family Residence
Built in 2021
5,501 Square Feet Lot
$-- Zestimate®
$287/sqft
$501/mo HOA
What's special
Covered patioSophisticated open-concept designBeautiful backdropCustom tile backsplashCrisp white cabinetryBeautifully appointed backyardSurround sound
- 15 days
- 208
- 7
Likely to sell faster than
Zillow last checked:
Listing updated:
Listed by:
Michele Agrusa 208-999-2339,
Tinzie Realty
Source: ARMLS,MLS#: 7089652
Facts & features
Interior
Bedrooms & bathrooms
- Bedrooms: 3
- Bathrooms: 2
- Full bathrooms: 2
Heating
- Electric
Cooling
- Central Air, Ceiling Fan(s), Programmable Thmstat
Appliances
- Included: Dryer, Washer, Refrigerator, Built-in Microwave, Dishwasher, Disposal, Electric Range
- Laundry: Inside
Features
- High Speed Internet, Smart Home, Granite Counters, Double Vanity, Eat-in Kitchen, 9+ Flat Ceilings, Kitchen Island, Pantry, 3/4 Bath Master Bdrm
- Flooring: Carpet, Tile
- Windows: Double Pane Windows
- Has basement: No
- Has fireplace: No
Interior area
- Total structure area: 1,828
- Total interior livable area: 1,828 sqft
Property
Parking
- Total spaces: 4
- Parking features: Attached, Garage Door Opener, Direct Access
- Attached garage spaces: 2
- Uncovered spaces: 2
Features
- Stories: 1
- Patio & porch: Covered, Patio
- Exterior features: Rain Gutters
- Spa features: None
- Fencing: None
- Waterfront features: Wash
Lot
- Size: 5,501 Square Feet
- Features: Borders Common Area, Sprinklers In Rear, Sprinklers In Front, Desert Back, Desert Front, Gravel/Stone Front, Gravel/Stone Back, Synthetic Grass Back, Auto Timer H2O Front, Auto Timer H2O Back, Irrigation Front, Irrigation Back
Details
- Parcel number: 20103414
Construction
Type & style
- Home type: SingleFamily
- Architectural style: Spanish
- Property subtype: Single Family Residence
Materials
- Stucco, Wood Frame, Painted
- Foundation: Permanent
- Roof: Tile
Condition
- Year built: 2021
Details
- Builder name: Shea Homes
Utilities & green energy
- Sewer: Public Sewer
Community & HOA
Community
- Features: Pool, Golf, Pickleball, Lake, Gated, Community Spa, Community Spa Htd, Community Media Room, Guarded Entry, Concierge, Tennis Court(s), Playground, Biking/Walking Path, Fitness Center
- Security: Security Guard
- Subdivision: WICKENBURG RANCH PARCEL L NORTH PHASE 2
HOA
- Has HOA: Yes
- Services included: Maintenance Grounds, Street Maint
- HOA fee: $1,504 quarterly
- HOA name: WR homeowners assoc.
- HOA phone: 928-684-8789
Location
- Region: Wickenburg
Financial & listing details
- Price per square foot: $287/sqft
- Tax assessed value: $447,368
- Annual tax amount: $1,428
- Date on market: 10/10/2026
- Cumulative days on market: 30 days
- Listing terms: VA Loan,Cash,Conventional,1031 Exchange,FHA
- Ownership: Fee Simple
Estimated market value
Not available
Estimated sales range
Not available
Not available
Price history
| Date | Event | Price |
|---|---|---|
| 10/10/2026 | Listed for sale | $525,000-2.8%$287/sqft |
Source:  ARMLS #7089652 Report a problem | ||
| 10/5/2026 | Listing removed | $539,900$295/sqft |
Source: ARMLS #7082904 Report a problem | ||
| 9/20/2026 | Listed for sale | $539,900$295/sqft |
Source: ARMLS #7082904 Report a problem | ||
| 7/27/2026 | Listing removed | $539,900$295/sqft |
Source: ARMLS #6994693 Report a problem | ||
| 5/19/2026 | Price change | $539,900-1.8%$295/sqft |
Source: ARMLS #6994693 Report a problem | ||
| 3/6/2026 | Listed for sale | $549,900+28.6%$301/sqft |
Source: ARMLS #6994693 Report a problem | ||
| 7/15/2022 | Sold | $427,668$234/sqft |
Source: Public Record Report a problem | ||
Public tax history
| Year | Property taxes | Tax assessment |
|---|---|---|
| 2026 | $1,428 +0% | $25,746 +5% |
| 2025 | $1,428 -17% | $24,520 +6.3% |
| 2024 | $1,721 +174.6% | $23,067 -55.3% |
| 2023 | $627 +2383.1% | $51,549 +462.1% |
| 2022 | $25 +308.4% | $9,171 +2621.4% |
| 2021 | $6 | $337 |
Find assessor info on the county website
Monthly payment
Est. payment
Payment breakdown
Explore the cost of this home by adjusting the details. Changes won't be saved.Climate risks
Neighborhood: 85390
Nearby schools
Schools provided by the listing agent
- Elementary: Hassayampa Elementary School
- Middle: Vulture Peak Middle School
- High: Wickenburg High School
- District: Wickenburg Unified District
Source: ARMLS. This data may not be complete. We recommend contacting the local school district to confirm school assignments for this home.
- $462,700-- bd-- ba1.5k sqft3146 Prospector Way, Wickenburg, AZ 85390Off Market
- $475,2592 bd2 ba1.5k sqft3126 Prospector Way, Wickenburg, AZ 85390Sold

- $440,0032 bd2 ba1.6k sqft3116 Prospector Way, Wickenburg, AZ 85390New Construction
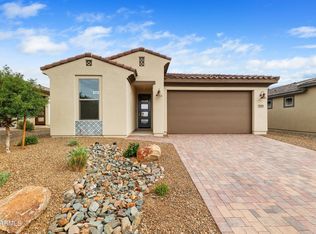
- $465,400-- bd-- ba1.6k sqft3106 Prospector Way, Wickenburg, AZ 85390Off Market
Similar homes
- $525,0002 bd3 ba2.1k sqft4629 CACTUS WREN Road, Wickenburg, AZ 85390For Sale
 MLS ID #7087743, Wendy Wright, Century 21 Arizona West. ARMLS
- $525,0002 bd2 ba1.6k sqft4540 JACKPOT Road, Wickenburg, AZ 85390For Sale
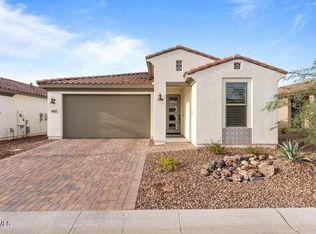 MLS ID #7057605, Cynthia Logan, Tinzie Realty. ARMLS
- $519,0002 bd2 ba1.6k sqft4605 JACKPOT Road, Wickenburg, AZ 85390For Sale
 MLS ID #7076544, Shanna Grossman, Tinzie Realty. ARMLS
- $543,9002 bd2 ba1.7k sqft4707 RATTLESNAKE Way, Wickenburg, AZ 85390For Sale
 MLS ID #7088172, Kelley Norton, eXp Realty. ARMLS
