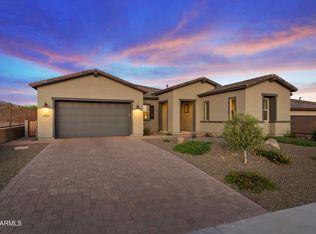
Custom luxury home built for its next owners. With premium features and a gourmet kitchen. This home boasts tile flooring throughout all the rooms and living space, knotty alder cabinets, 7 burner Z-line propane/electric stove and double oven. The primary suite boasts a large walk in shower with dual heads, customizable closet space and linen closet for all your storage needs. Extra large custom wood doors in all rooms and exterior doors. Fully fenced with two walk thru gates and RV access. This home has electrical upgrades, spray foam insulation and many other upgrades that must be seen.
For sale
$849,000
125 IRONWOOD Place, Wickenburg, AZ 85390
3beds
2,441sqft
Single Family Residence
Built in 2024
0.81 Acres Lot
$-- Zestimate®
$348/sqft
$-- HOA
What's special
Rv accessPrimary suiteDouble ovenCustomizable closet spaceKnotty alder cabinets
- 37 days
- 118
- 2
Zillow last checked:
Listing updated:
Listed by:
Chelsea Shannon 208-749-1009,
Century 21 Arizona West
Source: ARMLS,MLS#: 7058610
Facts & features
Interior
Bedrooms & bathrooms
- Bedrooms: 3
- Bathrooms: 2
- Full bathrooms: 2
Heating
- Electric
Cooling
- Central Air, Ceiling Fan(s), Programmable Thmstat
Appliances
- Included: Refrigerator, Dishwasher, Disposal, Gas Range, Electric Oven
Features
- Pantry, Granite Counters, Double Vanity, Eat-in Kitchen, Central Vacuum, Kitchen Island
- Flooring: Tile
- Windows: Screens, Double Pane Windows
- Has basement: No
- Has fireplace: No
Interior area
- Total structure area: 2,441
- Total interior livable area: 2,441 sqft
Property
Parking
- Total spaces: 4
- Parking features: Attached
- Attached garage spaces: 2
- Uncovered spaces: 2
Features
- Stories: 1
- Spa features: None
- Fencing: Back Yard,Block
- Has view: Yes
- View description: Desert
Lot
- Size: 0.81 Acres
- Features: Sprinklers In Front, Desert Front, Natural Desert Back
Details
- Parcel number: 50540332
Construction
Type & style
- Home type: SingleFamily
- Architectural style: Ranch
- Property subtype: Single Family Residence
Materials
- Synthetic Stucco, Stucco, Wood Frame
- Foundation: Slab
- Roof: Tile
Condition
- Year built: 2024
Details
- Builder name: Legacy Home & Design
Utilities & green energy
- Sewer: Public Sewer
- Water: City Water
- Utilities for property: Propane
Community & HOA
Community
- Subdivision: THREE CROSSES SUBDIVISION
HOA
- Has HOA: No
- Services included: No Fees
Location
- Region: Wickenburg
Financial & listing details
- Price per square foot: $348/sqft
- Tax assessed value: $46,300
- Annual tax amount: $203
- Date on market: 7/25/2026
- Listing terms: Cash,Conventional,FHA
- Ownership: Fee Simple
- Road surface type: Asphalt
Estimated market value
Not available
Estimated sales range
Not available
Not available
Price history
| Date | Event | Price |
|---|---|---|
| 7/25/2026 | Listed for sale | $849,000+13.2%$348/sqft |
Source:  ARMLS #7058610 Report a problem ARMLS #7058610 Report a problem | ||
| 4/11/2026 | Listing removed | $750,000$307/sqft |
Source: ARMLS #6854752 Report a problem | ||
| 12/31/2025 | Price change | $750,000-3.2%$307/sqft |
Source: ARMLS #6854752 Report a problem | ||
| 4/21/2025 | Listed for sale | $775,000-3.1%$317/sqft |
Source: ARMLS #6854752 Report a problem | ||
| 4/18/2025 | Listing removed | $799,900$328/sqft |
Source: ARMLS #6801356 Report a problem | ||
| 2/13/2025 | Price change | $799,900-7%$328/sqft |
Source: ARMLS #6801356 Report a problem | ||
| 1/7/2025 | Listed for sale | $859,900$352/sqft |
Source: ARMLS #6801356 Report a problem | ||
Public tax history
| Year | Property taxes | Tax assessment |
|---|---|---|
| 2025 | $197 -1.6% | $6,945 +8.4% |
| 2024 | $200 +0.4% | $6,405 +124.6% |
| 2023 | $200 -3.2% | $2,852 -46.1% |
| 2022 | $206 +0.3% | $5,295 +12.8% |
| 2021 | $206 -1.6% | $4,695 +49.8% |
| 2020 | $209 +1.1% | $3,135 -15% |
| 2019 | $207 | $3,690 +65.1% |
| 2018 | $207 -0.9% | $2,235 -0.7% |
| 2017 | $208 +3.2% | $2,250 -22.3% |
| 2016 | $202 -47.6% | $2,895 +39.2% |
| 2015 | $386 | $2,080 -45.8% |
| 2014 | -- | $3,840 -15.8% |
| 2013 | -- | $4,560 -70% |
| 2009 | -- | $15,200 +1.6% |
| 2008 | -- | $14,960 +12% |
| 2007 | -- | $13,360 +38% |
| 2006 | -- | $9,680 +233.1% |
| 2005 | -- | $2,906 -52.8% |
| 2004 | -- | $6,160 |
Find assessor info on the county website
Monthly payment
Est. payment
Payment breakdown
Explore the cost of this home by adjusting the details. Changes won't be saved.Climate risks
Neighborhood: 85390
Nearby schools
Schools provided by the listing agent
- Elementary: Hassayampa Elementary School
- Middle: Vulture Peak Middle School
- High: Wickenburg High School
- District: Wickenburg Unified District
Source: ARMLS. This data may not be complete. We recommend contacting the local school district to confirm school assignments for this home.
Similar homes
- $825,0003 bd2 ba1.8k sqft1455 N LAZY FOX Road, Wickenburg, AZ 85390For Sale
 MLS ID #7019870, Nikkie Miller, HomeSmart. ARMLS
 - $974,9904 bd3 ba2.4k sqft285 Ironwood Place, Wickenburg, AZ 85390For Sale
 MLS ID #7010115, Sammie Hone, My Home Group Real Estate. ARMLS
 - $879,0003 bd4 ba2.8k sqft4307 GREENHORN Way, Wickenburg, AZ 85390For Sale
 MLS ID #7072607, Wendy Wright, Century 21 Arizona West. ARMLS
 - $725,0004 bd3 ba2.7k sqft1890 W RODERICK Lane, Wickenburg, AZ 85390For Sale
 MLS ID #6975052, Daniel Valenzuela, Arizona Legends Realty. ARMLS
